Skip main navigation
Closed
Street View
  • $400,000

    4466 S Springwood Dr SW, Smyrna, GA 30082

    4beds
    2,168sqft
    Single Family Residence, Residential
    Built in 1984
    0.4 Acres Lot
    $396,500 Zestimate®
    $185/sqft
    $2,677 Estimated rent

    Home value

    $396,500

    $377,000 - $416,000

    $2,677/mo

    Zestimate® history
    Loading
    Loading...

    Owner options

    List your home for rent

    $2,677/mo

    Rent Zestimate®

    Find your next renter with Zillow Rental Manager. Plus, with online applications, you can quickly screen prospective tenants – for free.

    Learn more

    $2,677/mo

    Rent Zestimate®

    Refinance and save

    $2,428/mo

    Est. payment

    Refinancing to a lower rate could help reduce your monthly payments and save thousands over the life of the loan.

    See today's rates

    $2,428/mo

    Est. payment

    Explore your selling options

    Work with a Zillow partner agent

    Leverage their expertise and Zillow's premium Showcase listings to get your home seen by more buyers.

    Get started

    List with your own agent

    Get your home in front of millions of buyers by listing it on Zillow.

    Learn how to do it

    Sell it yourself

    Take full control of how buyers see your home on Zillow by listing For Sale by Owner (FSBO).

    List your home

    What's special

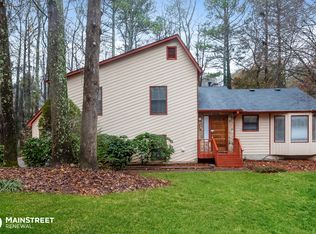
    Over the river and through the woods to grandmother’s house we go. (Record scratch)… Nope, this is not your grandmother’s house—unless she’s a fabulous queen with a flair for modern style and a talent for renovating a mean kitchen! Welcome to 4466 Springwood Dr.—the coolest thing to come out of 1984, right up there with neon leg warmers and MTV! This architectural gem has been transformed by a renovation so stunning, you’ll have to see it to believe it. With vaulted ceilings, fresh paint, and a kitchen so sleek, even your homemade avocado toast will feel gourmet. Can you pass the purple pickled onions, please? Hop on the bike and you’re cruising down the Silver Comet Trail just half a mile away. And there’s nothing to stress about because all the systems are newer including the roof, that’s less than a year old. Tired of touring homes with “BEFORE” yellowing bathrooms?! Well you’re in luck because this home has had both the guest and primary bathroom renovated. And I’m not taking about middle of the road, no Hun-nay. I’m talking high-end, thoughtful design that should be the poster child for your favorite HGTV Show. Back in the kitchen, you'll fall in love with the Samsung appliance package, custom shaker cabinets, and all the countertop space. You could bake dozens of pies for Thanksgiving this year and still have room to spare! Plus, with NO HOA, you'll get to live out your Clark Griswold holiday dreams, decking out the house however you like and sipping eggnog with the neighbors along the way. This home isn’t just nestled—it’s majestically poised in its moody Compass Blue, on a lovely lot with a level, fenced backyard. It’s ready to be the keeper of your dreams, the chauffeur of your future—the happily ever after you've always known you deserved. Don't miss the crazy cool YouTube tour (enter 4466 S. Springwood Dr.)

    Zillow last checked:

    Listing updated:

    Listed by:

    Vanessa Reilly,

    Domo Realty

    Bought with:

    Richard Orduno, 428584

    LD Realty Group Inc.

    Source: FMLS GA,MLS#: 7464304MLS Logo

    Facts & features

    Interior

    Bedrooms & bathrooms
    • Bedrooms: 4
    • Bathrooms: 3
    • Full bathrooms: 3
    • Main level bathrooms: 2
    • Main level bedrooms: 3
    Rooms
    • Room types: Family Room, Workshop
    Primary bedroom
    • Features: Master on Main, Oversized Master
    • Level: Master on Main, Oversized Master
    Bedroom
    • Features: Master on Main, Oversized Master
    Primary bathroom
    • Features: Shower Only
    Dining room
    • Features: Open Concept
    Kitchen
    • Features: Breakfast Bar, Cabinets White, Eat-in Kitchen, Kitchen Island, Pantry, Solid Surface Counters, Stone Counters, View to Family Room
    Heating
    • Forced Air, Natural Gas
    Cooling
    • Ceiling Fan(s), Central Air
    Appliances
    • Included: Dishwasher, Disposal, Dryer, Gas Range, Microwave, Refrigerator, Washer
    • Laundry: In Basement, Laundry Room
    Features
    • Entrance Foyer, High Ceilings 9 ft Main, High Speed Internet, Recessed Lighting, Tray Ceiling(s), Vaulted Ceiling(s)
    • Flooring: Ceramic Tile, Hardwood
    • Windows: Skylight(s)
    • Basement: Daylight,Exterior Entry,Finished,Finished Bath,Full,Interior Entry
    • Number of fireplaces: 1
    • Fireplace features: Family Room, Gas Starter, Masonry
    • Common walls with other units/homes: No Common Walls
    Interior area
    • Total structure area: 2,168
    • Total interior livable area: 2,168 sqft

    Property

    Parking
    • Total spaces: 2
    • Parking features: Attached, Driveway, Garage, Garage Faces Side, Level Driveway
    • Attached garage spaces: 2
    • Has uncovered spaces: Yes
    Accessibility
    • Accessibility features: None
    Features
    • Levels: Multi/Split
    • Patio & porch: Deck, Rear Porch
    • Exterior features: Private Yard, Rain Gutters, Storage
    • Pool features: None
    • Spa features: None
    • Fencing: Back Yard,Privacy,Wood
    • Has view: Yes
    • View description: City
    • Waterfront features: None
    • Body of water: None
    Lot
    • Size: 0.4 Acres
    • Features: Back Yard, Front Yard, Landscaped, Private, Wooded
    Details
    • Additional structures: Outbuilding
    • Parcel number: 17004500500
    • Other equipment: None
    • Horse amenities: None

    Construction

    Type & style
    • Home type: SingleFamily
    • Architectural style: Contemporary,Mid-Century Modern
    • Property subtype: Single Family Residence, Residential
    Materials
    • Frame, Shingle Siding
    • Foundation: Slab
    • Roof: Composition
    Condition
    • Resale
    • New construction: No
    • Year built: 1984

    Utilities & green energy

    • Electric: 220 Volts
    • Sewer: Public Sewer
    • Water: Public
    • Utilities for property: Cable Available, Electricity Available, Natural Gas Available, Phone Available, Sewer Available, Water Available
    Green energy
    • Energy efficient items: Doors
    • Energy generation: None
    • Water conservation: Low-Flow Fixtures

    Community & HOA

    Community
    • Features: Near Schools, Near Shopping, Near Trails/Greenway, Park, Restaurant, Sidewalks, Street Lights
    • Security: Smoke Detector(s)
    • Subdivision: Concord Springs
    HOA
    • Has HOA: No
    Location
    • Region: Smyrna

    Financial & listing details

    • Price per square foot: $185/sqft
    • Tax assessed value: $344,430
    • Annual tax amount: $2,652
    • Date on market: 10/1/2024
    • Cumulative days on market: 4 days
    • Electric utility on property: Yes
    • Road surface type: Paved

    Price history

    DateEventPrice
    11/5/2024Sold$400,000+5.3%$185/sqft
    Source: FMLS GA #7464304 Report a problem
    10/13/2024Pending sale$380,000$175/sqft
    Source: FMLS GA #7464304 Report a problem
    10/1/2024Listed for sale$380,000+81%$175/sqft
    Source: FMLS GA #7464304 Report a problem
    7/27/2018Sold$210,000-4.5%$97/sqft
    Source: FMLS GA #6024651 Report a problem
    7/6/2018Pending sale$219,900$101/sqft
    Source: Keller Williams Realty Atlanta Partners #8395289 Report a problem
    6/28/2018Price change$219,900-2.2%$101/sqft
    Source: Keller Williams Realty Atlanta Partners #8395289 Report a problem
    6/8/2018Listed for sale$224,900+46.1%$104/sqft
    Source: Keller Williams Rlty Atl. Part #8395289 Report a problem
    10/22/2014Sold$153,900$71/sqft
    Source: FMLS GA #5324185 Report a problem
    9/6/2014Pending sale$153,900$71/sqft
    Source: Coldwell Banker Residential Brokerage - Marietta/West Cobb #5324185 Report a problem
    8/28/2014Price change$153,900-1.9%$71/sqft
    Source: Coldwell Banker Residential Brokerage - Marietta/West Cobb #5324185 Report a problem
    7/29/2014Listed for sale$156,900+66.9%$72/sqft
    Source: Coldwell Banker Residential Brokerage - Marietta/West Cobb #5324185 Report a problem
    4/1/1997Sold$94,000$43/sqft
    Source: Public Record Report a problem

    Public tax history

    YearProperty taxesTax assessment
    2024$3,250 +22.6%$137,772 +1.9%
    2023$2,652 +2%$135,212 +26.5%
    2022$2,599 +27.6%$106,856 +31.7%
    2021$2,036 $81,140
    2020$2,036 $81,140
    2019$2,036 +36.4%$81,140 +28.6%
    2018$1,492 $63,080
    2017$1,492 +18.5%$63,080 +15%
    2016$1,259 -2.3%$54,864
    2015$1,289 +18.3%$54,864 +20.5%
    2014$1,090 -0.8%$45,516
    2013$1,099 -4.2%$45,516 -2.8%
    2012$1,148 -0.2%$46,820
    2011$1,150 +5.7%$46,820
    2010$1,088 -25.6%$46,820 -22.9%
    2009$1,463 +13.1%$60,760
    2006$1,294 +22.9%$60,760 +6.7%
    2005$1,053 $56,928
    2004$1,053 $56,928
    2003$1,053 +39.8%$56,928 +29.8%
    2002$753 -10.2%$43,848
    2001$839 +30.1%$43,848 +29.8%
    2000$645 $33,777
    Find assessor info on the county website

    Neighborhood: 30082

    Nearby schools

    GreatSchools rating
    Schools provided by the listing agent
    • Elementary: Russell - Cobb
    • Middle: Floyd
    • High: South Cobb

    Source: FMLS GA. This data may not be complete. We recommend contacting the local school district to confirm school assignments for this home.

    Get a cash offer in 3 minutes
    Find out how much your home could sell for in as little as 3 minutes with a no-obligation cash offer.
    Estimated market value
    $396,500
    Get a cash offer in 3 minutes
    Find out how much your home could sell for in as little as 3 minutes with a no-obligation cash offer.
    Estimated market value
    $396,500