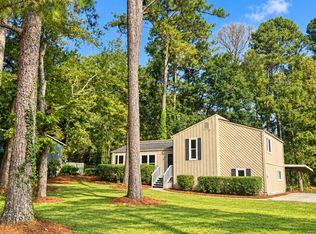
Large ranch conveniently located to schools, shopping, interstate and restaurants. Scheduled for updates to the kitchen, flooring, lighting, appliances, fresh paint throughout, new roof, etc. Open floor plan from the front door with views to the living, dining and kitchen areas. Oversized kitchen to be updated with new cabinets, counter, appliances and lighting. There is plenty of room to add an island or breakfast table. The living and dining areas have hardwood floors. The primary bedroom has room for a sitting area and features new carpet, a walk in closet and updated bathroom. Down the hall are three secondary bedrooms and a hall bath. A cute sunroom is off the kitchen in the back of the house with the laundry room. Relax on the large covered front porch or set up a sitting area on the back patio. There is a detached garage or workshop ready for your ideas.
Pending
Price cut: $15K (7/30)
$350,000
2546 Walton Way SW, Marietta, GA 30060
4beds
2,066sqft
Single Family Residence
Built in 1957
0.33 Acres Lot
$334,700 Zestimate®
$169/sqft
$-- HOA
What's special
Detached garage or workshopLarge covered front porch
- 127 days
- 110
- 2
Zillow last checked:
Listing updated:
Listed by:
Christy Hiatt 678-520-6025,
Keller Williams Realty Atlanta North
Source: GAMLS,MLS#: 10777416
Facts & features
Interior
Bedrooms & bathrooms
- Bedrooms: 4
- Bathrooms: 2
- Full bathrooms: 2
- Main level bathrooms: 2
- Main level bedrooms: 4
Rooms
- Room types: Family Room, Foyer, Great Room, Laundry
Kitchen
- Features: Breakfast Area, Pantry
Heating
- Central, Forced Air, Natural Gas
Cooling
- Central Air
Appliances
- Included: Dishwasher, Electric Water Heater, Refrigerator
- Laundry: Other
Features
- Master On Main Level
- Flooring: Carpet, Hardwood
- Windows: Storm Window(s)
- Basement: Crawl Space
- Has fireplace: No
- Common walls with other units/homes: No Common Walls
Interior area
- Total structure area: 2,066
- Total interior livable area: 2,066 sqft
- Finished area above ground: 2,066
- Finished area below ground: 0
Property
Parking
- Total spaces: 1
- Parking features: Detached, Garage
- Has garage: Yes
Features
- Levels: One
- Stories: 1
- Patio & porch: Patio
- Body of water: None
Lot
- Size: 0.33 Acres
- Features: Corner Lot, Level
Details
- Additional structures: Workshop
- Parcel number: 17015900770
- Special conditions: Investor Owned,No Disclosure
Construction
Type & style
- Home type: SingleFamily
- Architectural style: Ranch
- Property subtype: Single Family Residence
Materials
- Vinyl Siding
- Foundation: Block
- Roof: Composition
Condition
- Resale
- New construction: No
- Year built: 1957
Utilities & green energy
- Sewer: Public Sewer
- Water: Public
- Utilities for property: Cable Available, Electricity Available, Natural Gas Available, Sewer Available, Water Available
Community & HOA
Community
- Features: None
- Subdivision: Rockin Hill Manor
HOA
- Has HOA: No
- Services included: None
Location
- Region: Marietta
Financial & listing details
- Price per square foot: $169/sqft
- Tax assessed value: $445,440
- Annual tax amount: $5,368
- Date on market: 6/19/2026
- Cumulative days on market: 96 days
- Listing agreement: Exclusive Agency
- Listing terms: 1031 Exchange,Cash,Conventional,FHA,VA Loan
- Electric utility on property: Yes
Estimated market value
$334,700
$318,000 - $351,000
$2,190/mo
Price history
| Date | Event | Price |
|---|---|---|
| 9/22/2026 | Pending sale | $350,000$169/sqft |
Source:  GAMLS #10777416 Report a problem GAMLS #10777416 Report a problem | ||
| 7/30/2026 | Price change | $350,000-4.1%$169/sqft |
Source: GAMLS #10777416 Report a problem | ||
| 6/20/2026 | Price change | $365,000+4.3%$177/sqft |
Source: GAMLS #10777416 Report a problem | ||
| 6/19/2026 | Listed for sale | $350,000+493.2%$169/sqft |
Source: GAMLS #10777416 Report a problem | ||
| 12/21/2017 | Listing removed | $1,195$1/sqft |
Source: John Suarez & Associates, LLC #8282489 Report a problem | ||
| 11/3/2017 | Listed for rent | $1,195+8.6%$1/sqft |
Source: John Suarez and Associates LLC #5929139 Report a problem | ||
| 11/11/2014 | Listing removed | $1,100$1/sqft |
Source: JOHN SUAREZ AND ASSOCIATES LLC #5353003 Report a problem | ||
| 10/9/2014 | Listed for rent | $1,100$1/sqft |
Source: JOHN SUAREZ AND ASSOCIATES LLC #5353003 Report a problem | ||
| 10/11/2013 | Listing removed | $1,100$1/sqft |
Source: PalmerHouse Properties Report a problem | ||
| 9/10/2013 | Price change | $1,100-8.3%$1/sqft |
Source: Palmerhouse Properties Report a problem | ||
| 8/30/2013 | Price change | $1,200-4%$1/sqft |
Source: PalmerHouse Properties Report a problem | ||
| 8/17/2013 | Price change | $1,250-3.8%$1/sqft |
Source: PalmerHouse Properties Report a problem | ||
| 8/15/2013 | Listed for rent | $1,300$1/sqft |
Source: PALMERHOUSE PROPERTIES #5183185 Report a problem | ||
| 4/5/2013 | Sold | $59,000-15.7%$29/sqft |
Source:  FMLS GA #5109665 Report a problem FMLS GA #5109665 Report a problem | ||
| 2/12/2013 | Listed for sale | $70,000-12.5%$34/sqft |
Source: Owner Report a problem | ||
| 7/12/2012 | Listing removed | $80,000$39/sqft |
Source: Owner Report a problem | ||
| 5/13/2012 | Listed for sale | $80,000$39/sqft |
Source: Owner Report a problem | ||
Public tax history
| Year | Property taxes | Tax assessment |
|---|---|---|
| 2024 | $5,372 +77.2% | $178,176 +77.2% |
| 2023 | $3,031 +16.6% | $100,528 +17.4% |
| 2022 | $2,599 +20.6% | $85,624 +20.6% |
| 2021 | $2,154 +17.7% | $70,984 +17.7% |
| 2020 | $1,830 | $60,300 |
| 2019 | $1,830 +4.3% | $60,300 +4.3% |
| 2018 | $1,755 | $57,824 +56.3% |
| 2017 | $1,755 +79% | $37,004 +8.5% |
| 2016 | $980 +19% | $34,096 +21.9% |
| 2015 | $824 +40.3% | $27,968 +41.5% |
| 2014 | $587 -0.8% | $19,764 |
| 2013 | $592 -0.8% | $19,764 |
| 2012 | $597 -23.3% | $19,764 -23.1% |
| 2011 | $778 +3.5% | $25,712 -1.7% |
| 2010 | $752 -52.6% | $26,148 -52.6% |
| 2009 | $1,586 +544.2% | $55,176 |
| 2006 | $246 +4% | $55,176 +8.9% |
| 2005 | $237 | $50,664 |
| 2004 | $237 | $50,664 |
| 2003 | $237 -0.7% | $50,664 |
| 2002 | $239 +7.7% | $50,664 +53.7% |
| 2001 | $222 -7.4% | $32,962 |
| 2000 | $239 | $32,962 |
Find assessor info on the county website
Monthly payment
Est. payment
Payment breakdown
Explore the cost of this home by adjusting the details. Changes won't be saved.Climate risks
Neighborhood: 30060
Nearby schools
Schools provided by the listing agent
- Elementary: Birney
- Middle: Floyd
- High: Osborne
Source: GAMLS. This data may not be complete. We recommend contacting the local school district to confirm school assignments for this home.
Similar homes
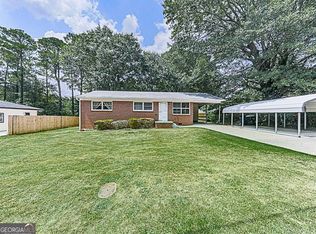
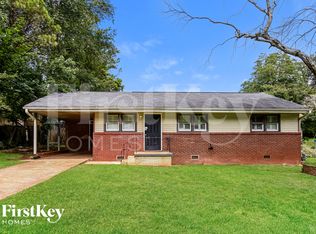
- $359,9004 bd3 ba1.6k sqft1197 Wynbrook Rd SW, Marietta, GA 30008Active
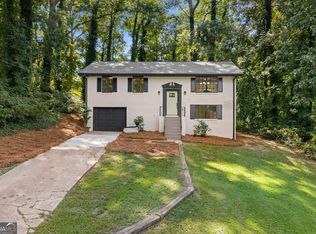
 MLS ID #10848337, Andrew O'Callaghan, Bolst. GAMLS
 - $375,0004 bd3 ba1.8k sqft2675 Fraser Rd, Marietta, GA 30066Active
 MLS ID #10807860, Jennifer Barnes, Keller Williams Realty PeachtreeRoad. GAMLS
 - $339,9003 bd2 ba1k sqft2815 Old Concord Rd SE, Smyrna, GA 30082Active
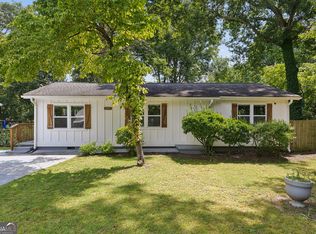 MLS ID #10819664, Timothy Cox, Keller Williams Realty. GAMLS
 - $389,9003 bd2 ba2.2k sqft2700 Creekview Dr NW, Marietta, GA 30064Active
 MLS ID #10875482, Thom C Greenwood, Keystone Brokers, Inc.. GAMLS
 - $345,0003 bd2 ba2.1k sqft2845 Wood Forest Rd, Marietta, GA 30066Active Under ContractMLS ID #10833446, Level Up Real Estate Team, BHHS Georgia Properties. GAMLS
- $375,0003 bd2 ba1.4k sqft3401 Emerson St SE, Smyrna, GA 30082ActiveMLS ID #10789042, Harrison Busbee, Cornerstone Real Estate Partners. GAMLS
- $365,0004 bd3 ba1.7k sqft3132 Cling Stone Pl, Powder Springs, GA 30127ActiveMLS ID #10869861, Heather Smith, Virtual Properties Realty.com. GAMLS
- $379,9753 bd2 ba1.1k sqft2344 Old Spring Rd SE, Smyrna, GA 30080ActiveMLS ID #10825670, Susan S Edwards, Triumph Realty of Georgia LLC. GAMLS
- $360,0003 bd2 ba1.5k sqft2580 Due West Cir NW, Kennesaw, GA 30152ActiveMLS ID #10875820, Stephanie Becerra, Keller Williams Realty PeachtreeRoad. GAMLS
- $369,9003 bd3 ba2.2k sqft992 Westmont Rd SW, Atlanta, GA 30311ActiveMLS ID #10878166, Rachael Smith, Bolst. GAMLS
- $399,9004 bd3 ba2.6k sqft1597 Sprayberry Dr, Marietta, GA 30066ActiveMLS ID #10806850, Andrew O'Callaghan, Bolst. GAMLS
- $342,5003 bd2 ba1.4k sqft6275 Bennett Ln SW, Mableton, GA 30126ActiveMLS ID #10836034, Alianny Santos, The Atlanta Home Experts. GAMLS
- $375,0004 bd2 ba2k sqft2751 Dunwood Ln, Acworth, GA 30102ActiveMLS ID #10868461, Andrew O'Callaghan, Bolst. GAMLS
- $365,0004 bd3 ba2.3k sqft182 Shallow Ridge Ln NE, Kennesaw, GA 30144ActiveMLS ID #10844552, Andrew O'Callaghan, Bolst. GAMLS
- $365,0003 bd3 ba2k sqft3008 Carrie Dr NW, Acworth, GA 30144ActiveMLS ID #10846378, Jerome Smith, Keller Williams Realty. GAMLS
- $299,0004 bd3 ba2.1k sqft3354 Clay Rd, Austell, GA 30106ActiveMLS ID #10834434, Jeff Estes, Keller Williams Realty Atl. Partners. GAMLS
- $429,9004 bd3 ba2.3k sqft1550 Olde Mill Ct, Marietta, GA 30066ActiveMLS ID #10833513, Andrew O'Callaghan, Bolst. GAMLS
- $349,9003 bd2 ba2.8k sqft6784 Galts Ferry Rd, Acworth, GA 30102ActiveMLS ID #10837611, Noelle Foster, Stewart Brokers. GAMLS
- $450,0004 bd3 ba2.2k sqft512 Wood Forest Ct, Marietta, GA 30066ActiveMLS ID #10834976, Shannon Sandler, Redfin Corporation. GAMLS
- $370,0003 bd2 ba1.7k sqft2884 Ben Hill Rd, East Pt, GA 30344ActiveMLS ID #10728747, Ebonee Clark, Indigo Road Realty Georgia. GAMLS
