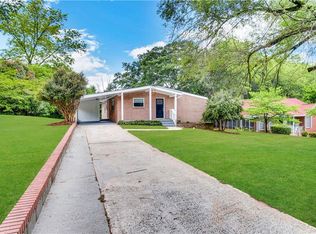
Welcome to this stunning renovated 1959 brick ranch that perfectly balances nostalgic character with contemporary luxury. Set on nearly half an acre, this home offers the perfect blend of move-in-ready convenience and generous outdoor space. Inside, you'll find brand-new energy-efficient windows, stunning hardwood floors, fresh designer paint, and elevated finishes throughout. The chef-inspired kitchen is the centerpiece, featuring custom cabinetry, sleek countertops, and updated fixtures. It flows effortlessly into the backyard through new sliding glass doors, creating the ideal setup for entertaining or enjoying quiet mornings outdoors. The layout offers a unique touch with a below-grade 1-car garage and private entry leading up to the main living space, giving you added privacy and a sense of elevation. Both bathrooms have been thoughtfully updated with custom tile and high-end finishes. Enjoy the best of East Point living. You're just minutes from the energy of Downtown East Point, with local favorites, parks, and outdoor spaces nearby. The Dick Lane Velodrome and Sykes Park are right around the corner for those who enjoy being outdoors. For commuters and frequent travelers, the location is hard to beat. With quick access to the airport, I-75/85, and MARTA, getting anywhere in or out of the city is simple and convenient. More than just a renovation, this is a solid opportunity to own a well-updated home in a growing, vibrant area. Supreme Lending is the preferred lender for this listing and may offer qualified buyers up to a $3,000 lender credit along with a reimbursement of the appraisal cost when financing through Supreme Lending. Terms, conditions, and eligibility requirements apply.
Active
Price cut: $15K (9/17)
$370,000
2884 Ben Hill Rd, East Pt, GA 30344
3beds
1,720sqft
Single Family Residence
Built in 1959
0.45 Acres Lot
$362,100 Zestimate®
$215/sqft
$-- HOA
What's special
Fresh designer paintStunning hardwood floorsElevated finishes throughoutBrand-new energy-efficient windowsSleek countertopsChef-inspired kitchenCustom cabinetry
- 138 days
- 161
- 11
Zillow last checked:
Listing updated:
Listed by:
Ebonee Clark 678-756-5635,
Indigo Road Realty Georgia
Source: GAMLS,MLS#: 10728747
Facts & features
Interior
Bedrooms & bathrooms
- Bedrooms: 3
- Bathrooms: 2
- Full bathrooms: 2
- Main level bathrooms: 2
- Main level bedrooms: 3
Rooms
- Room types: Family Room
Kitchen
- Features: Breakfast Area, Pantry, Solid Surface Counters
Heating
- Forced Air
Cooling
- Central Air
Appliances
- Included: Dishwasher, Microwave, Oven/Range (Combo), Stainless Steel Appliance(s)
- Laundry: In Garage
Features
- Tile Bath
- Flooring: Hardwood
- Basement: Concrete,Exterior Entry,Interior Entry
- Has fireplace: No
Interior area
- Total structure area: 1,720
- Total interior livable area: 1,720 sqft
- Finished area above ground: 1,720
- Finished area below ground: 0
Property
Parking
- Parking features: Garage, Parking Pad
- Has garage: Yes
- Has uncovered spaces: Yes
Features
- Levels: One
- Stories: 1
- Patio & porch: Patio, Porch
Lot
- Size: 0.45 Acres
- Features: City Lot, Level
Details
- Parcel number: 14 022000040746
Construction
Type & style
- Home type: SingleFamily
- Architectural style: Brick 4 Side,Traditional
- Property subtype: Single Family Residence
Materials
- Brick
- Foundation: Block
- Roof: Composition
Condition
- Resale
- New construction: No
- Year built: 1959
Utilities & green energy
- Sewer: Public Sewer
- Water: Public
- Utilities for property: Cable Available, Electricity Available, High Speed Internet, Natural Gas Available
Community & HOA
Community
- Features: None
- Subdivision: Beverly Hills
HOA
- Has HOA: No
- Services included: None
Location
- Region: East Pt
Financial & listing details
- Price per square foot: $215/sqft
- Tax assessed value: $224,000
- Annual tax amount: $4,983
- Date on market: 5/14/2026
- Cumulative days on market: 108 days
- Listing agreement: Exclusive Right To Sell
- Listing terms: Cash,FHA,USDA Loan,VA Loan
- Electric utility on property: Yes
Estimated market value
$362,100
$344,000 - $380,000
$1,959/mo
Price history
| Date | Event | Price |
|---|---|---|
| 9/17/2026 | Price change | $370,000-3.9%$215/sqft |
Source:  GAMLS #10728747 Report a problem GAMLS #10728747 Report a problem | ||
| 7/1/2026 | Listed for sale | $385,000$224/sqft |
Source: GAMLS #10728747 Report a problem | ||
| 6/1/2026 | Listing removed | $385,000$224/sqft |
Source: GAMLS #10728747 Report a problem | ||
| 5/15/2026 | Listed for sale | $385,000+185.2%$224/sqft |
Source: GAMLS #10728747 Report a problem | ||
| 9/10/2003 | Sold | $135,000+42.1%$78/sqft |
Source: Public Record Report a problem | ||
| 4/24/2003 | Sold | $95,000$55/sqft |
Source: Public Record Report a problem | ||
Public tax history
| Year | Property taxes | Tax assessment |
|---|---|---|
| 2025 | $2,340 -17.3% | $89,600 -29.7% |
| 2024 | $2,829 -15.2% | $127,400 |
| 2023 | $3,337 +21.2% | $127,400 +21.8% |
| 2022 | $2,753 +23.2% | $104,640 +27% |
| 2021 | $2,236 -2.7% | $82,400 +1.2% |
| 2020 | $2,298 +70.1% | $81,400 +82.2% |
| 2019 | $1,350 | $44,680 +2.4% |
| 2018 | $1,350 | $43,640 +94.1% |
| 2017 | $1,350 +22.5% | $22,480 |
| 2016 | $1,103 -0.3% | $22,480 |
| 2015 | $1,106 | $22,480 |
| 2014 | $1,106 +68.8% | $22,480 |
| 2013 | $655 -58.1% | $22,480 -57.9% |
| 2012 | $1,563 | $53,440 |
| 2011 | -- | $53,440 |
| 2010 | $1,552 | $53,440 |
| 2009 | -- | $53,440 -4.6% |
| 2008 | -- | $56,040 |
| 2007 | -- | $56,040 +35.5% |
| 2003 | $15 | $41,360 +15.9% |
| 2002 | -- | $35,680 +9% |
| 2001 | $21 | $32,720 |
Find assessor info on the county website
Monthly payment
Est. payment
Payment breakdown
Explore the cost of this home by adjusting the details. Changes won't be saved.Climate risks
Neighborhood: 30344
Nearby schools
Schools provided by the listing agent
- Elementary: Hamilton Holmes
- Middle: Paul D West
- High: Tri Cities
Source: GAMLS. This data may not be complete. We recommend contacting the local school district to confirm school assignments for this home.
Similar homes
- $359,5003 bd2 ba1.6k sqft2418 Meadow Lark Dr, East Pt, GA 30344Active
 MLS ID #10825678, April Carter, eXp Realty. GAMLS
 - $375,0003 bd2 ba1.8k sqft2200 Beecher Cir SW, Atlanta, GA 30311Active
 MLS ID #10772829, Kevin Carlson, Knapp Realty. GAMLS
 - $348,5603 bd2 ba1.3k sqft1680 Fairbanks St SW, Atlanta, GA 30310Active
 MLS ID #10805627, Monica Castro, eXp Realty. GAMLS
 - $235,0003 bd2 ba1.1k sqft2300 Dauphine St, East Pt, GA 30344Active
 MLS ID #10854194, Kayla Dieppa, Keller Williams West Atlanta. GAMLS
 - $270,0003 bd2 ba1k sqft2106 Penrose Dr, Atlanta, GA 30344ActiveMLS ID #10793022, Steven T Koleno, Beycome Brokerage Realty LLC. GAMLS
- $379,9003 bd2 ba2.2k sqft946 Victory Dr SW, Atlanta, GA 30310ActiveMLS ID #10816121, Tanzania Daniel, eXp Realty. GAMLS
- $349,0005 bd3 ba2.1k sqft536 Elmwood Rd NW, Atlanta, GA 30318ActiveMLS ID #10850049, Adrienne F Osgood, Urban Key Realty. GAMLS
- $265,0003 bd2 ba1k sqft2912 Palm Dr, East Pt, GA 30344ActiveMLS ID #10782129, Paige Hardy, BHHS Georgia Properties. GAMLS
- $344,9003 bd2 ba1.6k sqft1392 Willow Trl SW, Atlanta, GA 30311ActiveMLS ID #10783470, Dexter Cameron, Keller Williams Atlanta Classic. GAMLS
- $330,0004 bd2 ba1.8k sqft1619 Sylvan Rd SW, Atlanta, GA 30310ActiveMLS ID #10843589, Scott Long, Hester Group, REALTORS. GAMLS
- $379,9004 bd3 ba2.3k sqft120 Catharine Ln, Fayetteville, GA 30214ActiveMLS ID #10847418, Benjamin Winwood, Lokation Real Estate LLC. GAMLS
- $314,9994 bd3 ba1.5k sqft2908 Browns Mill Rd SE, Atlanta, GA 30354ActiveMLS ID #10822446, Taliya King, Keller Williams Realty Atl. Partners. GAMLS
- $275,0003 bd3 ba1.7k sqft3920 Jailette Rd, Atlanta, GA 30349ActiveMLS ID #10804801, Ramesh Seegulam, Nation One Realty Group, Inc.. GAMLS
- $299,9004 bd3 ba1.6k sqft74 Hollis Ter NW, Atlanta, GA 30311ActiveMLS ID #10849271, Maya Roberts, Keller Williams Realty Atl. Partners. GAMLS
- $389,9003 bd3 ba2.2k sqft2607 Hatfield Cir SE, Atlanta, GA 30316ActiveMLS ID #10806717, Justin Landis, Bolst. GAMLS
- $450,0003 bd3 ba1.4k sqft1909 Rogers Ave SW, Atlanta, GA 30310ActiveMLS ID #10840199, Donna Burns, BHHS Georgia Properties. GAMLS
- $399,0003 bd3 ba1.8k sqft3784 Braswell Cir, Austell, GA 30106ActiveMLS ID #10842774, Angela Nunez, Maximum One Grt. Atl. REALTORS. GAMLS
- $354,9003 bd2 ba1k sqft754 S Grand Ave NW, Atlanta, GA 30318ActiveMLS ID #10843724, Eric R Baker, Keller Williams Realty Atl. Partners. GAMLS
- $384,9003 bd2 ba1.5k sqft1145 Fayetteville Rd SE, Atlanta, GA 30316ActiveMLS ID #10802597, April Weaver, Heartland Real Estate. GAMLS
- $299,9003 bd2 ba1.5k sqft1939 Willa Dr, Decatur, GA 30032ActiveMLS ID #10852399, Kendra O'Reggio, Virtual Properties Realty.com. GAMLS
