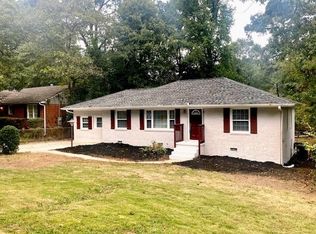
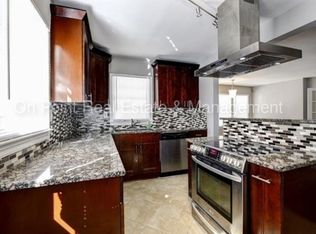
Full of charm and endless possibilities, this inviting 2-bedroom, 2-bath brick home is perfectly situated just minutes from all the restaurants, shopping, parks, and entertainment that make East Atlanta Village such a sought-after place to call home. Step inside to a living room that flows into a separate dining area, creating a welcoming space for everything from quiet evenings at home to gathering with family and friends. The flex room offers endless options - whether you need a home office, playroom, workout space, craft room, this home adapts to your lifestyle. The oversized primary bedroom provides a comfortable retreat with plenty of room to start and end your day. Outside, you'll love the level, fully fenced backyard - perfect for pets and/or gardening. An exterior-entry unfinished basement offers valuable storage space for seasonal decor, lawn equipment, tools, or all the extras you want tucked away but easily accessible. If you've been searching for a home with character, functional living spaces, and a location that puts you close to everything East Atlanta Village has to offer. Welcome home to 1145 Fayetteville Road SE.
Active
Price cut: $15K (7/17)
$384,900
1145 Fayetteville Rd SE, Atlanta, GA 30316
3beds
1,527sqft
Single Family Residence
Built in 1950
9,583 Square Feet Lot
$379,600 Zestimate®
$252/sqft
$-- HOA
What's special
Level fully fenced backyard
- 93 days
- 215
- 21
Zillow last checked:
Listing updated:
Listed by:
April Weaver 404-425-4087,
Heartland Real Estate,
Nakia Brooks 678-386-1896,
Heartland Real Estate
Source: GAMLS,MLS#: 10802597
Facts & features
Interior
Bedrooms & bathrooms
- Bedrooms: 3
- Bathrooms: 2
- Full bathrooms: 2
- Main level bathrooms: 2
- Main level bedrooms: 3
Rooms
- Room types: Den, Media Room, Office, Other
Dining room
- Features: Dining Rm/Living Rm Combo
Kitchen
- Features: Solid Surface Counters
Heating
- Central
Cooling
- Central Air
Appliances
- Included: Dishwasher, Disposal, Electric Water Heater, Microwave, Oven/Range (Combo)
- Laundry: Laundry Closet
Features
- Master On Main Level
- Flooring: Carpet, Vinyl
- Basement: Concrete,Daylight,Unfinished
- Has fireplace: No
Interior area
- Total structure area: 1,527
- Total interior livable area: 1,527 sqft
- Finished area above ground: 1,527
- Finished area below ground: 0
Video & virtual tour
Property
Parking
- Parking features: Parking Pad
- Has uncovered spaces: Yes
Features
- Levels: One
- Stories: 1
Lot
- Size: 9,583 Square Feet
- Features: Level
Details
- Parcel number: 15 142 09 039
Construction
Type & style
- Home type: SingleFamily
- Architectural style: Brick 4 Side,Ranch
- Property subtype: Single Family Residence
Materials
- Brick
- Roof: Composition
Condition
- Resale
- New construction: No
- Year built: 1950
Utilities & green energy
- Sewer: Public Sewer
- Water: Public
- Utilities for property: Cable Available, Electricity Available, High Speed Internet, None, Phone Available, Sewer Connected, Water Available
Community & HOA
Community
- Features: None
- Subdivision: Cloverland Acres
HOA
- Has HOA: No
- Services included: None
Location
- Region: Atlanta
Financial & listing details
- Price per square foot: $252/sqft
- Annual tax amount: $7,744
- Date on market: 7/9/2026
- Cumulative days on market: 93 days
- Listing agreement: Exclusive Right To Sell
- Electric utility on property: Yes
Estimated market value
$379,600
$361,000 - $399,000
$2,586/mo
Price history
| Date | Event | Price |
|---|---|---|
| 7/17/2026 | Price change | $384,900-3.8%$252/sqft |
Source:  GAMLS #10802597 Report a problem GAMLS #10802597 Report a problem | ||
| 7/9/2026 | Listed for sale | $399,900$262/sqft |
Source: GAMLS #10802597 Report a problem | ||
Public tax history
Tax history is unavailable.
Monthly payment
Est. payment
Payment breakdown
Explore the cost of this home by adjusting the details. Changes won't be saved.Climate risks
Neighborhood: East Atlanta
Nearby schools
Schools provided by the listing agent
- Elementary: Burgess Peterson
- Middle: King
- High: MH Jackson Jr
Source: GAMLS. This data may not be complete. We recommend contacting the local school district to confirm school assignments for this home.
Similar homes
- $389,9003 bd3 ba2.2k sqft2607 Hatfield Cir SE, Atlanta, GA 30316Active
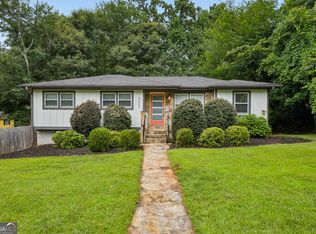
 MLS ID #10806717, Justin Landis, Bolst. GAMLS
 - $374,5002 bd1 ba1.2k sqft1215 Lyndale Dr, Atlanta, GA 30316Active
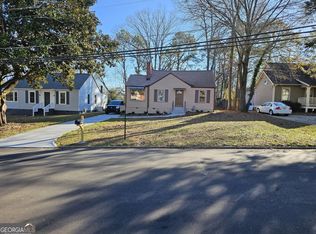 MLS ID #10725291, Steven T Koleno, Beycome Brokerage Realty LLC. GAMLS
 - $379,9994 bd3 ba1.5k sqft572 Formwalt St SW, Atlanta, GA 30312Active
 MLS ID #10856722, Robert Yancy, Platinum Real Estate LLC. GAMLS
 - $375,0003 bd3 ba1.6k sqft1401 Mims St SW, Atlanta, GA 30314Active
 MLS ID #10825920, Justin Landis, Bolst. GAMLS
 - $549,9003 bd2 ba1.4k sqft1286 Danner St SE, Atlanta, GA 30316ActiveMLS ID #10840315, Lindsey White, Franks & White LLC. GAMLS
- $369,9003 bd2 ba2.2k sqft946 Victory Dr SW, Atlanta, GA 30310ActiveMLS ID #10816121, Tanzania Daniel, eXp Realty. GAMLS
- $399,9004 bd2 ba2.2k sqft195 Laurel Ave SW, Atlanta, GA 30314ActiveMLS ID #10798071, Dawn Hazelton, Coldwell Banker Realty. GAMLS
- $479,9003 bd3 ba2.1k sqft2896 Silver Hill Ter, Atlanta, GA 30316ActiveMLS ID #10833851, Merrill C Johnson Jr, Keller Williams West Atlanta. GAMLS
- $360,0003 bd2 ba1.3k sqft1889 Cannon St, Decatur, GA 30032ActiveMLS ID #10840741, Riza Simpson, Keller Williams West Atlanta. GAMLS
- $385,0004 bd3 ba2.2k sqft2095 Enon Mill Dr SW, Atlanta, GA 30331ActiveMLS ID #10852940, Brian Bailey, Bolst. GAMLS
- $344,9003 bd2 ba1.6k sqft1392 Willow Trl SW, Atlanta, GA 30311ActiveMLS ID #10783470, Dexter Cameron, Keller Williams Atlanta Classic. GAMLS
- $529,0003 bd2 ba1.6k sqft159 Wyman St SE, Atlanta, GA 30317ActiveMLS ID #10819507, Andy Morris, RE/MAX Metro Atlanta. GAMLS
- $349,9003 bd2 ba1.3k sqft371 North Ave, Hapeville, GA 30354ActiveMLS ID #10834836, Jody Kell, Avenue Realty, Inc.. GAMLS
- $549,0003 bd2 ba1.2k sqft1470 Woodbine Ave SE, Atlanta, GA 30317ActiveMLS ID #10800802, Robert O Taylor, NorthGroup Real Estate Inc. GAMLS
- $320,0003 bd2 ba1.3k sqft3372 Jackson Dr, Decatur, GA 30032ActiveMLS ID #10834423, Janice Overbeck, Keller Williams Realty Atlanta North. GAMLS
- $414,9004 bd2 ba2k sqft980 Brookdale Dr, East Pt, GA 30344ActiveMLS ID #10831935, Justin Landis, Bolst. GAMLS
- $275,0003 bd2 ba1.5k sqft1939 Willa Dr, Decatur, GA 30032ActiveMLS ID #10852399, Kendra O'Reggio, Virtual Properties Realty.com. GAMLS
- $359,5003 bd2 ba1.6k sqft2418 Meadow Lark Dr, East Pt, GA 30344ActiveMLS ID #10825678, April Carter, eXp Realty. GAMLS
- $250,0003 bd2 ba1k sqft2184 Browns Mill Rd SE, Atlanta, GA 30315ActiveMLS ID #10856892, Kendra Rufino, Keller Williams West Atlanta. GAMLS
- $289,9003 bd2 ba1.9k sqft2773 Fairlane Dr SE, Atlanta, GA 30354ActiveMLS ID #10825797, Angie D Carmichael, Maximum One Grt. Atl. REALTORS. GAMLS
