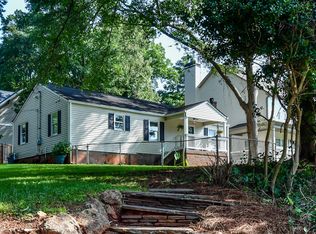
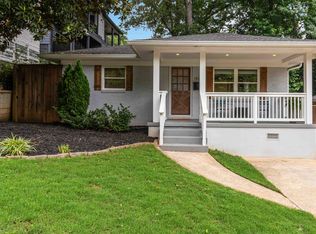
Beautifully updated 3-bedroom, 2-bath home in the sought after Kirkwood neighborhood offers the perfect combination of charm and convenience. The recent updates created a fresh and modern feel while maintaining character and charm. The open-concept floor plan features a spacious Great Room with soaring vaulted ceilings. The updated Kitchen with Quartz countertops and backsplash offers an abundance of space- both for cooking and storage; including a center island with eating area and Brand New Stainless Steel Appliances. The spacious Primary Bedroom has a walk in closet and private bath with tiled shower and double vanity. An additional Hall Bath has a tub/shower combination, new tile floors and vanity. Located just minutes from the Beltline-via PATH TROLLEY LINE, and all that Kirkwood has to offer. Enjoy easy access to local restaurants, parks, shopping, and neighborhood favorites on foot, and 5 minutes away by car to Madison Yards, East Atlanta Village, and Pullman Yards. This is an are opportunity to own an updated home in one of Atlanta's most desirable neighborhoods.
Active
$549,000
1470 Woodbine Ave SE, Atlanta, GA 30317
3beds
1,260sqft
:
Get pre-qualified$3,935/mo
Single Family Residence
Built in 1940
0.26 Acres Lot
$539,600 Zestimate®
$436/sqft
$-- HOA
What's special
Open-concept floor planWalk in closetSpacious primary bedroom
- 26 days |
- 481 |
- 11 |
Zillow last checked:
Listing updated:
Listed by:
Robert O Taylor 404-309-8730,
NorthGroup Real Estate Inc
Source: GAMLS,MLS#: 10800802
Facts & features
Interior
Bedrooms & bathrooms
- Bedrooms: 3
- Bathrooms: 2
- Full bathrooms: 2
- Main level bathrooms: 2
- Main level bedrooms: 3
Rooms
- Room types: Great Room, Other
Kitchen
- Features: Breakfast Area, Pantry, Solid Surface Counters
Heating
- Central
Cooling
- Ceiling Fan(s), Central Air
Appliances
- Included: Dishwasher, Disposal, Dryer, Electric Water Heater, Microwave, Refrigerator, Washer
- Laundry: In Hall, Laundry Closet
Features
- Double Vanity, Master On Main Level, Tray Ceiling(s), Vaulted Ceiling(s)
- Flooring: Carpet, Hardwood, Tile
- Windows: Double Pane Windows
- Basement: None
- Has fireplace: No
- Common walls with other units/homes: No Common Walls
Interior area
- Total structure area: 1,260
- Total interior livable area: 1,260 sqft
- Finished area above ground: 1,260
- Finished area below ground: 0
Property
Parking
- Parking features: Kitchen Level
Accessibility
- Accessibility features: Accessible Approach with Ramp
Features
- Levels: One
- Stories: 1
- Fencing: Fenced,Front Yard
- Waterfront features: No Dock Or Boathouse
- Body of water: None
Lot
- Size: 0.26 Acres
- Features: Corner Lot
Details
- Additional structures: Shed(s)
- Parcel number: 15 207 04 064
Construction
Type & style
- Home type: SingleFamily
- Architectural style: Bungalow/Cottage
- Property subtype: Single Family Residence
Materials
- Aluminum Siding
- Roof: Composition
Condition
- Resale
- New construction: No
- Year built: 1940
Details
- Warranty included: Yes
Utilities & green energy
- Electric: 220 Volts
- Sewer: Public Sewer
- Water: Public
- Utilities for property: Cable Available, Electricity Available, High Speed Internet, Sewer Available, Water Available
Green energy
- Energy efficient items: Appliances
Community & HOA
Community
- Features: Park, Playground, Pool, Near Public Transport, Walk To Schools, Near Shopping
- Security: Gated Community
- Subdivision: Kirkwood
HOA
- Has HOA: No
- Services included: None
Location
- Region: Atlanta
Financial & listing details
- Price per square foot: $436/sqft
- Annual tax amount: $1,985
- Date on market: 7/10/2026
- Cumulative days on market: 26 days
- Listing agreement: Exclusive Right To Sell
- Electric utility on property: Yes
Estimated market value
$539,600
$513,000 - $567,000
$2,626/mo
Price history
| Date | Event | Price |
|---|---|---|
| 7/10/2026 | Listed for sale | $549,000$436/sqft |
Source:  GAMLS #10800802 Report a problem GAMLS #10800802 Report a problem | ||
| 3/17/2022 | Listing removed | -- |
Source: Zillow Rental Manager Report a problem | ||
| 3/10/2022 | Listed for rent | $2,300$2/sqft |
Source: Zillow Rental Manager Report a problem | ||
Public tax history
Tax history is unavailable.
Monthly payment
Est. payment
Payment breakdown
Explore the cost of this home by adjusting the details. Changes won't be saved.Climate risks
Neighborhood: Kirkwood
Nearby schools
GreatSchools rating
- 5/10Toomer Elementary SchoolGrades: PK-5Distance: 0.7 mi
- 5/10King Middle SchoolGrades: 6-8Distance: 2.5 mi
- 6/10Maynard H. Jackson- Jr. High SchoolGrades: 9-12Distance: 1.5 mi
Schools provided by the listing agent
- Elementary: Toomer
- Middle: King
- High: MH Jackson Jr
Source: GAMLS. This data may not be complete. We recommend contacting the local school district to confirm school assignments for this home.
- $505,4003 bd2 ba1.2k sqft1470 Woodbine Ave, Atlanta, GA 30317Off Market
- $888,5004 bd3 ba2.4k sqft100 Montgomery St, Atlanta, GA 30317Off Market

- $550,0004 bd4 ba2.8k sqft1482 Woodbine Ave, Atlanta, GA 30317Sold

- $--1 bd1 ba700 sqft1482 Woodbine Ave #A, Atlanta, GA 30317Off Market
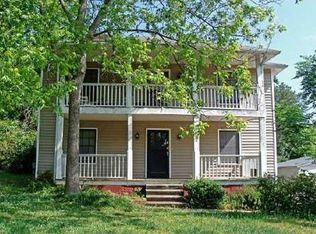
- $--1 bd1 ba750 sqft1482 Woodbine Ave SE APT 1, Atlanta, GA 30317Off Market
- $286,3001 bd1 ba-- sqft1482 Woodbine Ave SE APT 4, Atlanta, GA 30317Off Market
- $--1 bd1 ba-- sqft1482 Woodbine Ave SE APT 3, Atlanta, GA 30317Off Market
- $476,0001 bd1 ba-- sqft1482 Woodbine Ave SE APT 2, Atlanta, GA 30317Off Market
A local agent can set up tours, give advice and negotiate with sellers.
Similar homes
- $500,0003 bd2 ba1.6k sqft265 Haas Ave SE, Atlanta, GA 30316Active

 MLS ID #10807068, Sean Peterson, Keller Williams Realty. GAMLS
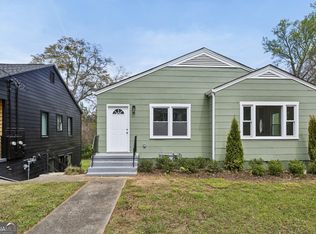
 - $499,9002 bd2 ba1.3k sqft2278 Sutton St SE #8, Atlanta, GA 30317Active
 MLS ID #10718340, Justin Landis, Bolst, Inc.. GAMLS
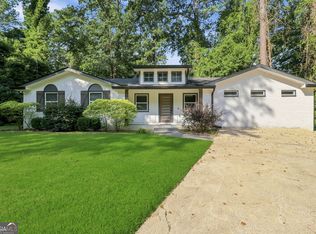
 - $525,0003 bd3 ba1.7k sqft1143 Westmont Rd SW, Atlanta, GA 30311Active
 MLS ID #10801700, CARISSA COVINGTON, 20 West Realty. GAMLS
 - $487,5002 bd1 ba1k sqft1440 Chipley St NE, Atlanta, GA 30307Active
 MLS ID #10781990, Sam McKinlay, ERA Foster & Bond. GAMLS
 - $385,0003 bd2 ba1.2k sqft1859 Winthrop Dr SE, Atlanta, GA 30316ActiveMLS ID #10735287, Hersh Shah Group, Keller Williams Realty. GAMLS
- $384,9003 bd2 ba1.5k sqft1145 Fayetteville Rd SE, Atlanta, GA 30316ActiveMLS ID #10802597, April Weaver, Heartland Real Estate. GAMLS
- $475,0004 bd3 ba1.6k sqft1186 Vickers St SE, Atlanta, GA 30316ActiveMLS ID #10788677, Justin Landis, Bolst, Inc.. GAMLS
- $299,9003 bd2 ba1.6k sqft1261 Lavista Rd NE #F2, Atlanta, GA 30324ActiveMLS ID #10818951, Deborah Dannewitz, BHHS Georgia Properties. GAMLS
- $699,9993 bd4 ba1.8k sqft272 Ferguson St, Atlanta, GA 30307ActiveMLS ID #10793768, Donovan Reynolds, Redfin Corporation. GAMLS
- $370,0002 bd3 ba1.2k sqft312 Glenwood Ave SE, Atlanta, GA 30312ActiveMLS ID #10816025, Wilson Property Partners, Bolst, Inc.. GAMLS
- $295,0003 bd3 ba1.8k sqft208 Silver Springs Cir SW, Atlanta, GA 30310ActiveMLS ID #10816968, Brenda Conley, Keller Williams Realty Atl. Partners. GAMLS
- $374,5002 bd1 ba1.2k sqft1215 Lyndale Dr, Atlanta, GA 30316ActiveMLS ID #10725291, Steven T Koleno, Beycome Brokerage Realty LLC. GAMLS
- $565,0002 bd2 ba1.3k sqft1125 Capital Club Cir NE, Atlanta, GA 30319Active Under ContractMLS ID #10803661, Michael Culver, eXp Realty. GAMLS
- $299,9003 bd2 ba1k sqft1457 Benteen Ave SE, Atlanta, GA 30315ActiveMLS ID #10792202, Terry Bryant, Chapman Hall Premier, Realtors. GAMLS
- $474,9003 bd2 ba1.1k sqft2920 Fantasy Ln, Decatur, GA 30033ActiveMLS ID #10787153, Jeffrey Williams, Greystone Real Estate, LLC. GAMLS
- $374,9003 bd2 ba1.6k sqft1553 Sylvan Rd SW, Atlanta, GA 30310ActiveMLS ID #10801340, Alicia Rylander, Keller Williams Realty. GAMLS
- $345,0003 bd2 ba1.5k sqft24 Mobley Dr SE, Atlanta, GA 30315ActiveMLS ID #10807453, Christy Devers, Dwelli. GAMLS
- $440,0003 bd2 ba1.1k sqft2605 Warwick Cir NE, Atlanta, GA 30345Active Under ContractMLS ID #10803827, Renee R Pruitt, The Rezerve. GAMLS
- $359,9004 bd2 ba1.8k sqft1133 Cascade Rd SW, Atlanta, GA 30311ActiveMLS ID #10804907, Kori Robinson, HomeSmart. GAMLS
- $450,0003 bd2 ba1.5k sqft3840 Leander Ct, Tucker, GA 30084ActiveMLS ID #10813377, Sissy Massie, Keller Knapp, Inc. GAMLS
