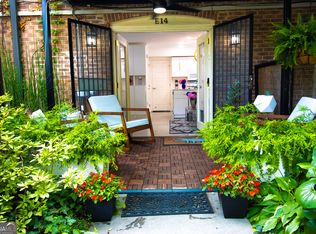

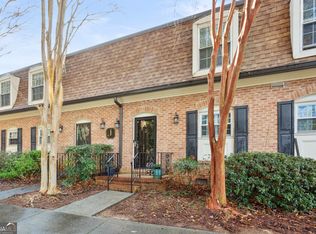
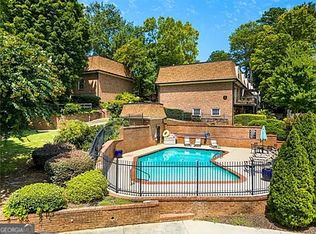
Beautifully updated three bedroom, two full bath in the private and highly sought-after Lavista Cooperative community. Located just off I-85 with convenient access to Midtown, Buckhead, Emory! This spacious 1,650 SF residence features hardwood flooring throughout, fresh interior paint, recessed lighting, updated bathrooms, and a renovated kitchen with granite countertops, breakfast bar seating, and Kitchenaid appliances. Large master suite includes a walk-in closet and updated bath. All closets are walk ins and updated with California style shelving and plantation shutters through out this home. Large Patio/deck great for entertaining or enjoying quiet evenings or morning coffee. Enjoy true maintenance-free living with a $1,180 monthly HOA fee that includes gas, water, trash, sewer, exterior property repair/maintenance, insurance, HVAC and water heater repair or replacement and ALL PROPERTY TAXES, no separate annual property tax bill. Community pool, ample parking, and walkable access to Publix, Theatre, dining, and shopping.
Active
$299,900
1261 Lavista Rd NE #F2, Atlanta, GA 30324
3beds
1,650sqft
Townhouse
Built in 1966
6.1 Acres Lot
$291,100 Zestimate®
$182/sqft
$1,180/mo HOA
What's special
- 52 days
- 341
- 28
Zillow last checked:
Listing updated:
Listed by:
Deborah Dannewitz 678-850-7292,
BHHS Georgia Properties
Source: GAMLS,MLS#: 10818951
Facts & features
Interior
Bedrooms & bathrooms
- Bedrooms: 3
- Bathrooms: 2
- Full bathrooms: 2
- Main level bathrooms: 2
- Main level bedrooms: 3
Rooms
- Room types: Laundry, Other
Heating
- Central
Cooling
- Central Air
Appliances
- Included: Dishwasher, Disposal, Dryer, Microwave, Refrigerator, Washer
- Laundry: Other
Features
- Bookcases, Master On Main Level, Tile Bath, Walk-In Closet(s)
- Flooring: Hardwood, Stone, Tile
- Basement: None
- Has fireplace: No
Interior area
- Total structure area: 1,650
- Total interior livable area: 1,650 sqft
- Finished area above ground: 1,650
- Finished area below ground: 0
Property
Parking
- Parking features: Off Street, Over 1 Space per Unit
Features
- Levels: One
- Stories: 1
- Patio & porch: Deck
Lot
- Size: 6.1 Acres
- Features: Other, Private
Details
- Parcel number: 18 108 02 104
Construction
Type & style
- Home type: Townhouse
- Architectural style: Brick 4 Side
- Property subtype: Townhouse
Materials
- Brick
- Roof: Composition
Condition
- Resale
- New construction: No
- Year built: 1966
Utilities & green energy
- Sewer: Public Sewer
- Water: Public
- Utilities for property: Electricity Available, Natural Gas Available, Phone Available, Sewer Available, Underground Utilities, Water Available
Community & HOA
Community
- Features: Pool, Street Lights, Near Public Transport, Near Shopping
- Subdivision: Lavista Cooperative
HOA
- Has HOA: Yes
- Services included: Heating/Cooling, Insurance, Maintenance Structure, Maintenance Grounds, Other, Pest Control, Sewer, Swimming, Trash, Water
- HOA fee: $14,160 annually
Location
- Region: Atlanta
Financial & listing details
- Price per square foot: $182/sqft
- Date on market: 8/4/2026
- Cumulative days on market: 52 days
- Listing agreement: Exclusive Right To Sell
- Listing terms: Cash,Conventional
- Electric utility on property: Yes
Estimated market value
$291,100
$277,000 - $306,000
$2,360/mo
Price history
| Date | Event | Price |
|---|---|---|
| 8/4/2026 | Listed for sale | $299,900+88.3%$182/sqft |
Source:  GAMLS #10818951 Report a problem GAMLS #10818951 Report a problem | ||
| 12/29/2021 | Sold | $159,250-3.9%$97/sqft |
Source:  FMLS GA #6880351 Report a problem FMLS GA #6880351 Report a problem | ||
| 12/18/2021 | Pending sale | $165,700$100/sqft |
Source: FMLS GA #6880351 Report a problem | ||
| 12/14/2021 | Contingent | $165,700$100/sqft |
Source: FMLS GA #6880351 Report a problem | ||
| 12/14/2021 | Pending sale | $165,700$100/sqft |
Source: GAMLS #8974491 Report a problem | ||
| 12/8/2021 | Listed for sale | $165,700$100/sqft |
Source: GAMLS #8974491 Report a problem | ||
| 12/3/2021 | Contingent | $165,700$100/sqft |
Source: FMLS GA #6880351 Report a problem | ||
| 12/3/2021 | Pending sale | $165,700$100/sqft |
Source: GAMLS #8974491 Report a problem | ||
| 10/19/2021 | Listed for sale | $165,700$100/sqft |
Source: GAMLS #8974491 Report a problem | ||
Public tax history
Tax history is unavailable.
Monthly payment
Est. payment
Payment breakdown
Explore the cost of this home by adjusting the details. Changes won't be saved.Climate risks
Neighborhood: North Druid Hills
Nearby schools
Schools provided by the listing agent
- Elementary: Briar Vista
- Middle: Druid Hills
- High: Druid Hills
Source: GAMLS. This data may not be complete. We recommend contacting the local school district to confirm school assignments for this home.
Similar homes
- $225,0002 bd3 ba1.3k sqft1261 Lavista Rd NE APT E8, Atlanta, GA 30324Active
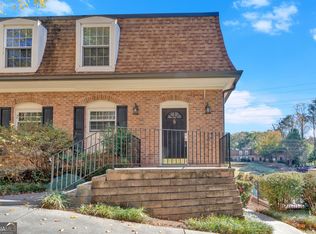
 MLS ID #10771202, Deborah Dannewitz, BHHS Georgia Properties. GAMLS
 - $329,9002 bd3 ba1.6k sqft24 Plantation Dr NE, Atlanta, GA 30324For Sale

 MLS ID #7841341, Casey Reynolds, Atlanta Fine Homes Sotheby's International. FMLS GA
 - $259,0002 bd2 ba1.2k sqft23314 Plantation Dr NE Unit 314, Atlanta, GA 30324Active
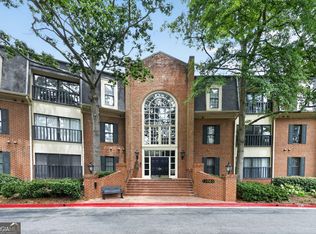 MLS ID #10815063, Yvonne Harris, Trelora Realty, Inc.. GAMLS
 - $249,9002 bd2 ba1.2k sqft1202 Pine Heights Dr NE, Atlanta, GA 30324Active
 MLS ID #10829712, Justin Landis, Bolst. GAMLS
 - $289,9003 bd3 ba1.7k sqft2752 Meadow Mere E, Chamblee, GA 30341ActiveMLS ID #10840379, Joel G Madden, Keller Williams Atlanta Midtown. GAMLS
- $255,0002 bd2 ba1.1k sqft2700 Pine Tree Rd NE Unit 1017, Atlanta, GA 30324ActiveMLS ID #10832532, Tim Hur, Point Honors & Associates, Realtors. GAMLS
- $339,9003 bd4 ba2.3k sqft1340 N Crossing Dr NE, Atlanta, GA 30329ActiveMLS ID #10839477, Ashley Rossi, Bolst. GAMLS
- $289,9003 bd2 ba1.9k sqft2773 Fairlane Dr SE, Atlanta, GA 30354ActiveMLS ID #10825797, Angie D Carmichael, Maximum One Grt. Atl. REALTORS. GAMLS
- $315,0003 bd2 ba1.2k sqft1735 Alvarado Ter SW, Atlanta, GA 30310ActiveMLS ID #10817441, Leslie J Scott, Capital Investments Realty Inc. GAMLS
- $299,0003 bd2 ba1k sqft988 Ashby Ter NW, Atlanta, GA 30314ActiveMLS ID #10838444, Kent Tagge, HOMEGA. GAMLS
- $324,8882 bd3 ba1.2k sqft1449 Cambridge Cmn, Decatur, GA 30033ActiveMLS ID #10775481, Shahidah Sabree, Weichert Realtors Prestige. GAMLS
- $240,0002 bd2 ba1.1k sqft39 Cantey Pl NW, Atlanta, GA 30327Active Under ContractMLS ID #10836448, Rochelle Blackwell, Redfin Corporation. GAMLS
- $370,0003 bd3 ba1.5k sqft1252 Druid Knoll Dr NE, Atlanta, GA 30319ActiveMLS ID #10790888, Matt Conigliaro, Method Real Estate Advisors. GAMLS
- $349,9002 bd2 ba1.5k sqft424 Lindbergh Dr NE #308, Atlanta, GA 30305ActiveMLS ID #10815410, Julie White, Bolst. GAMLS
- $259,0002 bd2 ba1.2k sqft1120 Highland Bluff Dr SE, Atlanta, GA 30339ActiveMLS ID #10852804, Paul C Mumford, PCM Realty Management. GAMLS
- $239,9003 bd2 ba1.2k sqft3567 Forrest Park Rd SE, Atlanta, GA 30354ActiveMLS ID #10850835, Jose Manuel Moya Chavez, Virtual Properties Realty.com. GAMLS
- $315,0005 bd3 ba2.2k sqft5712 Attucks Blvd, Morrow, GA 30260ActiveMLS ID #10849936, LaTanya McGriggs, Vin & Rosh Realtors. GAMLS
- $319,5003 bd3 ba1.5k sqft2740 Tohenham Cir, Norcross, GA 30071ActiveMLS ID #10819900, Cathie Clute, Atlanta Communities. GAMLS
- $275,0003 bd3 ba1.7k sqft3920 Jailette Rd, Atlanta, GA 30349ActiveMLS ID #10804801, Ramesh Seegulam, Nation One Realty Group, Inc.. GAMLS
- $325,0003 bd3 ba1.3k sqft1047 Peeples St SW, Atlanta, GA 30310ActiveMLS ID #10833617, Sandeep Gupta, Virtual Properties Realty.Net. GAMLS
