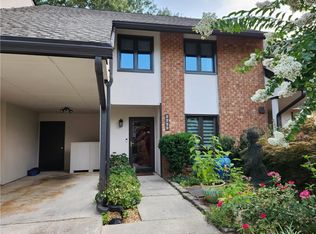
Beautifully renovated from top to bottom, this move in ready townhouse offers stylish updates, spacious living, and a fantastic location. The updated kitchen features new quartz countertops, stainless steel appliances, and abundant cabinet space. Additional improvements include new electrical and plumbing, a new upstairs HVAC system, new carpeting, new lvp flooring, new lighting and fresh paint throughout. Updated bathrooms. The impressive great room showcases soaring ceilings, a fireplace, and a built in bar area, creating the perfect space for both everyday living and entertaining. A separate dining area leads to a walk out patio and large backyard, ideal for relaxing or hosting guests. Upstairs, the generously sized bedrooms include a spacious primary suite with an ensuite bath, walk-in closet with built in cabinetry, and private covered deck. Additional storage throughout adds to the home's functionality. Enjoy community amenities including a swimming pool and tennis court, all in a well established neighborhood conveniently located near shopping, dining, major highways, Emory, the CDC, and Arthur M. Blank Hospital. Stylish, spacious, and truly move in ready this home has it all.
Active
$389,000
3229 Clairmont North NE, Atlanta, GA 30329
3beds
2,228sqft
Townhouse
Built in 1972
1,306 Square Feet Lot
$-- Zestimate®
$175/sqft
$-- HOA
What's special
Soaring ceilingsLarge backyardWalk out patioSpacious primary suitePrivate covered deckUpdated kitchenImpressive great room
- 2 days
- 90
- 9
Zillow last checked:
Listing updated:
Listed by:
Hallie R Chasen 404-271-4635,
Chapman Hall Premier, Realtors
Source: GAMLS,MLS#: 10841525
Facts & features
Interior
Bedrooms & bathrooms
- Bedrooms: 3
- Bathrooms: 3
- Full bathrooms: 2
- 1/2 bathrooms: 1
Rooms
- Room types: Bonus Room, Family Room
Dining room
- Features: Seats 12+, Separate Room
Kitchen
- Features: Solid Surface Counters
Heating
- Central
Cooling
- Central Air
Appliances
- Included: Dishwasher, Microwave, Refrigerator
- Laundry: Laundry Closet
Features
- High Ceilings
- Flooring: Carpet
- Basement: None
- Number of fireplaces: 1
- Fireplace features: Family Room
- Common walls with other units/homes: 2+ Common Walls
Interior area
- Total structure area: 2,228
- Total interior livable area: 2,228 sqft
- Finished area above ground: 2,228
- Finished area below ground: 0
Property
Parking
- Parking features: Carport, Kitchen Level
- Has carport: Yes
Features
- Levels: Two
- Stories: 2
- Patio & porch: Patio
- Body of water: None
Lot
- Size: 1,306 Square Feet
- Features: Level
- Residential vegetation: Grassed
Details
- Parcel number: 18 203 09 031
Construction
Type & style
- Home type: Townhouse
- Architectural style: Traditional
- Property subtype: Townhouse
- Attached to another structure: Yes
Materials
- Brick
- Roof: Composition
Condition
- Updated/Remodeled
- New construction: No
- Year built: 1972
Utilities & green energy
- Sewer: Public Sewer
- Water: Public
- Utilities for property: Other
Community & HOA
Community
- Features: Pool, Tennis Court(s), Near Public Transport, Near Shopping
- Security: Smoke Detector(s)
- Subdivision: Clairmont North
HOA
- Has HOA: Yes
- Services included: Maintenance Grounds, Pest Control, Tennis, Trash
Location
- Region: Atlanta
Financial & listing details
- Price per square foot: $175/sqft
- Annual tax amount: $891
- Date on market: 9/8/2026
- Listing agreement: Exclusive Right To Sell
- Listing terms: Cash,Conventional
Estimated market value
Not available
Estimated sales range
Not available
Not available
Price history
| Date | Event | Price |
|---|---|---|
| 9/8/2026 | Listed for sale | $389,000$175/sqft |
Source:  GAMLS #10841525 Report a problem GAMLS #10841525 Report a problem | ||
Public tax history
Tax history is unavailable.
Monthly payment
Est. payment
Payment breakdown
Explore the cost of this home by adjusting the details. Changes won't be saved.Climate risks
Neighborhood: 30329
Nearby schools
Schools provided by the listing agent
- Elementary: Montclair
- Middle: Sequoyah
- High: Cross Keys
Source: GAMLS. This data may not be complete. We recommend contacting the local school district to confirm school assignments for this home.

Similar homes
- $395,0003 bd3 ba2.1k sqft1700 Woodcliff Ct NE, Atlanta, GA 30329For Sale

 MLS ID #7782347, Jenna Measroch, Keller Williams Realty Peachtree Rd.. FMLS GA
 - $325,0003 bd3 ba2.1k sqft3240 Clairmont North NE, Brookhaven, GA 30329Active

 MLS ID #10816209, Evelyn Cook, Virtual Properties Realty.com. GAMLS
 - $360,0003 bd3 ba1.9k sqft1631 Executive Park Ln NE, Atlanta, GA 30329Active
 MLS ID #10785195, Paul Zehe, RE/MAX Center. GAMLS
 - $298,4002 bd4 ba1.5k sqft3249 Clairmont North NE, Atlanta, GA 30329Active
 MLS ID #10829549, Aaron Moen, Keller Williams Realty. GAMLS
 - $489,0003 bd3 ba2k sqft1624 Lenox Overlook Rd, Atlanta, GA 30329For SaleMLS ID #7827725, BLAIR BRANCH HUCKEBA, Dorsey Alston Realtors. FMLS GA
- $370,0003 bd2 ba1.4k sqft1972 Shalimar Dr NE, Atlanta, GA 30345ActiveMLS ID #10759527, Jesse Watts, Keller Williams Atlanta Midtown. GAMLS
- $350,0003 bd4 ba2.3k sqft1340 N Crossing Dr NE, Atlanta, GA 30329ActiveMLS ID #10839477, Ashley Rossi, Bolst. GAMLS
- $415,0003 bd2 ba1.2k sqft2012 Shalimar Dr NE, Atlanta, GA 30345ActiveMLS ID #10805858, Stephanie Hillhouse, BHHS Georgia Properties. GAMLS
- $400,0003 bd2 ba1.1k sqft2320 Capehart Cir NE, Atlanta, GA 30345ActiveMLS ID #10789930, Tanya Pickens, Opendoor Brokerage. GAMLS
- $390,0002 bd3 ba1.6k sqft2176 Millennium Way NE, Atlanta, GA 30319ActiveMLS ID #10807111, Cymone Jones, Virtual Properties Realty.com. GAMLS
- $399,9003 bd2 ba1.8k sqft4307 Westchester Rdg NE, Atlanta, GA 30329ActiveMLS ID #10801321, Phillip Norred, Keller Williams Realty. GAMLS
- $459,9004 bd2 ba1.8k sqft1972 McJenkin Dr NE, Atlanta, GA 30345ActiveMLS ID #10820900, Kim Sutton Adair, Atlanta Communities. GAMLS
- $365,0004 bd2 ba2.5k sqft2537 Dresden Dr NE, Atlanta, GA 30341Active Under ContractMLS ID #10829689, Derek P Wood, Knapp Realty. GAMLS
- $530,0003 bd2 ba1.4k sqft2154 Plaster Rd NE, Atlanta, GA 30345For SaleMLS ID #7829620, Robert Knowles, Keller Williams Realty Peachtree Rd.. FMLS GA
- $435,0003 bd3 ba1.9k sqft1470 Leafmore Pl, Decatur, GA 30033For SaleMLS ID #7828905, Jessica Caballero, Atlanta Fine Homes Sotheby's International. FMLS GA
- $370,0003 bd3 ba1.5k sqft1252 Druid Knoll Dr NE, Atlanta, GA 30319ActiveMLS ID #10790888, Matt Conigliaro, Method Real Estate Advisors. GAMLS
- $399,0002 bd3 ba1.8k sqft1434 Hampton Glen Ct, Decatur, GA 30033ActiveMLS ID #10835644, Jane Holley, Holley Realty Team. GAMLS
- $515,0003 bd4 ba2k sqft1736 Breyerton Dr NE, Atlanta, GA 30329ActiveMLS ID #10833522, Rhianna Shemper, Coldwell Banker Realty. GAMLS
- $424,9993 bd4 ba1.4k sqft1873 Sterling Oaks Cir NE, Atlanta, GA 30319ActiveMLS ID #10833230, Steven T Koleno, Beycome Brokerage Realty LLC. GAMLS
- $399,9003 bd2 ba1.5k sqft4007 Westchester Rdg NE #Condo, Atlanta, GA 30329ActiveMLS ID #10670246, Triston Tackett, Gailey Enterprises LLC. GAMLS
