Beautifully refreshed end unit townhome with mid-century character. Move-in ready with fresh paint inside and out, new flooring, and updated lighting throughout. A two-story living room with soaring ceilings and abundant natural light opens onto a private courtyard-style patio. The spacious primary suite features a private balcony overlooking the pool and gardens, built-in storage, and a custom closet system. Two additional generously sized bedrooms offer flexible space for family or a home office. The kitchen is outfitted with stainless steel appliances. Attached two-car carport with storage room. Resort-style amenities include lush, mature landscaping, a sparkling Olympic-size pool, and freshly resurfaced tennis courts. Ideally located near the Buford Highway foodie corridor, the CDC, and Emory, with easy access to shopping, dining, entertainment, and both I-85 and I-285. All special assessments have been paid in full by Seller, so Buyer only pays monthly dues.
Active
$325,000
3240 Clairmont North NE, Brookhaven, GA 30329
3beds
2,162sqft
Condominium
Built in 1972
-- sqft lot
$319,800 Zestimate®
$150/sqft
$444/mo HOA
What's special
Sparkling olympic-size poolSpacious primary suiteAbundant natural lightPrivate courtyard-style patioUpdated lighting throughoutFreshly resurfaced tennis courtsCustom closet system
- 16 days |
- 368 |
- 30 |
Zillow last checked:
Listing updated:
Listed by:
Evelyn Cook 4046636555,
Virtual Properties Realty.com
Source: GAMLS,MLS#: 10816209
Facts & features
Interior
Bedrooms & bathrooms
- Bedrooms: 3
- Bathrooms: 3
- Full bathrooms: 2
- 1/2 bathrooms: 1
Rooms
- Room types: Other
Heating
- Central
Cooling
- Central Air
Appliances
- Included: Dishwasher, Microwave, Oven/Range (Combo), Stainless Steel Appliance(s)
- Laundry: Common Area
Features
- Beamed Ceilings, Roommate Plan, Wet Bar
- Flooring: Vinyl
- Basement: None
- Number of fireplaces: 1
- Fireplace features: Gas Starter, Living Room
- Common walls with other units/homes: End Unit,No One Above,No One Below
Interior area
- Total structure area: 2,162
- Total interior livable area: 2,162 sqft
- Finished area above ground: 2,162
- Finished area below ground: 0
Property
Parking
- Total spaces: 2
- Parking features: Attached, Carport, Kitchen Level, Over 1 Space per Unit, Storage
- Has carport: Yes
Features
- Levels: Two
- Stories: 2
- Patio & porch: Patio
- Exterior features: Balcony, Other
- Waterfront features: No Dock Or Boathouse
- Body of water: None
Lot
- Size: 1,306 Square Feet
- Features: Level
Details
- Parcel number: 18 203 09 039
Construction
Type & style
- Home type: Condo
- Architectural style: Contemporary,Other
- Property subtype: Condominium
- Attached to another structure: Yes
Materials
- Brick, Concrete
- Foundation: Slab
- Roof: Composition
Condition
- Resale
- New construction: No
- Year built: 1972
Utilities & green energy
- Sewer: Public Sewer
- Water: Public
- Utilities for property: Cable Available, Electricity Available, Natural Gas Available, Phone Available, Sewer Available, Sewer Connected, Water Available
Community & HOA
Community
- Features: Pool, Tennis Court(s), Near Public Transport, Walk To Schools, Near Shopping
- Subdivision: Clairmont North
HOA
- Has HOA: Yes
- Services included: Maintenance Grounds, Other, Swimming, Tennis
- HOA fee: $5,328 annually
Location
- Region: Brookhaven
Financial & listing details
- Price per square foot: $150/sqft
- Tax assessed value: $175,000
- Annual tax amount: $3,954
- Date on market: 7/30/2026
- Cumulative days on market: 16 days
- Listing agreement: Exclusive Agency
- Listing terms: 1031 Exchange,Cash,Conventional,FHA,VA Loan
- Electric utility on property: Yes
Estimated market value
$319,800
$304,000 - $336,000
$3,292/mo
Price history
| Date | Event | Price |
|---|---|---|
| 7/31/2026 | Listed for sale | $325,000$150/sqft |
Source:  FMLS GA #7813452 Report a problem FMLS GA #7813452 Report a problem | ||
Public tax history
| Year | Property taxes | Tax assessment |
|---|---|---|
| 2015 | $1,134 | $70,000 +88.4% |
| 2014 | $1,134 -0.1% | $37,160 |
| 2013 | $1,135 -4.3% | $37,160 |
| 2012 | $1,187 -39.5% | $37,160 -45.7% |
| 2011 | $1,963 -6.6% | $68,440 |
| 2010 | $2,102 +14.5% | $68,440 |
| 2009 | $1,836 | $68,440 |
| 2008 | $1,836 -38.4% | $68,440 |
| 2007 | $2,979 0% | $68,440 |
| 2006 | $2,979 +3.7% | $68,440 +0.9% |
| 2005 | $2,874 | $67,800 |
Find assessor info on the county website
Monthly payment
Est. payment
Payment breakdown
Explore the cost of this home by adjusting the details. Changes won't be saved.Climate risks
Neighborhood: 30329
Nearby schools
GreatSchools rating
- 4/10Montclair Elementary SchoolGrades: PK-5Distance: 0.5 mi
- 4/10Sequoyah Middle SchoolGrades: 6-8Distance: 3.6 mi
- 3/10Cross Keys High SchoolGrades: 9-12Distance: 1.5 mi
Schools provided by the listing agent
- Elementary: Montclair
- Middle: Sequoyah
- High: Cross Keys
Source: GAMLS. This data may not be complete. We recommend contacting the local school district to confirm school assignments for this home.
- $237,0003 bd2 ba2k sqft3240 Clairmont N, Atlanta, GA 30329Sold
- $336,0003 bd2 ba2.2k sqft3241 Clairmont N, Atlanta, GA 30329Off Market
- $321,0004 bd3 ba2.2k sqft3241 Clairmont North NE, Atlanta, GA 30329Sold
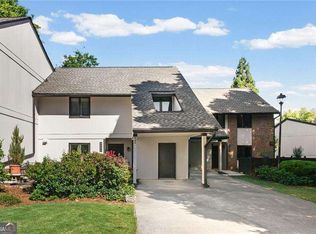
- $359,1003 bd3 ba2.1k sqft3242 Clairmont North NE, Brookhaven, GA 30329Off Market

- $357,0003 bd3 ba2.1k sqft3242 Clairmont North NE #3242, Atlanta, GA 30329Off Market
- $327,1003 bd2 ba2.1k sqft3258 Clairmont N, Atlanta, GA 30329Off Market
- $316,3003 bd2 ba1.8k sqft3257 Clairmont N, Atlanta, GA 30329Off Market
- $390,8004 bd3 ba2.3k sqft3243 Clairmont North NE, Atlanta, GA 30329Off Market
A local agent can set up tours, give advice and negotiate with sellers.
Similar homes
- $335,0003 bd2 ba3.1k sqft4080 Riverlook Pkwy SE Unit 205, Marietta, GA 30067Active

 MLS ID #10821623, Heather Wallace, Preferred GA Properties LLC. GAMLS
 - $280,0003 bd4 ba1.8k sqft504 Sutters Point NE, Sandy Springs, GA 30328Active
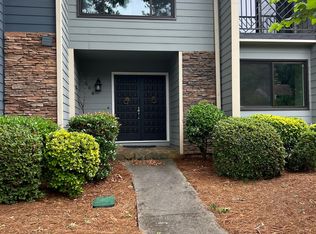 MLS ID #10778181, Valarie Bakkar, Drake Realty, Inc.. GAMLS
 - $345,0003 bd2 ba2.3k sqft177 Old Rosser Rd, Lilburn, GA 30047Active
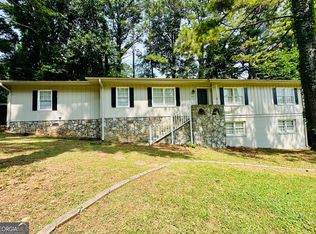 MLS ID #10799177, Dao Tran, Simply Homes ATL. GAMLS
 - $319,0003 bd3 ba2.5k sqft2691 Westchester Dr, East Pt, GA 30344Active
 MLS ID #10821913, Yan Chang, Keller Williams Realty Atl. Partners. GAMLS
 - $285,0003 bd2 ba1.1k sqft510 Coventry Rd APT 14A, Decatur, GA 30030ActiveMLS ID #10800082, Mike Baker, Chapman Hall Premier, Realtors. GAMLS
- $319,0002 bd2 ba1.1k sqft4805 W Village Way #2408, Smyrna, GA 30080ActiveMLS ID #10821553, Jasmine Showers-Manning, HomeSmart. GAMLS
- $325,0004 bd2 ba1.6k sqft1551 N Columbia Pl, Decatur, GA 30032ActiveMLS ID #10810952, Ashley Fairley, eXp Realty. GAMLS
- $350,0004 bd3 ba2k sqft5641 Stone Ct, Stone Mountain, GA 30087ActiveMLS ID #10770464, Amanda Fard, Keller Williams Realty Cityside. GAMLS
- $349,9003 bd2 ba1.2k sqft1742 Constitution Rd SE, Atlanta, GA 30316ActiveMLS ID #10807073, Candi Wyatt, Bailey & Hunter LLC. GAMLS
- $336,0003 bd3 ba1.3k sqft9155 Nesbit Ferry Rd Unit 53, Johns Creek, GA 30022ActiveMLS ID #10821755, Tanya Pickens, Opendoor Brokerage. GAMLS
- $320,0003 bd2 ba1.5k sqft5003 Henson Dr SW, Mableton, GA 30126ActiveMLS ID #10717986, Tanya Pickens, Opendoor Brokerage. GAMLS
- $294,9902 bd3 ba1.3k sqft6900 Roswell Rd APT F9, Sandy Springs, GA 30328ActiveMLS ID #10794521, Hannah Bailey, Southern Hometown Selling. GAMLS
- $333,0003 bd2 ba1.6k sqft1759 Avon Ave SW, Atlanta, GA 30311ActiveMLS ID #10805277, Michelle Johnson-Dennard, Virtual Properties Realty.Net. GAMLS
- $280,0004 bd2 ba2.2k sqft3615 River Hills Ct, Ellenwood, GA 30294Active Under ContractMLS ID #10801572, Erica McCrae, Legacy South Real Estate Group. GAMLS
- $315,0004 bd3 ba2.2k sqft4910 Thompson Mill Rd, Lithonia, GA 30038ActiveMLS ID #10599715, Ahmed Hussein, Signature Assets Realty Company. GAMLS
- $375,0005 bd4 ba2.6k sqft2148 Lilac Ln, Decatur, GA 30032ActiveMLS ID #10815990, Ramesh Seegulam, Nation One Realty Group, Inc.. GAMLS
- $319,9004 bd2 ba1.6k sqft1298 Belmont Ave SE, Smyrna, GA 30080ActiveMLS ID #10687118, Marilis Garcia Velasquez, La Rosa Realty Georgia LLC. GAMLS
- $274,0002 bd3 ba1.5k sqft2436 Northlake Ct NE, Atlanta, GA 30345ActiveMLS ID #10707418, Deborah Turner, HomeSmart. GAMLS
- $365,0005 bd3 ba3k sqft1966 Kensington High St SW, Lilburn, GA 30047Active Under ContractMLS ID #10807868, Michele Parrish, CrossPointe Realty Inc.. GAMLS
- $339,9004 bd3 ba1.9k sqft3293 Valleydale Dr SW, Atlanta, GA 30311ActiveMLS ID #10727996, Ramesh Seegulam, Nation One Realty Group, Inc.. GAMLS
