Welcome home to this beautifully updated split-level gem located in the highly sought-after Parkview High School district, also zoned for Trickum Middle School and Camp Creek Elementary School. Freshly painted inside and out, this move-in ready home combines modern updates with flexible living spaces and timeless charm - all with no HOA. The upper level features 3 spacious bedrooms and 2 full bathrooms, including a private owner's suite with an en suite bath and double vanity. On the main level, enjoy an inviting family room, dining area, and updated kitchen complete with granite countertops and brand-new appliances. Step outside to the private back deck, perfect for entertaining or relaxing, while the generous front porch overlooks the large front yard and adds welcoming curb appeal. The lower level offers exceptional versatility with a second family room featuring a cozy fireplace, an additional bedroom, and a full bathroom - ideal for guests, multi-generational living, or a private office setup. With its own exterior entrance leading to the patio and driveway, the lower level provides added privacy and convenience. Additional highlights include new flooring throughout, updated kitchens and bathrooms, and spacious indoor and outdoor living areas in an established community with no HOA restrictions.
Active
Price cut: $25K (9/18)
$325,000
5641 Stone Ct, Stone Mountain, GA 30087
4beds
2,072sqft
Single Family Residence
Built in 1972
0.69 Acres Lot
$323,400 Zestimate®
$157/sqft
$-- HOA
What's special
- 48 days
- 643
- 74
Zillow last checked:
Listing updated:
Listed by:
Amanda Fard 678-760-4070,
Keller Williams Realty Cityside
Source: GAMLS,MLS#: 10834885
Facts & features
Interior
Bedrooms & bathrooms
- Bedrooms: 4
- Bathrooms: 3
- Full bathrooms: 3
Rooms
- Room types: Den, Family Room
Heating
- Forced Air, Natural Gas
Cooling
- Central Air
Appliances
- Included: Dishwasher, Microwave
- Laundry: Laundry Closet
Features
- Double Vanity, Other, Split Bedroom Plan
- Flooring: Carpet
- Basement: Daylight,Finished,Full
- Number of fireplaces: 1
- Fireplace features: Basement, Family Room
- Common walls with other units/homes: No Common Walls
Interior area
- Total structure area: 2,072
- Total interior livable area: 2,072 sqft
- Finished area above ground: 1,381
- Finished area below ground: 691
Property
Parking
- Parking features: Attached
- Has attached garage: Yes
Features
- Levels: Multi/Split
- Patio & porch: Deck
- Fencing: Back Yard,Chain Link
- Body of water: None
Lot
- Size: 0.69 Acres
- Features: Private
- Residential vegetation: Wooded
Details
- Additional structures: Other
- Parcel number: R6095 094
Construction
Type & style
- Home type: SingleFamily
- Architectural style: Traditional
- Property subtype: Single Family Residence
Materials
- Brick, Wood Siding
- Roof: Composition
Condition
- Resale
- New construction: No
- Year built: 1972
Utilities & green energy
- Sewer: Septic Tank
- Water: Public
- Utilities for property: Cable Available, Electricity Available, Natural Gas Available, Water Available
Community & HOA
Community
- Features: None
- Subdivision: Mountain Wood Estates
HOA
- Has HOA: No
- Services included: None
Location
- Region: Stone Mountain
Financial & listing details
- Price per square foot: $157/sqft
- Tax assessed value: $304,800
- Annual tax amount: $3,416
- Date on market: 8/26/2026
- Cumulative days on market: 48 days
- Listing agreement: Exclusive Right To Sell
- Electric utility on property: Yes
Estimated market value
$323,400
$307,000 - $340,000
$2,034/mo
Price history
| Date | Event | Price |
|---|---|---|
| 9/18/2026 | Price change | $325,000-7.1%$157/sqft |
Source:  FMLS GA #7827961 Report a problem FMLS GA #7827961 Report a problem | ||
| 8/28/2026 | Listed for sale | $350,000$169/sqft |
Source: FMLS GA #7827961 Report a problem | ||
| 8/28/2026 | Listing removed | $350,000$169/sqft |
Source:  GAMLS #10770464 Report a problem GAMLS #10770464 Report a problem | ||
| 8/7/2026 | Price change | $350,000-4.1%$169/sqft |
Source: GAMLS #10770464 Report a problem | ||
| 7/10/2026 | Price change | $365,000-2.7%$176/sqft |
Source: FMLS GA #7775563 Report a problem | ||
| 5/22/2026 | Listed for sale | $375,000+63.8%$181/sqft |
Source: FMLS GA #7775563 Report a problem | ||
| 11/21/2025 | Sold | $229,000+63.6%$111/sqft |
Source: Public Record Report a problem | ||
| 4/12/2004 | Sold | $140,000$68/sqft |
Source: Public Record Report a problem | ||
Public tax history
| Year | Property taxes | Tax assessment |
|---|---|---|
| 2026 | -- | $121,920 +2.5% |
| 2025 | $3,416 -3.9% | $118,960 -0.8% |
| 2024 | $3,554 +30.2% | $119,920 +15.4% |
| 2023 | $2,729 -14.2% | $103,920 |
| 2022 | $3,180 +26.3% | $103,920 +47% |
| 2021 | $2,519 -0.6% | $70,680 |
| 2020 | $2,534 +6.6% | $70,680 +5.7% |
| 2019 | $2,376 | $66,840 +6.2% |
| 2018 | $2,376 +25.6% | $62,960 +27.6% |
| 2016 | $1,892 +3.6% | $49,360 +4.8% |
| 2015 | $1,827 | $47,080 +4.6% |
| 2014 | $1,827 +33.6% | $45,000 +32.4% |
| 2013 | $1,367 | $34,000 -43% |
| 2012 | -- | $59,680 |
| 2011 | -- | $59,680 |
| 2010 | -- | $59,680 |
| 2009 | -- | $59,680 +1.7% |
| 2007 | -- | $58,680 |
| 2006 | -- | $58,680 |
| 2005 | -- | $58,680 |
| 2004 | $692 -51.3% | $58,680 |
| 2003 | $1,419 +25.9% | $58,680 +26.4% |
| 2002 | $1,127 -5.6% | $46,440 |
| 2001 | $1,195 | $46,440 |
Find assessor info on the county website
Monthly payment
Est. payment
Payment breakdown
Explore the cost of this home by adjusting the details. Changes won't be saved.Climate risks
Neighborhood: 30087
Nearby schools
Schools provided by the listing agent
- Elementary: Camp Creek
- Middle: Trickum
- High: Parkview
Source: GAMLS. This data may not be complete. We recommend contacting the local school district to confirm school assignments for this home.
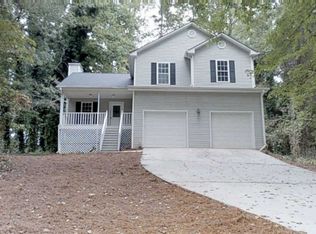
- $311,7003 bd2 ba1.4k sqft5631 Stone Ct, Stone Mountain, GA 30087Off Market
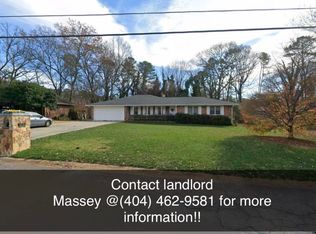
- $410,0004 bd3 ba3.3k sqft5651 Stone Ct, Stone Mountain, GA 30087Off Market

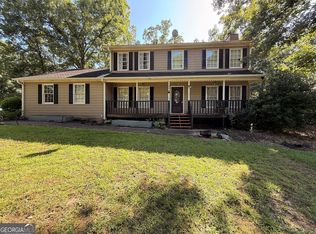
- $335,9003 bd3 ba1.7k sqft1052 Mountain Woods Ct, Stone Mountain, GA 30087Off Market
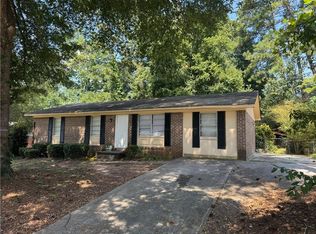
- $354,3003 bd3 ba2.2k sqft5656 Crestwood Dr, Stone Mountain, GA 30087Off Market
Similar homes
- $325,0004 bd3 ba2k sqft601 Mountain Hbr, Stone Mountain, GA 30087Active

 MLS ID #10731738, Tiffney Riffle, Keller Williams Premier. GAMLS
 - $335,0003 bd3 ba1.8k sqft3410 Quinn Ridge Dr, Snellville, GA 30039Active
 MLS ID #10832109, Saleta Lessane, Real Broker, LLC. GAMLS
 - $327,9904 bd2 ba1.3k sqft723 Sheffield Rd, Norcross, GA 30071For Sale
 MLS ID #7828439, Jose Rever, Veribas Real Estate, LLC. FMLS GA
 - $319,0004 bd3 ba2.3k sqft3534 Basswood Ct, Decatur, GA 30034Active
 MLS ID #10845231, Jimmy Rose, Georgia Real Estate & Investment. GAMLS
 - $335,0004 bd3 ba2.2k sqft3349 Veracruz Way, Decatur, GA 30034ActiveMLS ID #10831188, Evelyn Cook, Virtual Properties Realty.com. GAMLS
- $385,0004 bd3 ba2.1k sqft4378 Shady Dr NW, Lilburn, GA 30047ActiveMLS ID #10803004, Tanya Pickens, Opendoor Brokerage. GAMLS
- $345,0004 bd3 ba2.1k sqft1825 Marsh Creek Dr, Lawrenceville, GA 30043ActiveMLS ID #10841264, Tanya Pickens, Opendoor Brokerage. GAMLS
- $329,9003 bd2 ba1.9k sqft1571 Ebenezer Rd SW, Conyers, GA 30094ActiveMLS ID #10836511, Charles Staples, Lee Staples Realty, Inc.. GAMLS
- $336,0003 bd2 ba2.3k sqft3802 Claude Brewer Rd, Loganville, GA 30052ActiveMLS ID #10845903, Tanya Pickens, Opendoor Brokerage. GAMLS
- $325,0004 bd2 ba1.6k sqft1551 N Columbia Pl, Decatur, GA 30032ActiveMLS ID #10810952, Ashley Fairley, eXp Realty. GAMLS
- $305,0003 bd2 ba1.6k sqft690 Kirkus Dr SE, Conyers, GA 30094ActiveMLS ID #10856181, Deshon Clayton, BHHS Georgia Properties. GAMLS
- $370,0004 bd3 ba2.2k sqft2660 Sandy Creek Cir, Loganville, GA 30052Active Under ContractMLS ID #10838832, Paul Almonte, Turnkey Realty. GAMLS
- $340,0004 bd2 ba1.7k sqft1032 Stone Mill Way, Lawrenceville, GA 30046ActiveMLS ID #10773250, Charles S Futral, Georgia Realty Partners. GAMLS
- $389,9005 bd3 ba2.1k sqft1413 Silver Lake Dr, Norcross, GA 30093ActiveMLS ID #10833002, Mohammad Zakir Sikder, Chapman Hall Realtors Professionals. GAMLS
- $325,0003 bd2 ba1.3k sqft861 Eva Kennedy Rd, Suwanee, GA 30024ActiveMLS ID #10824755, Jennifer P Long, Chapman Hall Realtors Professionals. GAMLS
- $299,9004 bd3 ba2.2k sqft3130 Gay Dr, Decatur, GA 30032Active Under ContractMLS ID #10812966, April M Lloyd, eXp Realty. GAMLS
- $379,0005 bd3 ba2.5k sqft2633 Seneca Trl, Duluth, GA 30096ActiveMLS ID #10826828, Kris Dulevski, Chapman Hall Realtors. GAMLS
- $289,9003 bd2 ba1.3k sqft979 McDaniel Mill Rd SW, Conyers, GA 30094ActiveMLS ID #10836108, Annette Frazier, Southern Classic Realtors. GAMLS
- $333,0003 bd2 ba1.5k sqft1761 Keenland Pl, Lawrenceville, GA 30043ActiveMLS ID #10795889, Mark Spain, Mark Spain Real Estate. GAMLS
- $374,9903 bd2 ba1.3k sqft1456 Oak Rd, Snellville, GA 30078ActiveMLS ID #10836912, Paula Giraldo, La Rosa Realty Georgia LLC. GAMLS
