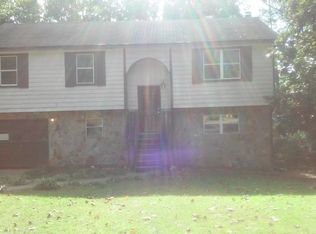
BEAUTIFULLY RENOVATED SPACIOUS SPLIT LEVEL HOME RENOVATIONS INCLUDE ALL NEW CARPET, FRESH PAINT, NEW FLOORING, UPDATED APPLIANCES. THE HOME HAS FOUR SPACIOUS BEDROOMS, SPACIOUS UPDATED KITCHEN, BATH ROOM WITH SPACIOUS JACCUZZI TUB, LARGE SUN ROOM, BED ROOM AND LARGE FAMILY ROOM AT LOWER LEVEL, SPACIOUS OVER SIZED TWO CAR GARAGES, HUGE LEVEL CORNER LOT. FOR MORE INFORMATION AND SHOWINGS TEXT JIMMY ROSE AT 470-687-9474.
Active
$319,000
3534 Basswood Ct, Decatur, GA 30034
4beds
1,775sqft
Single Family Residence
Built in 1980
0.42 Acres Lot
$314,400 Zestimate®
$180/sqft
$-- HOA
What's special
Spacious split level homeSpacious updated kitchenLarge sun roomUpdated appliancesBeautifully renovatedHuge level corner lotAll new carpet
- 9 days
- 178
- 4
Likely to sell faster than
Zillow last checked:
Listing updated:
Listed by:
Jimmy Rose 678-772-5494,
Georgia Real Estate & Investment
Source: GAMLS,MLS#: 10845231
Facts & features
Interior
Bedrooms & bathrooms
- Bedrooms: 4
- Bathrooms: 3
- Full bathrooms: 2
- 1/2 bathrooms: 1
Rooms
- Room types: Family Room, Sun Room
Heating
- Central, Forced Air, Natural Gas
Cooling
- Central Air, Electric
Appliances
- Included: Dishwasher, Gas Water Heater, Oven/Range (Combo), Stainless Steel Appliance(s)
- Laundry: In Hall
Features
- Separate Shower, Soaking Tub
- Flooring: Carpet, Tile, Vinyl
- Basement: None
- Attic: Pull Down Stairs
- Number of fireplaces: 1
Interior area
- Total structure area: 1,775
- Total interior livable area: 1,775 sqft
- Finished area above ground: 1,775
- Finished area below ground: 0
Property
Parking
- Parking features: Attached, Garage
- Has attached garage: Yes
Accessibility
- Accessibility features: Other
Features
- Levels: Multi/Split
Lot
- Size: 0.42 Acres
- Features: Level
Details
- Parcel number: 15 063 08 019
Construction
Type & style
- Home type: SingleFamily
- Architectural style: Brick/Frame
- Property subtype: Single Family Residence
Materials
- Brick, Press Board, Wood Siding
- Foundation: Block, Pillar/Post/Pier
- Roof: Composition
Condition
- Updated/Remodeled
- New construction: No
- Year built: 1980
Utilities & green energy
- Electric: 220 Volts
- Sewer: Public Sewer
- Water: Public
- Utilities for property: Phone Available, Sewer Connected
Community & HOA
Community
- Features: None
- Subdivision: Willow Creek
HOA
- Has HOA: No
- Services included: None
Location
- Region: Decatur
Financial & listing details
- Price per square foot: $180/sqft
- Tax assessed value: $259,100
- Annual tax amount: $4,517
- Date on market: 9/13/2026
- Cumulative days on market: 9 days
- Listing agreement: Exclusive Right To Sell
- Listing terms: Cash,Conventional,FHA,VA Loan
Estimated market value
$314,400
$299,000 - $330,000
$1,929/mo
Price history
| Date | Event | Price |
|---|---|---|
| 9/13/2026 | Listed for sale | $319,000+250.6%$180/sqft |
Source:  GAMLS #10845231 Report a problem GAMLS #10845231 Report a problem | ||
| 10/11/2007 | Sold | $90,987$51/sqft |
Source: Public Record Report a problem | ||
Public tax history
| Year | Property taxes | Tax assessment |
|---|---|---|
| 2025 | $5,011 +0.2% | $103,640 +0.2% |
| 2024 | $4,999 +1.7% | $103,400 +0.7% |
| 2023 | $4,914 +20.1% | $102,640 +21.1% |
| 2022 | $4,092 +25.1% | $84,760 +28.3% |
| 2021 | $3,272 +22.9% | $66,080 +26.6% |
| 2020 | $2,663 +19.1% | $52,200 +22.9% |
| 2019 | $2,236 -20.1% | $42,480 -23% |
| 2018 | $2,800 +10.3% | $55,200 +12.4% |
| 2017 | $2,538 +42.9% | $49,120 +54.7% |
| 2016 | $1,775 | $31,760 +17.8% |
| 2014 | $1,775 | $26,960 +98.8% |
| 2013 | -- | $13,560 |
| 2012 | -- | $13,560 -21.3% |
| 2011 | -- | $17,232 -56.3% |
| 2010 | $1,951 | $39,400 |
| 2009 | $1,951 -17.9% | $39,400 -23.3% |
| 2008 | $2,377 +72.5% | $51,400 |
| 2007 | $1,378 | $51,400 |
| 2006 | $1,378 +15.6% | $51,400 +8.1% |
| 2005 | $1,192 +1.6% | $47,560 |
| 2004 | $1,173 +0% | $47,560 |
| 2003 | $1,173 +26.4% | $47,560 +9.7% |
| 2002 | $928 +59.6% | $43,360 +14.1% |
| 2001 | $581 | $38,000 |
Find assessor info on the county website
Monthly payment
Est. payment
Payment breakdown
Explore the cost of this home by adjusting the details. Changes won't be saved.Climate risks
Neighborhood: 30034
Nearby schools
Schools provided by the listing agent
- Elementary: Chapel Hill
- Middle: Chapel Hill
- High: Southwest Dekalb
Source: GAMLS. This data may not be complete. We recommend contacting the local school district to confirm school assignments for this home.

Similar homes
- $--4 bd3 ba2k sqft3307 Moravia Dr, Lithonia, GA 30038Auction
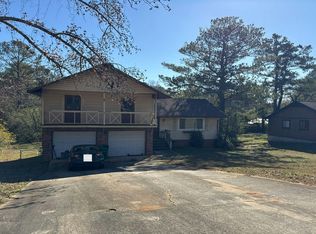 Auction.com 2
 - $--3 bd2 ba1.3k sqft3919 Bluffton Ct, Decatur, GA 30035Auction
 ServiceLink Auction
 - $--3 bd2 ba1.1k sqft2106 Mallard Crst, Lithonia, GA 30058Auction
 ServiceLink Auction
 - $350,0004 bd3 ba2.4k sqft5159 Covington Hwy, Decatur, GA 30035Active
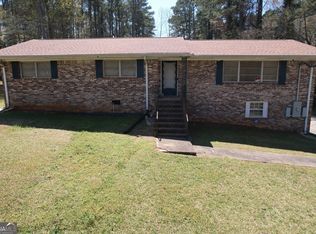
 MLS ID #10488863, Kimberly Branch, Keller Williams Realty Atl. Partners. GAMLS
 - $320,0003 bd2 ba1.5k sqft3846 Easterwood Ct, Decatur, GA 30032ActiveMLS ID #10613135, Shelia Dillard, Faith Realty, Inc.. GAMLS
- $250,0003 bd2 ba2.4k sqft3021 Kings Bay Dr, Decatur, GA 30034Active Under ContractMLS ID #10827267, Angela G Salemi, Patti Ayers & Associates, Inc.. GAMLS
- $279,9004 bd3 ba2.2k sqft1547 Golf Link Dr, Stone Mountain, GA 30088ActiveMLS ID #10844667, Summer R Brady, Mainstay Brokerage. GAMLS
- $314,9004 bd3 ba2.1k sqft5382 Rockbridge Rd, Stone Mountain, GA 30088ActiveMLS ID #10754814, Shatorri Phillips, Attraction Realty. GAMLS
- $290,0003 bd2 ba1.7k sqft4222 King James Ct, Snellville, GA 30039ActiveMLS ID #10850432, Tanya Pickens, Opendoor Brokerage. GAMLS
