Must apply on our property management website only! Welcome to 2173 Stockbridge Drive SE, Atlanta, GA-a charming five-bedroom, two-bathroom home tucked away in a private setting while still being conveniently located near shopping, dining, parks, and everyday amenities. Inside, you'll find durable tile flooring downstairs and a functional layout with five bedrooms. One of the home's standout features is the fully finished basement, complete with both interior and exterior access, providing exceptional flexibility for additional living space, a recreation area, home office, or storage. Step outside to enjoy the back porch overlooking the private backyard or pick fresh blueberries from the mature blueberry bushes in the front yard. The peaceful setting offers a welcome retreat while still being within walking distance of many local conveniences. Located in a well-established neighborhood, this home combines privacy, convenience, and versatility. If you're looking for a home with a finished basement, unique outdoor features, and an excellent location, this property is one you won't want to miss. Schedule your private showing today! Home is considered in as in condition!
Active
$330,000
2173 Stockbridge Dr, Atlanta, GA 30316
5beds
1,522sqft
Single Family Residence
Built in 1955
-- sqft lot
$326,200 Zestimate®
$217/sqft
$-- HOA
What's special
Private backyardDurable tile flooring downstairsFunctional layoutFully finished basement
- 22 days
- 201
- 26
Likely to sell faster than
Zillow last checked:
Listing updated:
Listed by:
Larisa N Glaze 770-668-3258,
Bouvette Properties,
David Bouvette 678-479-8414,
Bouvette Properties
Source: GAMLS,MLS#: 10846950
Facts & features
Interior
Bedrooms & bathrooms
- Bedrooms: 5
- Bathrooms: 2
- Full bathrooms: 2
- Main level bathrooms: 1
- Main level bedrooms: 2
Rooms
- Room types: Other
Heating
- Central
Cooling
- Attic Fan, Ceiling Fan(s), Central Air
Appliances
- Included: Oven/Range (Combo), Refrigerator
- Laundry: In Basement
Features
- Master On Main Level, Tile Bath
- Flooring: Hardwood, Laminate, Tile
- Basement: Bath Finished,Finished
- Has fireplace: No
Interior area
- Total structure area: 1,522
- Total interior livable area: 1,522 sqft
- Finished area above ground: 768
- Finished area below ground: 754
Property
Parking
- Parking features: Off Street
Features
- Levels: Two
- Stories: 2
Lot
- Features: Other
Details
- Parcel number: 15 146 01 018
Construction
Type & style
- Home type: SingleFamily
- Architectural style: Other,Ranch
- Property subtype: Single Family Residence
Materials
- Other
- Roof: Composition
Condition
- Resale
- New construction: No
- Year built: 1955
Utilities & green energy
- Sewer: Public Sewer
- Water: Public
- Utilities for property: Other
Community & HOA
Community
- Features: None
- Subdivision: None
HOA
- Has HOA: No
- Services included: None
Location
- Region: Atlanta
Financial & listing details
- Price per square foot: $217/sqft
- Tax assessed value: $256,800
- Annual tax amount: $4,477
- Date on market: 9/16/2026
- Cumulative days on market: 22 days
- Listing agreement: Exclusive Right To Sell
Estimated market value
$326,200
$310,000 - $343,000
$3,440/mo
Price history
| Date | Event | Price |
|---|---|---|
| 9/16/2026 | Listed for sale | $330,000$217/sqft |
Source:  GAMLS #10846950 Report a problem GAMLS #10846950 Report a problem | ||
| 9/16/2026 | Listing removed | $330,000$217/sqft |
Source: GAMLS #10824083 Report a problem | ||
| 8/31/2026 | Price change | $330,000-10.6%$217/sqft |
Source: GAMLS #10824083 Report a problem | ||
| 8/12/2026 | Listed for sale | $369,000+211.3%$242/sqft |
Source: GAMLS #10824083 Report a problem | ||
| 11/22/2019 | Listing removed | $1,550$1/sqft |
Source: Bouvette Properties #8646378 Report a problem | ||
| 10/30/2019 | Price change | $1,550-6.1%$1/sqft |
Source: Bouvette Properties #8646378 Report a problem | ||
| 8/29/2019 | Price change | $1,650-2.9%$1/sqft |
Source: Bouvette Properties #8646378 Report a problem | ||
| 8/21/2019 | Listed for rent | $1,700+9.7%$1/sqft |
Source: Bouvette Properties Report a problem | ||
| 5/6/2018 | Listing removed | $1,550$1/sqft |
Source: Tru Haven Homes Realty, Inc. Report a problem | ||
| 5/2/2018 | Listed for rent | $1,550$1/sqft |
Source: Tru Haven Homes Realty, Inc. Report a problem | ||
| 4/2/2003 | Sold | $118,532+115.5%$78/sqft |
Source: Public Record Report a problem | ||
| 5/17/2000 | Sold | $55,000-16.5%$36/sqft |
Source: Public Record Report a problem | ||
| 4/22/1998 | Sold | $65,900$43/sqft |
Source: Public Record Report a problem | ||
Public tax history
| Year | Property taxes | Tax assessment |
|---|---|---|
| 2025 | $4,953 +6.3% | $102,720 +7% |
| 2024 | $4,659 +3.4% | $96,040 +2.4% |
| 2023 | $4,507 +17.4% | $93,760 +18.1% |
| 2022 | $3,838 +3% | $79,400 +3.3% |
| 2021 | $3,726 +26.4% | $76,840 +30% |
| 2020 | $2,948 +48.6% | $59,120 -0.4% |
| 2019 | $1,983 +20.5% | $59,360 +19.7% |
| 2018 | $1,645 -3.2% | $49,600 +0.3% |
| 2017 | $1,701 +23.1% | $49,440 +19.5% |
| 2016 | $1,381 | $41,360 +73.8% |
| 2014 | $1,381 | $23,800 +51.4% |
| 2013 | -- | $15,720 |
| 2012 | -- | $15,720 -17.1% |
| 2011 | -- | $18,960 -51.8% |
| 2010 | $1,205 | $39,320 |
| 2009 | $1,205 +25.9% | $39,320 -0.1% |
| 2008 | $957 -0.8% | $39,360 |
| 2007 | $965 | $39,360 |
| 2006 | $965 +6.9% | $39,360 |
| 2005 | $903 +1.5% | $39,360 |
| 2004 | $889 -49.3% | $39,360 |
| 2003 | $1,753 +2.3% | $39,360 |
| 2002 | $1,713 +36% | $39,360 +16.4% |
| 2001 | $1,259 | $33,800 |
Find assessor info on the county website
Monthly payment
Est. payment
Payment breakdown
Explore the cost of this home by adjusting the details. Changes won't be saved.Climate risks
Neighborhood: 30316
Nearby schools
Schools provided by the listing agent
- Elementary: Ronald E McNair
- Middle: Mcnair
- High: Mcnair
Source: GAMLS. This data may not be complete. We recommend contacting the local school district to confirm school assignments for this home.

Similar homes
- $349,9008 bd2 ba1.8k sqft482 Maynard Ter SE, Atlanta, GA 30316Active
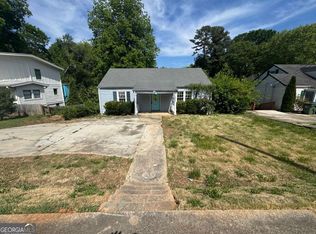
 MLS ID #10763567, Noelle Foster, Stewart Brokers. GAMLS
 - $270,0004 bd1 ba1.4k sqft1876 Flat Shoals Rd, Atlanta, GA 30316Active
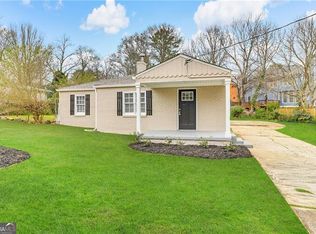 MLS ID #10445122, Chris Hurd, Blue Mountain Realty GA LLC. GAMLS
 - $325,0004 bd2 ba1.6k sqft1551 N Columbia Pl, Decatur, GA 30032Active
 MLS ID #10810952, Ashley Fairley, eXp Realty. GAMLS
 - $273,0005 bd2 ba2.2k sqft1965 Rollingwood Dr SE, Atlanta, GA 30316Active
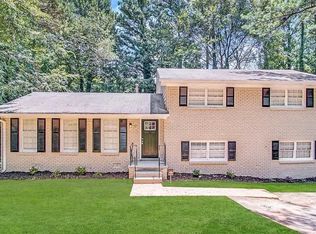 MLS ID #10469670, Chris Hurd, Blue Mountain Realty GA LLC. GAMLS
 - $172,3004 bd2 ba1.1k sqft2886 Belleau Ln SE, Atlanta, GA 30316ActiveMLS ID #10773049, Chris Hurd, Blue Mountain Realty GA LLC. GAMLS
- $335,0004 bd3 ba2.2k sqft3349 Veracruz Way, Decatur, GA 30034ActiveMLS ID #10831188, Evelyn Cook, Virtual Properties Realty.com. GAMLS
- $274,0004 bd2 ba1.6k sqft1271 Avonwood Cir SW, Atlanta, GA 30311ActiveMLS ID #10449884, Chris Hurd, Blue Mountain Realty GA LLC. GAMLS
- $299,0004 bd3 ba1.9k sqft4404 Cedar Ridge Trl, Stone Mountain, GA 30083ActiveMLS ID #10851606, Raymond Rivera, eXp Realty. GAMLS
- $254,9994 bd3 ba1.5k sqft1464 Colony East Cir, Stone Mountain, GA 30083ActiveMLS ID #10867174, Carl Williams, Coldwell Banker Realty. GAMLS
- $275,0003 bd1 ba1.1k sqft1916 2nd Ave, Decatur, GA 30032ActiveMLS ID #10845624, Bin Sulaiman, West Hawthorne Limited Company. GAMLS
- $229,0003 bd2 ba1.1k sqft2634 Rockcliff Rd SE, Atlanta, GA 30316ActiveMLS ID #10456823, Chris Hurd, Blue Mountain Realty GA LLC. GAMLS
- $254,9993 bd3 ba1.7k sqft3287 River Ln SE, Atlanta, GA 30316ActiveMLS ID #10572877, Hector Rosario, Georgia Online Realty. GAMLS
- $235,0003 bd2 ba900 sqft1171 Octavia St SE, Atlanta, GA 30315ActiveMLS ID #10834125, Chris Hurd, Blue Mountain Realty GA LLC. GAMLS
- $224,0003 bd2 ba1.1k sqft2965 Meadowview Dr SE, Atlanta, GA 30316ActiveMLS ID #10504333, Chris Hurd, Blue Mountain Realty GA LLC. GAMLS
- $223,5003 bd2 ba1.2k sqft2087 John Wesley Ct, Decatur, GA 30035ActiveMLS ID #10867183, Benjamin Hitchins, Mainstay Brokerage. GAMLS
- $212,0004 bd1 ba1.4k sqft109 Hillsdale Dr SE, Atlanta, GA 30315ActiveMLS ID #10739734, Chris Hurd, Blue Mountain Realty GA LLC. GAMLS
- $206,0004 bd2 ba1.5k sqft2431 Ivydale Dr SW, Atlanta, GA 30311ActiveMLS ID #10774351, Chris Hurd, Blue Mountain Realty GA LLC. GAMLS
- $340,0002 bd1 ba1.2k sqft1810 Highway 138, Stockbridge, GA 30281ActiveMLS ID #10761288, Rhonda Ross, RE/MAX SOUTHERN. GAMLS
- $230,0005 bd2 ba1.4k sqft3324 Miller Rd, Lithonia, GA 30038ActiveMLS ID #10791599, Evangeline Carr, BHGRE Metro Brokers. GAMLS
