Welcome to 2173 Stockbridge Drive SE, Atlanta, GA-a charming five-bedroom, two-bathroom home tucked away in a private setting while still being conveniently located near shopping, dining, parks, and everyday amenities. Inside, you'll find durable tile flooring downstairs and a functional layout with five bedrooms. One of the home's standout features is the fully finished basement, complete with both interior and exterior access, providing exceptional flexibility for additional living space, a recreation area, home office, or storage. Step outside to enjoy the back porch overlooking the private backyard or pick fresh blueberries from the mature blueberry bushes in the front yard. The peaceful setting offers a welcome retreat while still being within walking distance of many local conveniences. Located in a well-established neighborhood, this home combines privacy, convenience, and versatility. If you're looking for a home with a finished basement, unique outdoor features, and an excellent location, this property is one you won't want to miss. Schedule your private showing today! Home is considered in as in condition!
Active
$315,000
2173 Stockbridge Dr SE, Atlanta, GA 30316
5beds
1,522sqft
Single Family Residence
Built in 1955
-- sqft lot
$-- Zestimate®
$207/sqft
$-- HOA
What's special
Durable tile flooring downstairsFunctional layoutFully finished basement
- 12 days
- 27
- 3
Zillow last checked:
Listing updated:
Listed by:
Larisa N Glaze 770-668-3258,
Bouvette Properties
Source: GAMLS,MLS#: 10882766
Facts & features
Interior
Bedrooms & bathrooms
- Bedrooms: 5
- Bathrooms: 2
- Full bathrooms: 2
- Main level bathrooms: 1
- Main level bedrooms: 2
Rooms
- Room types: Other
Heating
- Central
Cooling
- Attic Fan, Ceiling Fan(s), Central Air
Appliances
- Included: Oven/Range (Combo), Refrigerator
- Laundry: In Basement
Features
- Master On Main Level, Tile Bath
- Flooring: Hardwood, Laminate, Tile
- Basement: Bath Finished,Finished
- Has fireplace: No
Interior area
- Total structure area: 1,522
- Total interior livable area: 1,522 sqft
- Finished area above ground: 768
- Finished area below ground: 754
Property
Parking
- Parking features: Off Street
Features
- Levels: Two
- Stories: 2
Lot
- Features: Other
Details
- Parcel number: 15 146 01 018
Construction
Type & style
- Home type: SingleFamily
- Architectural style: Other,Ranch
- Property subtype: Single Family Residence
Materials
- Other
- Roof: Composition
Condition
- Resale
- New construction: No
- Year built: 1955
Utilities & green energy
- Sewer: Public Sewer
- Water: Public
- Utilities for property: Other
Community & HOA
Community
- Features: None
- Subdivision: None
HOA
- Has HOA: No
- Services included: None
Location
- Region: Atlanta
Financial & listing details
- Price per square foot: $207/sqft
- Annual tax amount: $4,477
- Date on market: 11/1/2026
- Cumulative days on market: 12 days
- Listing agreement: Exclusive Right To Sell
Estimated market value
Not available
Estimated sales range
Not available
Not available
Price history
| Date | Event | Price |
|---|---|---|
| 11/12/2026 | Listed for rent | $1,850$1/sqft |
Source: Zillow Rentals Report a problem | ||
| 11/1/2026 | Listed for sale | $315,000$207/sqft |
Source:  GAMLS #10882766 Report a problem | ||
Public tax history
Tax history is unavailable.
Monthly payment
Est. payment
Payment breakdown
Explore the cost of this home by adjusting the details. Changes won't be saved.Climate risks
Neighborhood: 30316
Nearby schools
Schools provided by the listing agent
- Elementary: Ronald E McNair
- Middle: Mcnair
- High: Mcnair
Source: GAMLS. This data may not be complete. We recommend contacting the local school district to confirm school assignments for this home.
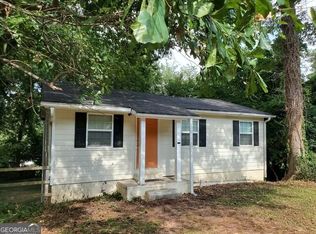

Similar homes
- $349,9502 bd3 ba1.5k sqft1240 Fayetteville Rd SE, Atlanta, GA 30316Active
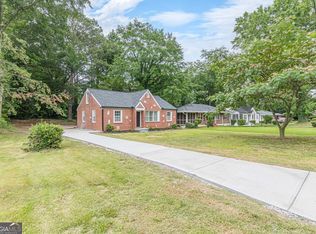
 MLS ID #10887432, Makaiya Brown, Keller Williams West Atlanta. GAMLS
- $335,0003 bd2 ba1k sqft1269 Lynwyn Ln SE, Atlanta, GA 30316Active
 MLS ID #10884270, Malka Shulman, Chapman Hall Realtors Atlanta North. GAMLS
- $359,0003 bd1 ba1.1k sqft1592 Van Vleck Ave SE, Atlanta, GA 30316Active
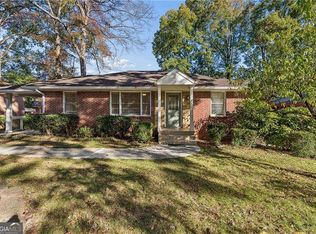 MLS ID #10888358, Leslie Zweben, Keller Williams Realty. GAMLS
- $--3 bd2 ba1.2k sqft1891 Valencia Rd, Decatur, GA 30032Auction
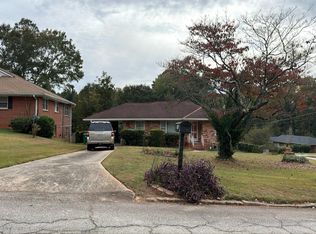 Auction.com 2
- $299,9008 bd2 ba1.8k sqft482 Maynard Ter SE, Atlanta, GA 30316ActiveMLS ID #10763567, Noelle Foster, Stewart Brokers. GAMLS
- $359,0003 bd3 ba1.6k sqft2491 Crestdale Cir, Atlanta, GA 30316ActiveMLS ID #10881894, Shari Sautner, Atlanta Communities. GAMLS
- $340,0002 bd2 ba1k sqft1708 Jobeth Ave SE, Atlanta, GA 30316ActiveMLS ID #10866615, Amanda Fard, Keller Williams Realty Cityside. GAMLS
- $346,5004 bd3 ba1.4k sqft1467 Timms Cir SE, Atlanta, GA 30316Active Under ContractMLS ID #10835389, Céline Higgins Evans, Simply List. GAMLS
- $350,0003 bd2 ba1.3k sqft965 Stokeswood Ave SE, Atlanta, GA 30316ActiveMLS ID #10543335, Henry Mitchell, Bryant Realty Inc. GAMLS
- $286,0004 bd2 ba1.3k sqft2177 Lilac Ln, Decatur, GA 30032ActiveMLS ID #10884903, Sazzad Hussain, Maxima Realty. GAMLS
- $449,0003 bd2 ba1.4k sqft966 Shadowridge Dr, Atlanta, GA 30316ActiveMLS ID #10885997, Rick E Baldwin, Keller Williams Realty. GAMLS
- $342,0003 bd2 ba1.5k sqft860 Fayetteville Rd SE, Atlanta, GA 30316ActiveMLS ID #10857763, Heather Repine, BHGRE Metro Brokers. GAMLS
- $299,0002 bd1 ba929 sqft1858 Flat Shoals Rd SE, Atlanta, GA 30316ActiveMLS ID #10868702, Allison Haywood, Bolst. GAMLS
- $300,0003 bd2 ba1.2k sqft1876 Camellia Dr, Decatur, GA 30032ActiveMLS ID #10882126, Tanya Pickens, Opendoor Brokerage. GAMLS
- $449,9004 bd2 ba1.7k sqft1214 Stoneybrook Dr SE, Atlanta, GA 30316ActiveMLS ID #10881774, Timothy Cox, Keller Williams Realty. GAMLS
- $425,0003 bd2 ba1.5k sqft2188 Stockbridge Dr, Atlanta, GA 30316For Sale
 MLS ID #7837127, Heather Steiner, Dorsey Alston Realtors. FMLS GA
- $379,9004 bd2 ba1.7k sqft2648 Crestdale Cir SE, Atlanta, GA 30316ActiveMLS ID #10824035, Karina C Ibarra, Virtual Properties Realty.com. GAMLS
- $325,0003 bd3 ba1.7k sqft1558 Boulderwoods Dr, Atlanta, GA 30316ActiveMLS ID #10778196, Mark Mallory, Coldwell Banker Realty. GAMLS
- $314,0003 bd3 ba1.8k sqft1638 Flintwood Dr SE, Atlanta, GA 30316ActiveMLS ID #10827244, Mark Spain, Mark Spain Real Estate. GAMLS
- $319,5003 bd3 ba1.6k sqft2274 Charleston Pointe SE, Atlanta, GA 30316ActiveMLS ID #10834268, Mbanefo Osakwe, 1st Classic Realty. GAMLS
