Get ready to jump all in for this incredibly awesome & affordable all-brick 50's ranch in the heart of East Atlanta! This well-loved, move-in-ready home offers an appealing combination of location, interior spaces, and outdoor living. Just a short stroll to East Atlanta Village, the Atlanta BeltLine, and tons of popular local restaurants and shops, offering the best of intown living right down the road. Inside, find freshly painted interiors filled with natural light and complemented by newly refinished original solid oak wood flooring throughout. The updated kitchen features subway tiled backsplash, granite counters, gas range, dishwasher, refrigerator, and a convenient side door providing easy access to carport and oversized rear deck. Spacious laundry room, ceiling fans, 3 true bedrooms, and an HVAC system replaced in January 2020. Outside, a huge, fully fenced usable backyard offers plenty of room for entertaining, gardening, pets, or simply enjoying the outdoors. Washer and dryer included. Just minutes from I-20, grocery stores and super easy access to the rest of Atlanta intown neighborhoods and beyond. Do not miss this solid brick beauty with private backyard and flexible floorplan.
Active under contract
$359,000
1592 Van Vleck Ave SE, Atlanta, GA 30316
3beds
1,148sqft
Single Family Residence
Built in 1954
9,147 Square Feet Lot
$352,500 Zestimate®
$313/sqft
$-- HOA
What's special
Updated kitchenPrivate backyardNatural lightCeiling fansSubway tiled backsplashGranite countersFlexible floorplan
- 12 days
- 702
- 88
Zillow last checked:
Listing updated:
Listed by:
Leslie Zweben 404-425-3302,
Keller Williams Realty
Source: GAMLS,MLS#: 10888358
Facts & features
Interior
Bedrooms & bathrooms
- Bedrooms: 3
- Bathrooms: 1
- Full bathrooms: 1
- Main level bathrooms: 1
- Main level bedrooms: 3
Rooms
- Room types: Laundry, Other
Kitchen
- Features: Solid Surface Counters
Heating
- Central, Forced Air, Natural Gas
Cooling
- Ceiling Fan(s), Central Air
Appliances
- Included: Dishwasher, Disposal, Indoor Grill, Microwave, Refrigerator, Washer
- Laundry: In Hall
Features
- High Ceilings, Master On Main Level
- Flooring: Hardwood
- Basement: Exterior Entry,Partial,Unfinished
- Has fireplace: No
- Common walls with other units/homes: No Common Walls
Interior area
- Total structure area: 1,148
- Total interior livable area: 1,148 sqft
- Finished area above ground: 1,148
- Finished area below ground: 0
Video & virtual tour
Property
Parking
- Total spaces: 1
- Parking features: Carport
- Has carport: Yes
Features
- Levels: One
- Stories: 1
- Patio & porch: Deck
- Exterior features: Garden
- Fencing: Back Yard,Fenced,Wood
- Waterfront features: No Dock Or Boathouse
- Body of water: None
Lot
- Size: 9,147 Square Feet
- Features: Level, Private
Details
- Additional structures: Outbuilding
- Parcel number: 15 175 04 157
Construction
Type & style
- Home type: SingleFamily
- Architectural style: Brick 4 Side,Ranch
- Property subtype: Single Family Residence
Materials
- Brick
- Roof: Composition
Condition
- Resale
- New construction: No
- Year built: 1954
Utilities & green energy
- Sewer: Public Sewer
- Water: Public
- Utilities for property: Cable Available, Electricity Available, Natural Gas Available, Phone Available, Sewer Available, Water Available
Green energy
- Energy efficient items: Thermostat
Community & HOA
Community
- Features: Near Public Transport, Walk To Schools, Near Shopping
- Security: Security System
- Subdivision: East Atlanta
HOA
- Has HOA: No
- Services included: None
Location
- Region: Atlanta
Financial & listing details
- Price per square foot: $313/sqft
- Date on market: 11/10/2026
- Cumulative days on market: 12 days
- Listing agreement: Exclusive Right To Sell
- Listing terms: 1031 Exchange,Cash,Conventional,FHA,VA Loan
- Electric utility on property: Yes
Estimated market value
$352,500
$335,000 - $370,000
$2,162/mo
Price history
| Date | Event | Price |
|---|---|---|
| 11/22/2026 | Pending sale | $359,000$313/sqft |
Source:  FMLS GA #7854708 Report a problem | ||
| 11/10/2026 | Listed for sale | $359,000$313/sqft |
Source: FMLS GA #7854708 Report a problem | ||
Public tax history
Tax history is unavailable.
Monthly payment
Est. payment
Payment breakdown
Explore the cost of this home by adjusting the details. Changes won't be saved.Climate risks
Neighborhood: East Atlanta
Nearby schools
Schools provided by the listing agent
- Elementary: Burgess Peterson
- High: MH Jackson Jr
Source: GAMLS. This data may not be complete. We recommend contacting the local school district to confirm school assignments for this home.

Similar homes
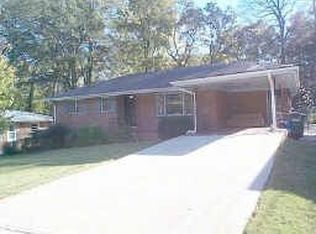
- $389,9002 bd1 ba1k sqft2102 Cloverdale Dr SE, Atlanta, GA 30316Active

 MLS ID #10893200, Robert Glascock, Coldwell Banker Realty. GAMLS
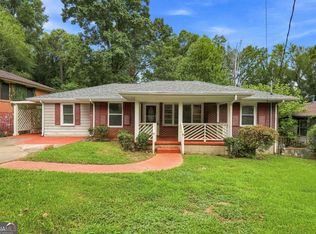
- $379,9003 bd2 ba1k sqft2027 Hilburn Dr, Atlanta, GA 30316Active
 MLS ID #10815278, Jhonae Caines, Genesis Signature Properties. GAMLS
- $389,9004 bd2 ba1.4k sqft1639 Terry Mill Rd SE, Atlanta, GA 30316Active
 MLS ID #10811626, Jeffrey T Barnes, Atlantic States Realty LLC. GAMLS
- $342,0003 bd2 ba1.5k sqft860 Fayetteville Rd SE, Atlanta, GA 30316Active
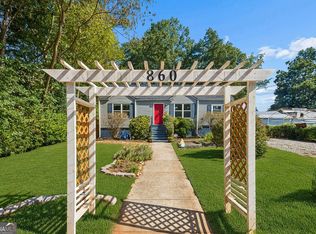 MLS ID #10857763, Heather Repine, BHGRE Metro Brokers. GAMLS
- $394,9003 bd2 ba1.3k sqft1652 Brewer Blvd SW, Atlanta, GA 30310ActiveMLS ID #10892235, Sara Witt, Renee Kunkler Realty. GAMLS
- $445,0003 bd2 ba1.3k sqft2167 Cloverdale Dr SE, Atlanta, GA 30316ActiveMLS ID #10826191, Livian Ascend, Keller Williams Realty North Atlanta. GAMLS
- $489,0003 bd2 ba1.4k sqft488 McWilliams Ave SE, Atlanta, GA 30316ActiveMLS ID #10842836, Shawn Wall, Keller Williams Realty. GAMLS
- $399,0002 bd1 ba833 sqft404 Blake Ave SE, Atlanta, GA 30316ActiveMLS ID #10733673, Cherie King, Atlanta Intown Dwellings Inc. GAMLS
- $350,0003 bd2 ba1.3k sqft1494 Ontario Ct, Tucker, GA 30084ActiveMLS ID #10892856, Alicia Oben, Orchard Brokerage, LLC. GAMLS
- $325,0003 bd2 ba1.1k sqft1900 Rogers Ave SW, Atlanta, GA 30310For Sale
 MLS ID #7863731, Rachel Harpe, Atlanta Fine Homes Sotheby's International. FMLS GA
- $349,9003 bd2 ba1.1k sqft1492 Sharon St NW, Atlanta, GA 30314ActiveMLS ID #10822449, Gordon Hobbs, Keller Williams Realty First Atlanta. GAMLS
- $249,9003 bd1 ba1.7k sqft1142 Pluma Dr, Atlanta, GA 30316ActiveMLS ID #10887411, Kiara Velasco, Rudhil Companies, LLC. GAMLS
- $345,0003 bd2 ba1.2k sqft1547 Melrose Dr SW, Atlanta, GA 30310ActiveMLS ID #10821906, April Foster, Realty One Group Visionaries. GAMLS
- $478,0004 bd3 ba1.6k sqft2142 Cloverdale Dr SE, Atlanta, GA 30316ActiveMLS ID #10423121, Zena Gray, Maximum One Realtor Partners. GAMLS
- $250,0003 bd2 ba1.4k sqft1614 Flintwood Dr SE, Atlanta, GA 30316ActiveMLS ID #10843720, Justin Landis, Bolst. GAMLS
- $339,0002 bd1 ba935 sqft1395 Dorothy Dr, Decatur, GA 30030ActiveMLS ID #10841638, Christine Aiken, Keller Williams Realty. GAMLS
- $285,0003 bd2 ba1.2k sqft1443 Avon Ave SW, Atlanta, GA 30310ActiveMLS ID #10880673, Kris M Kolarich, Southern Classic Realtors. GAMLS
- $369,0003 bd3 ba1.5k sqft493 Reed St SE, Atlanta, GA 30312ActiveMLS ID #10841584, Christine Aiken, Keller Williams Realty. GAMLS
- $329,9003 bd3 ba1.6k sqft3226 Bobolink Dr, Decatur, GA 30032ActiveMLS ID #10844234, Jodi L Wilson, Coldwell Banker Realty. GAMLS
- $399,0004 bd3 ba1.1k sqft1677 M L King Jr Dr SW #M, Atlanta, GA 30314ActiveMLS ID #10866904, Angela Presley, Keller Williams Realty Atlanta North. GAMLS
