No HOA, a ranch-style home, and the opportunity to assume the seller's existing mortgage, subject to lender approval and buyer qualification! The home you've been waiting for has officially arrived. Set on a cul-de-sac in Tucker, this charming brick ranch invites you to slow down, settle in, and make it yours. Picture yourself enjoying your morning coffee on the covered front porch, looking out over the spacious lawn and mature trees. Inside, natural light and hardwood floors create a warm backdrop for your furniture, your favorite people, and your everyday life. In the kitchen, vibrant blue cabinets bring personality, while the beautiful countertops, a gas range, and a breakfast bar make it easy to cook and stay connected to the conversation. With three bedrooms and a bonus room, you have space to make the home yours. Create the office you've wanted, a cozy movie room, or a place to unwind at the end of the day. Out back, the patio offers a spot for weekend cookouts or a quiet evening outdoors.
Active
$350,000
1494 Ontario Ct, Tucker, GA 30084
3beds
1,390sqft
Single Family Residence
Built in 1961
0.35 Acres Lot
$341,800 Zestimate®
$252/sqft
$-- HOA
What's special
Charming brick ranchHardwood floorsCovered front porchNatural lightBreakfast barBeautiful countertopsVibrant blue cabinets
- 18 hours
- 86
- 11
Zillow last checked:
Listing updated:
Listed by:
Alicia Oben 2025535454,
Orchard Brokerage, LLC
Source: GAMLS,MLS#: 10892856
Facts & features
Interior
Bedrooms & bathrooms
- Bedrooms: 3
- Bathrooms: 2
- Full bathrooms: 1
- 1/2 bathrooms: 1
- Main level bathrooms: 1
- Main level bedrooms: 3
Rooms
- Room types: Bonus Room, Den, Laundry
Kitchen
- Features: Breakfast Area, Breakfast Bar
Heating
- Forced Air, Natural Gas
Cooling
- Ceiling Fan(s), Central Air
Appliances
- Included: Dishwasher, Dryer, Microwave, Refrigerator, Washer
- Laundry: Laundry Closet
Features
- Master On Main Level
- Flooring: Carpet, Hardwood
- Basement: None
- Has fireplace: No
- Common walls with other units/homes: No Common Walls
Interior area
- Total structure area: 1,390
- Total interior livable area: 1,390 sqft
- Finished area above ground: 1,390
- Finished area below ground: 0
Property
Parking
- Parking features: Detached, Off Street, Side/Rear Entrance
- Has garage: Yes
Features
- Levels: One
- Stories: 1
- Patio & porch: Patio
- Fencing: Back Yard,Fenced,Privacy
- Body of water: None
Lot
- Size: 0.35 Acres
- Features: Cul-De-Sac, Private
Details
- Parcel number: 18 144 03 111
Construction
Type & style
- Home type: SingleFamily
- Architectural style: Ranch
- Property subtype: Single Family Residence
Materials
- Brick
- Roof: Composition
Condition
- Resale
- New construction: No
- Year built: 1961
Utilities & green energy
- Sewer: Public Sewer
- Water: Public
- Utilities for property: Electricity Available, Natural Gas Available, Sewer Available, Water Available
Community & HOA
Community
- Features: Street Lights
- Subdivision: Montreal Wood
HOA
- Has HOA: No
- Services included: None
Location
- Region: Tucker
Financial & listing details
- Price per square foot: $252/sqft
- Tax assessed value: $326,500
- Annual tax amount: $3,534
- Date on market: 11/19/2026
- Listing agreement: Exclusive Right To Sell
- Listing terms: Assumable,Cash,Conventional,FHA,VA Loan
- Electric utility on property: Yes
Estimated market value
$341,800
$325,000 - $359,000
$2,011/mo
Price history
| Date | Event | Price |
|---|---|---|
| 11/19/2026 | Listed for sale | $350,000+141.4%$252/sqft |
Source:  FMLS GA #7870223 Report a problem | ||
| 6/20/2014 | Sold | $145,000+0.1%$104/sqft |
Source:  FMLS GA #5277930 Report a problem | ||
| 6/5/2014 | Pending sale | $144,900$104/sqft |
Source: Coldwell Banker Residential Brokerage - Intown #5277930 Report a problem | ||
| 5/16/2014 | Price change | $144,900-3.3%$104/sqft |
Source: Coldwell Banker Residential Brokerage - Intown #5277930 Report a problem | ||
| 4/18/2014 | Listed for sale | $149,900-3.3%$108/sqft |
Source: Coldwell Banker Residential Brokerage #5277930 Report a problem | ||
| 7/15/2005 | Sold | $155,000$112/sqft |
Source: Public Record Report a problem | ||
Public tax history
| Year | Property taxes | Tax assessment |
|---|---|---|
| 2025 | $3,534 +5.9% | $130,600 +8.3% |
| 2024 | $3,339 +31.8% | $120,640 +4.4% |
| 2023 | $2,533 -1.5% | $115,600 +24.9% |
| 2022 | $2,570 +15.7% | $92,520 +21.2% |
| 2021 | $2,222 +8.1% | $76,360 +9.5% |
| 2020 | $2,054 -3.2% | $69,760 -5% |
| 2019 | $2,122 +5.5% | $73,400 +6.7% |
| 2018 | $2,011 +4.4% | $68,800 +9.8% |
| 2017 | $1,926 +7% | $62,680 +6.6% |
| 2016 | $1,799 | $58,800 +28.2% |
| 2014 | $1,799 | $45,880 +22.4% |
| 2013 | -- | $37,480 +21.1% |
| 2012 | -- | $30,960 -6.9% |
| 2011 | -- | $33,264 -45.6% |
| 2010 | $2,763 | $61,120 |
| 2009 | $2,763 +1.8% | $61,120 |
| 2008 | $2,715 +64.7% | $61,120 |
| 2007 | $1,648 | $61,120 |
| 2006 | $1,648 +12.3% | $61,120 +6.1% |
| 2005 | $1,467 +9% | $57,600 +5.8% |
| 2004 | $1,346 +0.1% | $54,440 |
| 2003 | $1,345 +20.5% | $54,440 +4.4% |
| 2002 | $1,116 +26.6% | $52,160 |
| 2001 | $881 | $52,160 |
Find assessor info on the county website
Monthly payment
Est. payment
Payment breakdown
Explore the cost of this home by adjusting the details. Changes won't be saved.Climate risks
Neighborhood: 30084
Nearby schools
Schools provided by the listing agent
- Elementary: Brockett
- Middle: Tucker
- High: Tucker
Source: GAMLS. This data may not be complete. We recommend contacting the local school district to confirm school assignments for this home.


Similar homes
- $379,0003 bd2 ba1.4k sqft1723 Ronald Rd, Tucker, GA 30084For Sale
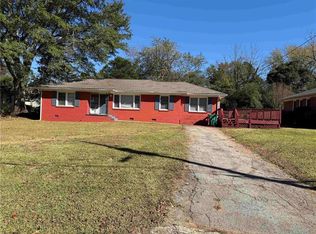
 MLS ID #7869021, Phuc Nguyen, ATL Realty Star, LLC. FMLS GA
- $325,0003 bd2 ba1.5k sqft1677 Brantford Dr, Tucker, GA 30084Active
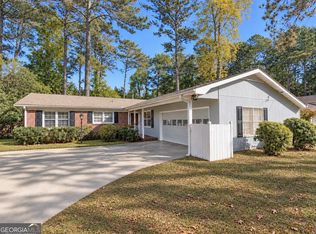
 MLS ID #10889639, Jason Hassler, Keller Williams Realty Atl. Partners. GAMLS
- $290,0003 bd2 ba1.3k sqft3961 Camelot Ct, Tucker, GA 30084Active
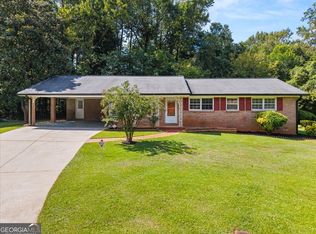 MLS ID #10893400, Tim Hardeman, Hardeman Real Estate. GAMLS
- $360,9003 bd2 ba1.4k sqft3439 Alcan Way, Tucker, GA 30084Active
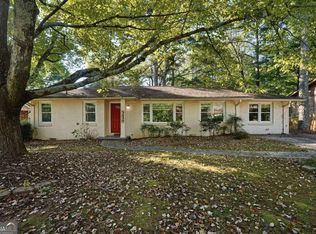 MLS ID #10880605, Gina R Rogusky, Mainstay Brokerage. GAMLS
- $389,0003 bd2 ba1.2k sqft3308 Fern Dr, Tucker, GA 30084ActiveMLS ID #10889249, Noe Brito Caballero, Homesmart Realty Partners. GAMLS
- $319,0003 bd2 ba1.1k sqft3673 Canadian Way, Tucker, GA 30084ActiveMLS ID #10848750, Tanya Pickens, Opendoor Brokerage. GAMLS
- $380,0003 bd2 ba1.1k sqft3657 Castle Rock Way, Tucker, GA 30084ActiveMLS ID #10881170, Jessica Roberts, Natalie Cousins & Associates. GAMLS
- $378,0003 bd2 ba1.3k sqft3465 Woodlawn Cir, Tucker, GA 30084ActiveMLS ID #10778840, Michael Pappas, Keller Williams Chattahoochee. GAMLS
- $365,0003 bd2 ba1.4k sqft1552 Edinburgh Dr, Tucker, GA 30084Active Under ContractMLS ID #10871120, Sharen Raeside, Keller Williams Realty Buckhead. GAMLS
- $371,9993 bd2 ba1.4k sqft3219 Fern Dr, Tucker, GA 30084ActiveMLS ID #10872488, Primas Simpson, Keller Williams Realty Cityside. GAMLS
- $290,0003 bd2 ba1.2k sqft1456 Juneau Ct, Tucker, GA 30084ActiveMLS ID #10880291, Jody Steinberg, Bolst. GAMLS
- $375,0003 bd3 ba1.8k sqft1833 Joppa Ln, Tucker, GA 30084Active Under ContractMLS ID #10886726, Rebecca Ludwig, SRA Signature Realty. GAMLS
- $370,0003 bd2 ba1.6k sqft3924 Barr Cir, Tucker, GA 30084ActiveMLS ID #10686345, Pam Landzhev, eXp Realty. GAMLS
- $399,0004 bd2 ba1.6k sqft3587 Terri Lynn Ct, Tucker, GA 30084For SaleMLS ID #7845216, MICHELLE LUGO, HomeSmart. FMLS GA
- $199,9002 bd1 ba1.2k sqft3566 Johns Rd, Tucker, GA 30084ActiveMLS ID #10889767, Adrienne Nace, ERA Sunrise Realty. GAMLS
- $379,9902 bd1 ba696 sqft3274 Fern Dr, Tucker, GA 30084ActiveMLS ID #10815330, Kathryn Koay, Premium Realty. GAMLS
- $425,0004 bd2 ba1.5k sqft3650 Sheffield Pl, Tucker, GA 30084ActiveMLS ID #10850784, Casey Gargiulo, Keller Williams Realty. GAMLS
- $349,0004 bd2 ba1.7k sqft1110 Creekdale Dr, Clarkston, GA 30021ActiveMLS ID #10877537, John M Johnson, RE/MAX Metro Atlanta. GAMLS
- $449,9003 bd2 ba1.5k sqft1666 Montreal Rd, Tucker, GA 30084ActiveMLS ID #10841218, Kelley Kesterson, Pathfinder Realty. GAMLS
