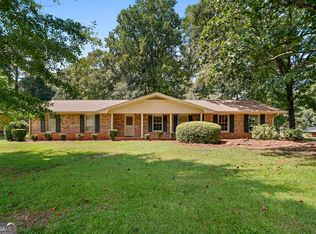
An incredible value in a fantastic Tucker location! This charming 3-bedroom, 2-bath brick ranch sits on a huge, open and remarkably flat lot, offering the kind of outdoor space that is increasingly hard to find. Inside, you'll love the beautiful real hardwood floors that run throughout much of the home, filling the living spaces and bedrooms with warmth and character. The spacious layout offers plenty of opportunity to move right in or make updates over time and truly make the home your own. Step outside to a large fenced backyard with endless possibilities for entertaining, pets, gardening, a play area, or simply enjoying the privacy and mature trees surrounding the property. Major improvements have already been taken care of with a brand-new roof and brand-new water heater, adding tremendous value and peace of mind for the next owner. Conveniently located in Tucker with easy access to shopping, dining, parks, and major commuter routes, this property combines location, lot size, character, and value in one hard-to-find package. Don't miss this opportunity! The owner is not aware of any specific issues, and is also willing to give up to an additional $5,000 toward optional renovations or required repairs after an inspection.
Active
Price cut: $15K (10/23)
$265,000
3961 Camelot Ct, Tucker, GA 30084
3beds
1,379sqft
Single Family Residence
Built in 1966
0.5 Acres Lot
$263,200 Zestimate®
$192/sqft
$-- HOA
What's special
Large fenced backyardBrand-new roofBrand-new water heaterSpacious layoutBeautiful real hardwood floors
- 53 days
- 2,184
- 219
Zillow last checked:
Listing updated:
Listed by:
Tim Hardeman 770-740-6725,
Hardeman Real Estate
Source: GAMLS,MLS#: 10844266
Facts & features
Interior
Bedrooms & bathrooms
- Bedrooms: 3
- Bathrooms: 2
- Full bathrooms: 2
- Main level bathrooms: 2
- Main level bedrooms: 3
Rooms
- Room types: Family Room, Laundry
Kitchen
- Features: Breakfast Area
Heating
- Central, Heat Pump
Cooling
- Central Air, Heat Pump
Appliances
- Included: Microwave
- Laundry: None
Features
- Master On Main Level, Other
- Flooring: Carpet, Hardwood
- Windows: Double Pane Windows
- Basement: None
- Attic: Pull Down Stairs
- Has fireplace: No
- Common walls with other units/homes: No Common Walls
Interior area
- Total structure area: 1,379
- Total interior livable area: 1,379 sqft
- Finished area above ground: 1,379
- Finished area below ground: 0
Property
Parking
- Total spaces: 2
- Parking features: Carport
- Has carport: Yes
Features
- Levels: One
- Stories: 1
- Patio & porch: Patio
- Waterfront features: No Dock Or Boathouse
- Body of water: None
Lot
- Size: 0.5 Acres
- Features: Cul-De-Sac, Level
Details
- Parcel number: 18 142 01 031
Construction
Type & style
- Home type: SingleFamily
- Architectural style: Brick 4 Side,Ranch
- Property subtype: Single Family Residence
Materials
- Other
- Foundation: Slab
- Roof: Composition
Condition
- Resale
- New construction: No
- Year built: 1966
Utilities & green energy
- Sewer: Public Sewer
- Water: Public
- Utilities for property: Cable Available, Electricity Available, High Speed Internet, Natural Gas Available, Phone Available, Sewer Available, Water Available
Community & HOA
Community
- Features: None
- Security: Smoke Detector(s)
- Subdivision: Idlewood Acres
HOA
- Has HOA: No
- Services included: Other
Location
- Region: Tucker
Financial & listing details
- Price per square foot: $192/sqft
- Tax assessed value: $317,300
- Annual tax amount: $3,570
- Date on market: 9/11/2026
- Cumulative days on market: 35 days
- Listing agreement: Exclusive Right To Sell
- Electric utility on property: Yes
Estimated market value
$263,200
$250,000 - $276,000
$1,999/mo
Price history
| Date | Event | Price |
|---|---|---|
| 11/2/2026 | Listed for sale | $265,000$192/sqft |
Source:  GAMLS #10844266 Report a problem | ||
| 10/26/2026 | Pending sale | $265,000$192/sqft |
Source: GAMLS #10844266 Report a problem | ||
| 10/23/2026 | Price change | $265,000-5.4%$192/sqft |
Source: GAMLS #10844266 Report a problem | ||
| 10/22/2026 | Price change | $280,000-5.1%$203/sqft |
Source: GAMLS #10844266 Report a problem | ||
| 10/16/2026 | Pending sale | $295,000$214/sqft |
Source:  FMLS GA #7836184 Report a problem | ||
| 10/1/2026 | Price change | $295,000-4.8%$214/sqft |
Source: GAMLS #10844266 Report a problem | ||
| 9/29/2026 | Listed for sale | $310,000$225/sqft |
Source: GAMLS #10844266 Report a problem | ||
| 9/23/2026 | Pending sale | $310,000$225/sqft |
Source: GAMLS #10844266 Report a problem | ||
| 9/11/2026 | Listed for sale | $310,000+169.6%$225/sqft |
Source: GAMLS #10844266 Report a problem | ||
| 7/20/2009 | Sold | $115,000-9.1%$83/sqft |
Source: Public Record Report a problem | ||
| 3/13/2009 | Sold | $126,494-23.3%$92/sqft |
Source: Public Record Report a problem | ||
| 10/26/2008 | Listing removed | $164,900$120/sqft |
Source: Listhub #3737704 Report a problem | ||
| 10/16/2008 | Listed for sale | $164,900+9.9%$120/sqft |
Source: Listhub #3737704 Report a problem | ||
| 7/29/2005 | Sold | $150,000+82.9%$109/sqft |
Source: Public Record Report a problem | ||
| 7/14/1995 | Sold | $82,000+21.5%$59/sqft |
Source: Public Record Report a problem | ||
| 4/13/1993 | Sold | $67,500$49/sqft |
Source: Public Record Report a problem | ||
Public tax history
| Year | Property taxes | Tax assessment |
|---|---|---|
| 2025 | $3,570 +6.5% | $126,920 +10% |
| 2024 | $3,353 +26.1% | $115,400 +0.5% |
| 2023 | $2,658 -4.6% | $114,800 +20.9% |
| 2022 | $2,787 +7.6% | $94,960 +11.7% |
| 2021 | $2,590 +30.7% | $85,000 +42.6% |
| 2020 | $1,982 +0.7% | $59,600 -0.6% |
| 2019 | $1,967 -2.8% | $59,960 -3.4% |
| 2018 | $2,025 -5.4% | $62,080 -2.7% |
| 2017 | $2,140 +11.4% | $63,800 +11.2% |
| 2016 | $1,921 | $57,360 +31.3% |
| 2014 | $1,921 | $43,680 +24% |
| 2013 | -- | $35,240 -13.5% |
| 2012 | -- | $40,720 -13.2% |
| 2011 | -- | $46,896 -17.7% |
| 2010 | $1,792 -3.5% | $57,000 -3.5% |
| 2009 | $1,858 +16.8% | $59,080 |
| 2008 | $1,590 +9.5% | $59,080 +8.7% |
| 2007 | $1,453 | $54,360 |
| 2006 | $1,453 +12.5% | $54,360 +5.8% |
| 2005 | $1,291 +4.1% | $51,360 +1.9% |
| 2004 | $1,241 +5.9% | $50,400 +4.7% |
| 2003 | $1,171 +13.7% | $48,120 |
| 2002 | $1,030 +59.4% | $48,120 +15.9% |
| 2001 | $646 | $41,520 |
Find assessor info on the county website
Monthly payment
Est. payment
Payment breakdown
Explore the cost of this home by adjusting the details. Changes won't be saved.Climate risks
Neighborhood: 30084
Nearby schools
Schools provided by the listing agent
- Elementary: Idlewood
- Middle: Tucker
- High: Tucker
Source: GAMLS. This data may not be complete. We recommend contacting the local school district to confirm school assignments for this home.

Similar homes
- $310,0003 bd1 ba1k sqft1868 Robinhill Ct, Tucker, GA 30084Active

 MLS ID #10825415, Justin Landis, Bolst. GAMLS
- $300,0002 bd1 ba975 sqft4455 Florence St, Tucker, GA 30084Active
 MLS ID #10807900, Michelle Carey, RE/MAX Center. GAMLS
- $274,9993 bd2 ba1.8k sqft5192 Mainstreet Park Dr, Stone Mountain, GA 30088Active
 MLS ID #10880076, Britney Robinson, Keller Williams Realty Atl. Partners. GAMLS
- $285,0003 bd2 ba1.4k sqft1311 Mary Dale Dr, Lilburn, GA 30047Active
 MLS ID #10842642, Andrew O'Callaghan, Bolst. GAMLS
- $305,0003 bd2 ba1.1k sqft1379 Craighill Ct, Norcross, GA 30093ActiveMLS ID #10880084, Carmela Moreno, CMC Realty ERA Powered. GAMLS
- $214,9003 bd2 ba1.4k sqft613 Sheppard Rd, Stone Mountain, GA 30083ActiveMLS ID #10833718, Kariam Perez, Virtual Properties Realty.com. GAMLS
- $205,0004 bd2 ba1.3k sqft530 Allgood Rd, Stone Mountain, GA 30083Active Under ContractMLS ID #10867872, Duy Tran, Simply Homes ATL. GAMLS
- $234,5003 bd2 ba1.4k sqft429 Sherwood Cir, Stone Mountain, GA 30087ActiveMLS ID #10836387, Stenisha A Reed, Solutions First Realty LLC. GAMLS
- $325,0003 bd3 ba1.7k sqft2578 Presidents Walk, Tucker, GA 30084Active Under ContractMLS ID #10808895, Evin Earnhart, Bolst. GAMLS
- $249,9005 bd2 ba1.8k sqft478 Pine Dr, Stone Mountain, GA 30083ActiveMLS ID #10794863, Yibei Xu, WePartner Realty, LLC. GAMLS
- $240,5003 bd2 ba1.6k sqft3453 Lark Ln, Decatur, GA 30032ActiveMLS ID #10833602, Loree Nichols, Mainstay Brokerage. GAMLS
- $280,0003 bd2 ba1.5k sqft4330 Mink Livsey Rd, Snellville, GA 30039ActiveMLS ID #10833789, Jill Medina, Extol Realty. GAMLS
- $221,0003 bd2 ba1.3k sqft3549 Tulip Dr, Decatur, GA 30032ActiveMLS ID #10821399, Doug Smith, Mainstay Brokerage. GAMLS
- $280,0003 bd2 ba1.4k sqft3754 Lamar Way, Snellville, GA 30039ActiveMLS ID #10832612, Duy Tran, Simply Homes ATL. GAMLS
- $293,0004 bd3 ba1.6k sqft917 Lake Watch Dr, Stone Mountain, GA 30088ActiveMLS ID #10818807, Susan H Ayers, Clickit Realty Inc.. GAMLS
- $250,0004 bd2 ba1.7k sqft1066 Dogwood Rd, Snellville, GA 30078ActiveMLS ID #10875445, Cheryl Kypreos, GK Properties LLC. GAMLS
- $375,0003 bd2 ba1.8k sqft2417 Empire Forest Dr, Tucker, GA 30084For Sale
 MLS ID #7823959, Stefan Swanson, Virtual Properties Realty.com. FMLS GA
- $250,0003 bd2 ba1.3k sqft2293 Briarwood Cir SW, Conyers, GA 30094Active Under ContractMLS ID #10857372, Tashaun Gray, Atlanta Communities. GAMLS
- $209,9003 bd2 ba1.1k sqft3525 Larkspur Ter, Decatur, GA 30032ActiveMLS ID #10841305, Cynthia J Brown Williams, Joy Real Estate LLC. GAMLS
- $169,0003 bd1 ba1.1k sqft1933 Rosewood Rd, Decatur, GA 30032ActiveMLS ID #10882594, Tracy Minich, RE/MAX Metro Atlanta. GAMLS
