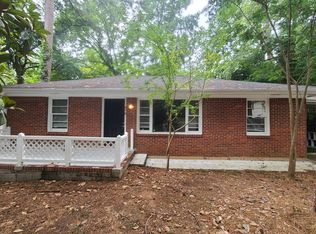
Please explore and enjoy our 3D tour and detailed floor plan at the end of this remark. 478 Pine Dr offers a unique single-family home opportunity with flexible living space and strong value-add potential. The home features a spacious main level with a practical floor plan, comfortable living areas, and a functional kitchen layout. The property also includes a basement area that provides additional usable space, offering potential for storage, a workshop, recreation room, or future finished living space. The home sits on a usable lot with off-street parking and outdoor space suitable for daily living. With its flexible layout and additional lower-level space, the property can work well for an owner-occupant looking for affordability and extra room, or an investor seeking long-term rental potential. Located in an established residential area with convenient access to local shopping, schools, and major roadways, 478 Pine Dr presents a solid opportunity for buyers looking for a home with space, function, and future upside. 3D Tour Link: https://my.matterport.com/show/?m=cD2i8jaYHLT
Active
Price cut: $20K (7/30)
$249,900
478 Pine Dr, Stone Mountain, GA 30083
5beds
1,800sqft
Single Family Residence
Built in 1954
6,098 Square Feet Lot
$246,800 Zestimate®
$139/sqft
$-- HOA
What's special
Off-street parkingPractical floor planFunctional kitchen layoutSpacious main level
- 112 days
- 621
- 46
Zillow last checked:
Listing updated:
Listed by:
Yibei Xu 404-916-6518,
WePartner Realty, LLC,
Cheng Zeng 786-521-1317,
WePartner Realty, LLC
Source: GAMLS,MLS#: 10794863
Facts & features
Interior
Bedrooms & bathrooms
- Bedrooms: 5
- Bathrooms: 2
- Full bathrooms: 2
- Main level bathrooms: 1
- Main level bedrooms: 3
Rooms
- Room types: Other
Heating
- Central
Cooling
- Central Air
Appliances
- Included: Dishwasher
- Laundry: In Basement
Features
- High Ceilings, Other
- Flooring: Vinyl
- Basement: Bath Finished,Finished,Full
- Has fireplace: No
- Common walls with other units/homes: No Common Walls
Interior area
- Total structure area: 1,800
- Total interior livable area: 1,800 sqft
- Finished area above ground: 1,000
- Finished area below ground: 800
Property
Parking
- Total spaces: 1
- Parking features: Carport
- Has carport: Yes
Features
- Levels: One
- Stories: 1
- Exterior features: Other
- Fencing: Back Yard
- Body of water: None
Lot
- Size: 6,098 Square Feet
- Features: Other
Details
- Parcel number: 18 041 08 065
Construction
Type & style
- Home type: SingleFamily
- Architectural style: Brick 4 Side,Traditional
- Property subtype: Single Family Residence
Materials
- Brick, Concrete
- Roof: Composition
Condition
- Resale
- New construction: No
- Year built: 1954
Utilities & green energy
- Electric: 220 Volts
- Sewer: Public Sewer
- Water: Public
- Utilities for property: Electricity Available, Sewer Available
Community & HOA
Community
- Features: None
- Security: Smoke Detector(s)
- Subdivision: None
HOA
- Has HOA: No
- Services included: None
Location
- Region: Stone Mountain
Financial & listing details
- Price per square foot: $139/sqft
- Annual tax amount: $6,757
- Date on market: 6/28/2026
- Cumulative days on market: 112 days
- Listing agreement: Exclusive Right To Sell
- Electric utility on property: Yes
Estimated market value
$246,800
$234,000 - $259,000
$2,325/mo
Price history
| Date | Event | Price |
|---|---|---|
| 7/30/2026 | Price change | $249,900-7.4%$139/sqft |
Source:  GAMLS #10794863 Report a problem GAMLS #10794863 Report a problem | ||
| 7/16/2026 | Price change | $269,900-3.6%$150/sqft |
Source: GAMLS #10794863 Report a problem | ||
| 6/28/2026 | Listed for sale | $279,900$156/sqft |
Source:  FMLS GA #7796058 Report a problem FMLS GA #7796058 Report a problem | ||
Public tax history
Tax history is unavailable.
Monthly payment
Est. payment
Payment breakdown
Explore the cost of this home by adjusting the details. Changes won't be saved.Climate risks
Neighborhood: 30083
Nearby schools
Schools provided by the listing agent
- Elementary: Rockbridge
- Middle: Stone Mountain
- High: Stephenson
Source: GAMLS. This data may not be complete. We recommend contacting the local school district to confirm school assignments for this home.
Similar homes
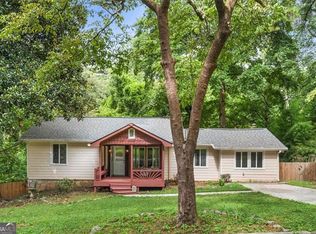
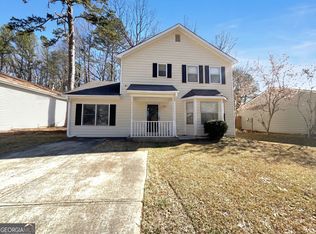
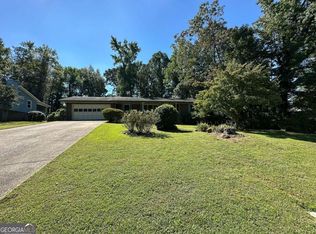
- $262,0004 bd4 ba1.9k sqft5328 Ridge Forest Dr, Stone Mountain, GA 30083Active
 MLS ID #10697128, Tanya Pickens, Opendoor Brokerage. GAMLS
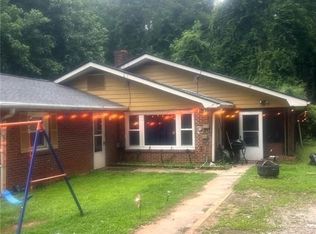
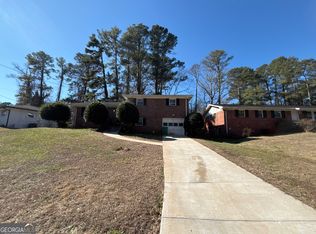
 - $230,0005 bd2 ba1.4k sqft3324 Miller Rd, Lithonia, GA 30038Active
 MLS ID #10791599, Evangeline Carr, BHGRE Metro Brokers. GAMLS
 - $225,0003 bd2 ba1.6k sqft5377 Rockmoor Dr, Stone Mountain, GA 30088Active
 MLS ID #10869644, Melanie Malnati, Keller Williams Greater Athens. GAMLS
 - $234,9004 bd2 ba1.5k sqft3673 Glen Falls Dr, Decatur, GA 30032Active
 MLS ID #10694902, Jocelynn Vitar, eXp Realty. GAMLS
 - $205,0003 bd2 ba1.2k sqft3901 Wood Path Dr, Stone Mountain, GA 30083ActiveMLS ID #10814226, Khar Bik, KB & Sui Realty LLC. GAMLS
- $295,5003 bd2 ba1.5k sqft1868 McLain Ln, Decatur, GA 30035ActiveMLS ID #10832534, Debbie L Faulkner, Watch Realty Co. GAMLS
- $218,0004 bd2 ba1.2k sqft1581 Hollyhock Ter, Decatur, GA 30032ActiveMLS ID #10408145, Chris Hurd, Blue Mountain Realty GA LLC. GAMLS
- $235,0004 bd2 ba1.4k sqft4320 Southvale Dr, Decatur, GA 30034ActiveMLS ID #10814173, Tanya Pickens, Opendoor Brokerage. GAMLS
- $300,0004 bd3 ba2.4k sqft401 Pineburr Ln, Stone Mountain, GA 30087ActiveMLS ID #10867541, James S Hatcher, James S. Hatcher. GAMLS
- $268,5004 bd2 ba1.6k sqft1268 Woodland Rd NE, Conyers, GA 30012ActiveMLS ID #10867115, Ralph M Harvey III, Listwithfreedom.com INC. GAMLS
- $213,9004 bd1 ba1.2k sqft3011 Belvedere Ln, Decatur, GA 30032ActiveMLS ID #10849325, Benjamin Hitchins, Mainstay Brokerage. GAMLS
- $275,0004 bd2 ba1.5k sqft3414 Twin Village Ln, Snellville, GA 30039Active Under ContractMLS ID #10803917, Simone Reid, Virtual Properties Realty.com. GAMLS
- $232,0003 bd2 ba1.9k sqft210 Pinewood Ln, Stockbridge, GA 30281ActiveMLS ID #10814399, Tanya Pickens, Opendoor Brokerage. GAMLS
- $222,0004 bd2 ba1.9k sqft3808 Shane Ct, Ellenwood, GA 30294ActiveMLS ID #10809438, Tanya Pickens, Opendoor Brokerage. GAMLS
- $270,0004 bd1 ba1.4k sqft1876 Flat Shoals Rd, Atlanta, GA 30316ActiveMLS ID #10445122, Chris Hurd, Blue Mountain Realty GA LLC. GAMLS
- $235,0003 bd2 ba2k sqft178 Hill Ln, Ellenwood, GA 30294ActiveMLS ID #10819505, Jimmy Rose, Georgia Real Estate & Investment. GAMLS
- $216,0003 bd2 ba1.4k sqft4992 Needle Knob Ct, Lithonia, GA 30038ActiveMLS ID #10493422, Chris Hurd, Blue Mountain Realty GA LLC. GAMLS
- $274,0004 bd2 ba1.6k sqft1271 Avonwood Cir SW, Atlanta, GA 30311ActiveMLS ID #10449884, Chris Hurd, Blue Mountain Realty GA LLC. GAMLS
- $325,0004 bd2 ba1.6k sqft1551 N Columbia Pl, Decatur, GA 30032ActiveMLS ID #10810952, Ashley Fairley, eXp Realty. GAMLS
