INCREDIBLE BUYER INCENTIVES: $3,000 MORTGAGE CONCESSION. Opendoor Home Loans will contribute up to $3,000 towards a permanent interest rate buy-down if you finance with Opendoor Home Loans LLC. 3808 Shane Ct is a two-story Ellenwood single-family home set on a cul-de-sac lot. The kitchen features white cabinetry, a center island with granite countertops, and wood-look flooring that support daily cooking and storage. The main living area includes wood-look flooring and a staircase connecting the two levels, keeping the floor plan open and functional. The primary bedroom offers carpeting for comfort, while additional bedrooms provide flexible use. A full bathroom includes a vanity and a combined tub and shower to serve everyday routines. A wood deck and backyard extend the usable space outdoors, and an attached one-car garage adds parking and storage, completing this well-maintained residence with practical amenities throughout.. Included 100-Day Home Warranty with buyer activation
Active
Price cut: $5K (9/3)
$222,000
3808 Shane Ct, Ellenwood, GA 30294
4beds
1,946sqft
Single Family Residence
Built in 1984
0.35 Acres Lot
$222,100 Zestimate®
$114/sqft
$-- HOA
What's special
Wood deckCombined tub and showerWood-look flooringKitchen features white cabinetryCul-de-sac lot
- 86 days
- 384
- 44
Zillow last checked:
Listing updated:
Listed by:
Tanya Pickens 404-796-8789,
Opendoor Brokerage,
Chifei Sheih 720-650-6878,
Opendoor Brokerage
Source: GAMLS,MLS#: 10809438
Facts & features
Interior
Bedrooms & bathrooms
- Bedrooms: 4
- Bathrooms: 2
- Full bathrooms: 2
- Main level bathrooms: 1
- Main level bedrooms: 2
Rooms
- Room types: Other
Kitchen
- Features: Kitchen Island
Heating
- Central
Cooling
- Central Air
Appliances
- Included: Dishwasher, Oven/Range (Combo)
- Laundry: In Garage
Features
- Other
- Flooring: Carpet, Laminate, Tile, Vinyl, Hardwood
- Basement: None
- Has fireplace: No
Interior area
- Total structure area: 1,946
- Total interior livable area: 1,946 sqft
- Finished area above ground: 1,946
- Finished area below ground: 0
Property
Parking
- Total spaces: 1
- Parking features: Garage, Attached
- Has attached garage: Yes
Features
- Levels: Two
- Stories: 2
Lot
- Size: 0.35 Acres
- Features: Cul-De-Sac
Details
- Parcel number: 15 029 01 122
Construction
Type & style
- Home type: SingleFamily
- Architectural style: Other
- Property subtype: Single Family Residence
Materials
- Vinyl Siding
- Foundation: Slab
- Roof: Composition
Condition
- Resale
- New construction: No
- Year built: 1984
Utilities & green energy
- Sewer: Public Sewer
- Water: Public
- Utilities for property: Water Available, Electricity Available, Sewer Available
Community & HOA
Community
- Features: None
- Subdivision: CHIMNEY RIDGE
HOA
- Has HOA: No
- Services included: None
Location
- Region: Ellenwood
Financial & listing details
- Price per square foot: $114/sqft
- Tax assessed value: $259,200
- Annual tax amount: $4,519
- Date on market: 7/20/2026
- Cumulative days on market: 86 days
- Listing agreement: Exclusive Agency
- Listing terms: Cash,Conventional,VA Loan,FHA
- Electric utility on property: Yes
Estimated market value
$222,100
$211,000 - $233,000
$1,862/mo
Price history
| Date | Event | Price |
|---|---|---|
| 9/3/2026 | Price change | $222,000-2.2%$114/sqft |
Source:  FMLS GA #7808074 Report a problem FMLS GA #7808074 Report a problem | ||
| 8/20/2026 | Price change | $227,000-1.7%$117/sqft |
Source:  GAMLS #10809438 Report a problem GAMLS #10809438 Report a problem | ||
| 7/30/2026 | Price change | $231,000-1.7%$119/sqft |
Source: FMLS GA #7808074 Report a problem | ||
| 7/27/2026 | Listing removed | $1,381$1/sqft |
Source: Hive MLS #SA361244 Report a problem | ||
| 7/25/2026 | Listed for rent | $1,381$1/sqft |
Source: Hive MLS #SA361244 Report a problem | ||
| 7/21/2026 | Listed for sale | $235,000+22.9%$121/sqft |
Source: GAMLS #10809438 Report a problem | ||
| 5/28/2026 | Sold | $191,234-28.9%$98/sqft |
Source: Public Record Report a problem | ||
| 4/30/2026 | Listed for sale | -- |
Source:  Auction.com 3 #*APID1415497* Report a problem Auction.com 3 #*APID1415497* Report a problem | ||
| 4/30/2026 | Listing removed | $269,000$138/sqft |
Source: GAMLS #10727666 Report a problem | ||
| 4/14/2026 | Price change | -- |
Source: Auction.com 3 #*APID1415497* Report a problem | ||
| 4/8/2026 | Listed for sale | $269,000+12.1%$138/sqft |
Source: GAMLS #10727666 Report a problem | ||
| 3/26/2026 | Listing removed | $239,900$123/sqft |
Source: GAMLS #10698039 Report a problem | ||
| 3/6/2026 | Price change | $239,900-4%$123/sqft |
Source: GAMLS #10698039 Report a problem | ||
| 2/25/2026 | Listed for sale | $249,900-2.3%$128/sqft |
Source: GAMLS #10698039 Report a problem | ||
| 2/25/2026 | Listing removed | $255,900$132/sqft |
Source: GAMLS #10678815 Report a problem | ||
| 1/25/2026 | Listed for sale | $255,900-1.2%$132/sqft |
Source: GAMLS #10678815 Report a problem | ||
| 1/20/2026 | Listing removed | $259,000$133/sqft |
Source: GAMLS #10659842 Report a problem | ||
| 12/19/2025 | Listed for sale | $259,000-2.2%$133/sqft |
Source: GAMLS #10659842 Report a problem | ||
| 10/23/2025 | Listing removed | $264,900$136/sqft |
Source: GAMLS #10610083 Report a problem | ||
| 9/22/2025 | Price change | $264,900-3.7%$136/sqft |
Source: GAMLS #10610083 Report a problem | ||
| 9/9/2025 | Price change | $275,000-1.8%$141/sqft |
Source: FMLS GA #7615572 Report a problem | ||
| 8/28/2025 | Price change | $280,000-3.1%$144/sqft |
Source: GAMLS #10561612 Report a problem | ||
| 8/8/2025 | Price change | $289,000-0.3%$149/sqft |
Source: GAMLS #10561612 Report a problem | ||
| 7/14/2025 | Price change | $289,9000%$149/sqft |
Source: GAMLS #10561612 Report a problem | ||
| 7/12/2025 | Listed for sale | $289,990+83.5%$149/sqft |
Source: GAMLS #10561612 Report a problem | ||
| 1/29/2021 | Sold | $158,000$81/sqft |
Source:  GAMLS #8904716 Report a problem GAMLS #8904716 Report a problem | ||
Public tax history
| Year | Property taxes | Tax assessment |
|---|---|---|
| 2025 | $2,949 -3.2% | $103,680 -1.1% |
| 2024 | $3,047 +30.9% | $104,840 +3.4% |
| 2023 | $2,327 +15.3% | $101,440 +60.5% |
| 2022 | $2,018 +11.7% | $63,200 +17% |
| 2021 | $1,807 +22.5% | $54,040 +22% |
| 2020 | $1,476 -14.6% | $44,280 -15% |
| 2019 | $1,728 +50% | $52,120 +47.6% |
| 2018 | $1,152 +2.5% | $35,320 +5.6% |
| 2017 | $1,124 +13.7% | $33,440 +10.6% |
| 2016 | $988 | $30,240 +20.8% |
| 2014 | $988 | $25,040 +89.1% |
| 2013 | -- | $13,240 +2.2% |
| 2012 | -- | $12,960 -0.4% |
| 2011 | -- | $13,008 -64.8% |
| 2010 | $1,160 | $36,920 |
| 2009 | $1,160 -9.3% | $36,920 -24.6% |
| 2008 | $1,278 +10.8% | $48,960 |
| 2007 | $1,153 | $48,960 +9.4% |
| 2006 | $1,153 +27.5% | $44,760 +15.4% |
| 2005 | $904 +1.5% | $38,800 |
| 2004 | $891 -12.1% | $38,800 -8.7% |
| 2003 | $1,014 +31.4% | $42,480 +13.5% |
| 2002 | $772 +73.6% | $37,440 +15.3% |
| 2001 | $444 | $32,480 |
Find assessor info on the county website
Monthly payment
Est. payment
Payment breakdown
Explore the cost of this home by adjusting the details. Changes won't be saved.Climate risks
Neighborhood: 30294
Nearby schools
Schools provided by the listing agent
- Elementary: Chapel Hill
- Middle: Salem
- High: Martin Luther King Jr
Source: GAMLS. This data may not be complete. We recommend contacting the local school district to confirm school assignments for this home.
Similar homes
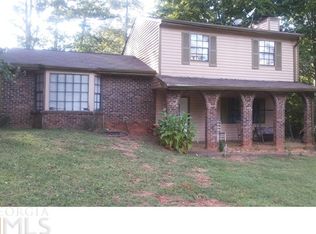
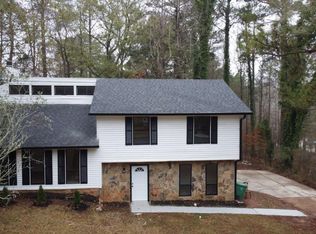
- $212,0004 bd2 ba2.2k sqft3604 Cameron Hills Pl, Ellenwood, GA 30294Active
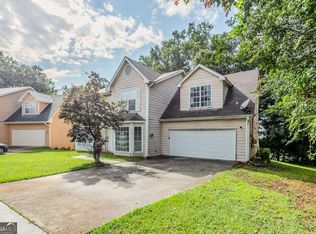
 MLS ID #10556461, Teresa Homan, Mainstay Brokerage. GAMLS
 - $184,9003 bd2 ba2.1k sqft4442 Lombard Rd, Ellenwood, GA 30294Active
 MLS ID #10810004, Mary Askew, Trelora Realty, Inc.. GAMLS
 - $240,0003 bd3 ba1.8k sqft5807 Cobbrook Dr, Ellenwood, GA 30294Active
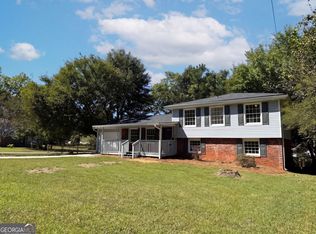 MLS ID #10867357, Tanya Pickens, Opendoor Brokerage. GAMLS
 - $235,0004 bd2 ba1.4k sqft4320 Southvale Dr, Decatur, GA 30034Active
 MLS ID #10814173, Tanya Pickens, Opendoor Brokerage. GAMLS
 - $185,0004 bd2 ba1.4k sqft4864 Brookstone Pkwy, Ellenwood, GA 30294ActiveMLS ID #10424796, Chris Hurd, Blue Mountain Realty GA LLC. GAMLS
- $214,9003 bd2 ba1.9k sqft3560 Dogwood Farm Rd, Decatur, GA 30034ActiveMLS ID #10799640, Deandra Bryant, Trelora Realty, Inc.. GAMLS
- $216,0003 bd2 ba1.4k sqft4992 Needle Knob Ct, Lithonia, GA 30038ActiveMLS ID #10493422, Chris Hurd, Blue Mountain Realty GA LLC. GAMLS
- $232,0003 bd2 ba1.9k sqft210 Pinewood Ln, Stockbridge, GA 30281ActiveMLS ID #10814399, Tanya Pickens, Opendoor Brokerage. GAMLS
- $219,9004 bd2 ba1.5k sqft2538 Burton Cir, Morrow, GA 30260ActiveMLS ID #10799956, Robert E Salmons Jr., Entera Realty. GAMLS
- $254,9003 bd3 ba1.8k sqft5017 Gracehill Rd, Lithonia, GA 30038ActiveMLS ID #10799947, Robert E Salmons Jr., Entera Realty. GAMLS
- $235,0004 bd3 ba2.6k sqft5393 Kristian Ct, Stone Mountain, GA 30088ActiveMLS ID #10868591, Sheyla Wright, Virtual Properties Realty.com. GAMLS
- $234,9004 bd2 ba1.5k sqft3673 Glen Falls Dr, Decatur, GA 30032ActiveMLS ID #10694902, Jocelynn Vitar, eXp Realty. GAMLS
- $189,9003 bd2 ba1.4k sqft103 N Circle Dr, Ellenwood, GA 30294ActiveMLS ID #10582932, Blake Keathley, EveryState. GAMLS
- $240,0004 bd2 ba1.8k sqft6547 Annette Ct, Riverdale, GA 30296ActiveMLS ID #10853500, Charlette Graham, Keller Williams Realty Atl. Partners. GAMLS
- $215,5003 bd2 ba1.3k sqft65 Pinehurst Dr, Stockbridge, GA 30281ActiveMLS ID #10825871, Victoria Brakefield, MOT-J. GAMLS
- $179,9003 bd2 ba1.6k sqft4931 Wolverton Dr, Lithonia, GA 30038ActiveMLS ID #10715189, Mary Askew, Trelora Realty, Inc.. GAMLS
- $239,0003 bd3 ba2.5k sqft3821 Rex Mill Sq, Rex, GA 30273ActiveMLS ID #10772371, Sherry Li, C-Star Realty GA. GAMLS
- $220,0003 bd2 ba1.7k sqft2858 Davidson Dr #2858, Lithonia, GA 30058ActiveMLS ID #10634534, Jocelynn Vitar, eXp Realty. GAMLS
- $255,0003 bd2 ba1.5k sqft3251 Forette Ln, Lithonia, GA 30038ActiveMLS ID #10839876, Melody D Davis, Davis Asset Realty, LLC. GAMLS
- $229,0003 bd2 ba1.3k sqft5067 Redan Rd, Stone Mountain, GA 30088ActiveMLS ID #10811845, Tanya Pickens, Opendoor Brokerage. GAMLS
