Introducing 2858 Davidson Dr, Lithonia, GA 30058 - a well-sized 3-bedroom, 2-bathroom single-family home offering approximately 1,777 sq ft of living space on a generous 0.46-acre lot. Step inside to discover hardwood and tile flooring throughout the main living areas and a warm wood-burning fireplace that anchors the living room. The kitchen features crisp white cabinetry, ample counter space, and stainless steel appliances, allowing you to serve both everyday meals and special gatherings with ease. Outdoor space is abundant, with a fully fenced backyard ideal for family play, entertaining, or enjoying garden time - all set on a near-half-acre lot. Built in 1970 and lovingly maintained, this home combines mature trees and privacy with practical suburban access. Located in the heart of Lithonia, you're minutes from shopping centers, local parks, and major roads for easy commuting. Enjoy proximity to the natural beauty of Arabia Mountain and quick access to Atlanta's metro attractions.
Active
Price cut: $4.9K (9/11)
$220,000
2858 Davidson Dr #2858, Lithonia, GA 30058
3beds
1,777sqft
Single Family Residence
Built in 1970
0.46 Acres Lot
$220,100 Zestimate®
$124/sqft
$-- HOA
What's special
Stainless steel appliancesAmple counter spaceMature trees and privacy
- 359 days
- 94
- 13
Zillow last checked:
Listing updated:
Listed by:
Jocelynn Vitar 407-808-3403,
eXp Realty
Source: GAMLS,MLS#: 10634534
Facts & features
Interior
Bedrooms & bathrooms
- Bedrooms: 3
- Bathrooms: 2
- Full bathrooms: 2
Rooms
- Room types: Family Room
Kitchen
- Features: Breakfast Area
Heating
- Central
Cooling
- Ceiling Fan(s), Central Air
Appliances
- Included: Electric Water Heater, Microwave, Refrigerator
- Laundry: In Garage
Features
- Other
- Flooring: Carpet, Hardwood, Laminate
- Basement: None
- Number of fireplaces: 1
- Fireplace features: Family Room
- Common walls with other units/homes: No Common Walls
Interior area
- Total structure area: 1,777
- Total interior livable area: 1,777 sqft
- Finished area above ground: 1,777
- Finished area below ground: 0
Property
Parking
- Parking features: Garage
- Has garage: Yes
Features
- Levels: Multi/Split
- Patio & porch: Porch
- Fencing: Fenced
- Has view: Yes
- View description: City
- Waterfront features: No Dock Or Boathouse
- Body of water: None
Lot
- Size: 0.46 Acres
- Features: Private
Details
- Parcel number: 16 137 05 019
- Special conditions: Investor Owned,No Disclosure
Construction
Type & style
- Home type: SingleFamily
- Architectural style: Traditional
- Property subtype: Single Family Residence
Materials
- Other
- Roof: Composition
Condition
- Resale
- New construction: No
- Year built: 1970
Utilities & green energy
- Sewer: Public Sewer
- Water: Public
- Utilities for property: Cable Available
Community & HOA
Community
- Features: None
- Security: Smoke Detector(s)
- Subdivision: Patillo Development
HOA
- Has HOA: No
- Services included: None
Location
- Region: Lithonia
Financial & listing details
- Price per square foot: $124/sqft
- Annual tax amount: $4,155
- Date on market: 10/30/2025
- Cumulative days on market: 358 days
- Listing agreement: Exclusive Right To Sell
- Listing terms: Cash,Conventional,FHA,VA Loan
Estimated market value
$220,100
$209,000 - $231,000
$1,868/mo
Price history
| Date | Event | Price |
|---|---|---|
| 9/11/2026 | Price change | $220,000-2.2%$124/sqft |
Source:  GAMLS #10634534 Report a problem GAMLS #10634534 Report a problem | ||
| 8/7/2026 | Price change | $224,900-2.2%$127/sqft |
Source: GAMLS #10634534 Report a problem | ||
| 7/16/2026 | Price change | $229,900-2.2%$129/sqft |
Source: GAMLS #10634534 Report a problem | ||
| 1/29/2026 | Price change | $235,000-2.1%$132/sqft |
Source: GAMLS #10634534 Report a problem | ||
| 1/9/2026 | Price change | $240,000-2%$135/sqft |
Source: GAMLS #10634534 Report a problem | ||
| 12/2/2025 | Price change | $245,000-2%$138/sqft |
Source: GAMLS #10634534 Report a problem | ||
| 10/30/2025 | Listed for sale | $250,000-5.3%$141/sqft |
Source: GAMLS #10634534 Report a problem | ||
| 8/31/2025 | Listing removed | $264,000$149/sqft |
Source: GAMLS #10504942 Report a problem | ||
| 8/16/2025 | Listed for sale | $264,000$149/sqft |
Source: GAMLS #10504942 Report a problem | ||
| 8/1/2025 | Listing removed | $264,000$149/sqft |
Source: GAMLS #10504942 Report a problem | ||
| 6/16/2025 | Price change | $264,000-0.3%$149/sqft |
Source: GAMLS #10504942 Report a problem | ||
| 5/11/2025 | Price change | $264,900-1.9%$149/sqft |
Source: GAMLS #10504942 Report a problem | ||
| 4/21/2025 | Listed for sale | $270,000$152/sqft |
Source: GAMLS #10504942 Report a problem | ||
Public tax history
Tax history is unavailable.
Monthly payment
Est. payment
Payment breakdown
Explore the cost of this home by adjusting the details. Changes won't be saved.Climate risks
Neighborhood: 30058
Nearby schools
Schools provided by the listing agent
- Elementary: Eldridge Miller
- Middle: Lithonia
- High: Lithonia
Source: GAMLS. This data may not be complete. We recommend contacting the local school district to confirm school assignments for this home.
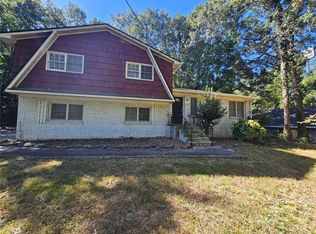
Similar homes
- $230,9005 bd3 ba1.9k sqft8347 Union Grove Rd, Lithonia, GA 30058Active
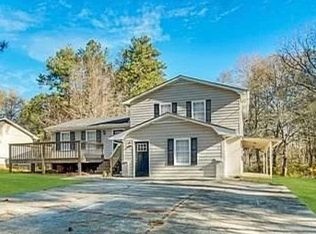
 MLS ID #10564524, Chris Hurd, Blue Mountain Realty GA LLC. GAMLS
 - $176,9003 bd2 ba1.4k sqft7125 Rhodes St, Lithonia, GA 30058Active
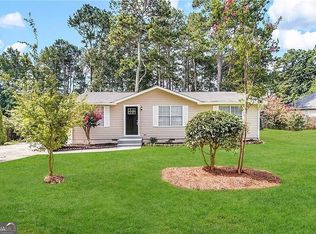 MLS ID #10418834, Chris Hurd, Blue Mountain Realty GA LLC. GAMLS
 - $199,0002 bd3 ba1.4k sqft7129 Biltmore Way, Lithonia, GA 30058Active
 MLS ID #10875637, Ron Francis, HomeSmart. GAMLS
 - $211,0003 bd2 ba1.4k sqft4992 Needle Knob Ct, Lithonia, GA 30038Active
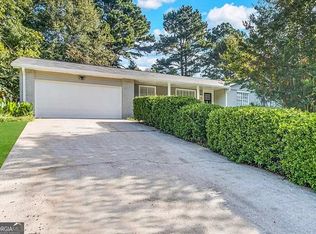 MLS ID #10493422, Chris Hurd, Blue Mountain Realty GA LLC. GAMLS
 - $184,9003 bd3 ba1.7k sqft1906 Madras Ct, Lithonia, GA 30058ActiveMLS ID #10817105, Southern REO, Southern REO Associates, LLC. GAMLS
- $249,0003 bd2 ba1.5k sqft3251 Forette Ln, Lithonia, GA 30038ActiveMLS ID #10839876, Melody D Davis, Davis Asset Realty, LLC. GAMLS
- $215,0003 bd2 ba1.3k sqft447 Sherwood Cir, Stone Mountain, GA 30087ActiveMLS ID #10764846, Ted Strane, Evernest LLC. GAMLS
- $229,0003 bd2 ba1.3k sqft5067 Redan Rd, Stone Mountain, GA 30088ActiveMLS ID #10811845, Tanya Pickens, Opendoor Brokerage. GAMLS
- $222,0004 bd2 ba1.9k sqft3808 Shane Ct, Ellenwood, GA 30294ActiveMLS ID #10809438, Tanya Pickens, Opendoor Brokerage. GAMLS
- $235,0003 bd2 ba2k sqft178 Hill Ln, Ellenwood, GA 30294ActiveMLS ID #10819505, Jimmy Rose, Georgia Real Estate & Investment. GAMLS
- $219,9003 bd2 ba1.1k sqft675 Lakeridge Dr SE, Conyers, GA 30094ActiveMLS ID #10851831, Josh Daniels, HomeSmart. GAMLS
- $206,0003 bd3 ba1.8k sqft844 Chapman Cir, Stone Mountain, GA 30088ActiveMLS ID #10832070, Bridgett Howell, BridgeWell Realty Inc.. GAMLS
- $215,0003 bd2 ba1.6k sqft6278 Mount Zion Blvd, Morrow, GA 30260ActiveMLS ID #10837880, Yen Phan Spear, Spear Realty LLC. GAMLS
- $235,0004 bd2 ba1.4k sqft4320 Southvale Dr, Decatur, GA 30034ActiveMLS ID #10814173, Tanya Pickens, Opendoor Brokerage. GAMLS
- $230,0003 bd2 ba900 sqft1171 Octavia St SE, Atlanta, GA 30315ActiveMLS ID #10834125, Chris Hurd, Blue Mountain Realty GA LLC. GAMLS
- $212,8003 bd2 ba1.1k sqft2965 Meadowview Dr SE, Atlanta, GA 30316ActiveMLS ID #10504333, Chris Hurd, Blue Mountain Realty GA LLC. GAMLS
- $279,9003 bd2 ba1.6k sqft423 Center Cir SW, Conyers, GA 30094ActiveMLS ID #10757415, Charles Staples, Lee Staples Realty, Inc.. GAMLS
- $169,9003 bd3 ba1.5k sqft1890 Westminister Way NW, Conyers, GA 30012ActiveMLS ID #10786395, Jude Rasmus, Rasmus Real Estate Group Inc.. GAMLS
- $260,0003 bd3 ba2.1k sqft3000 Sebring Ct, Decatur, GA 30034ActiveMLS ID #10806247, Jocelynn Vitar, eXp Realty. GAMLS
- $268,5004 bd2 ba1.6k sqft1268 Woodland Rd NE, Conyers, GA 30012ActiveMLS ID #10867115, Ralph M Harvey III, Listwithfreedom.com INC. GAMLS
