Skip main navigation
Active
  • $235,000

    7129 Biltmore Way, Lithonia, GA 30058

    2beds
    1,418sqft
    : 
    Loading
    Get pre-qualified
    Townhouse, Residential
    Built in 2000
    2,221 Square Feet Lot
    $234,600 Zestimate®
    $166/sqft
    $180/mo HOA

    What's special

    New roofNew hvac systemFreshly painted throughoutNicely sized walk-in closetBrand-new carpet upstairsUpdated light fixtures
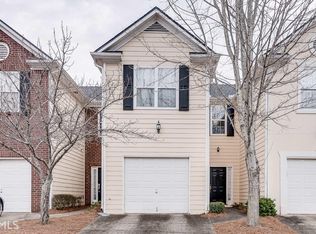
    Welcome to 7129 Biltmore Way! This beautifully updated townhome offers the perfect combination of comfort, convenience, and community. Located in a quiet, well-kept neighborhood, this home is just minutes from Stone Mountain Park and the Arabia Mountain National Heritage Area—two of Metro Atlanta’s premier outdoor destinations. Enjoy access to the Arabia Mountain PATH, a scenic trail system with 30+ miles of paved biking, hiking, and walking paths connecting to nearby parks and preserves. Inside, you'll find a thoughtfully updated interior designed for modern living. Freshly painted throughout, the home features brand-new carpet upstairs, granite countertops in the kitchen, updated light fixtures, and a washer and dryer for added convenience. Major systems have been taken care of with a new HVAC system and a new roof, giving buyers peace of mind and move-in-ready comfort. The floor plan offers functional spaces, including a secondary bedroom with its own bathroom and a nicely sized walk-in closet—perfect for a roommate setup or private guest suite. Whether you’re relaxing at home or entertaining, this property makes it easy to enjoy the best of both worlds. Shopping, dining, and entertainment are a short drive away at the Mall at Stonecrest, and Historic Downtown Lithonia offers a taste of the area’s granite heritage and small-town charm. Families will appreciate nearby schools including Princeton Elementary, Stephenson Middle, and Stephenson High. Commuters enjoy quick access to MARTA bus lines and GRTA Xpress routes for an easy connection to Atlanta. With proximity to golf courses, local parks, and community events, this home is perfect for anyone seeking an active and connected lifestyle. Whether you’re a first-time buyer, downsizer, or investor, this townhome is a fantastic opportunity in a growing area. Schedule your showing today!
    295 days
    |
    37
    |
    4
    |

    Zillow last checked:

    Listing updated:

    Listed by:

    Tacuma Stanfield,

    Stanfield Realty Group 770-560-5497

    Source: FMLS GA,MLS#: 7645165MLS Logo

    Loading...

      Facts & features

      Interior

      Bedrooms & bathrooms
      • Bedrooms: 2
      • Bathrooms: 3
      • Full bathrooms: 2
      • 1/2 bathrooms: 1
      Rooms
      • Room types: Laundry
      Primary bedroom
      • Features: Roommate Floor Plan
      • Level: Roommate Floor Plan
      Bedroom
      • Features: Roommate Floor Plan
      Primary bathroom
      • Features: Double Vanity, Tub/Shower Combo
      Dining room
      • Features: Open Concept
      Kitchen
      • Features: Breakfast Bar, Cabinets White, Pantry, Stone Counters, View to Family Room
      Heating
      • Central
      Cooling
      • Ceiling Fan(s), Central Air
      Appliances
      • Included: Dishwasher, Dryer, Electric Water Heater, Gas Range, Range Hood, Refrigerator, Washer
      • Laundry: In Hall, Laundry Room
      Features
      • Entrance Foyer 2 Story, High Speed Internet, Smart Home, Walk-In Closet(s)
      • Flooring: Carpet, Vinyl
      • Basement: None
      • Number of fireplaces: 1
      • Fireplace features: Electric
      • Common walls with other units/homes: 2+ Common Walls
      Interior area
      • Total structure area: 1,418
      • Total interior livable area: 1,418 sqft
      • Finished area above ground: 0
      • Finished area below ground: 0
      Video & virtual tour

      Property

      Parking
      • Total spaces: 1
      • Parking features: Attached, Driveway, Garage, Garage Door Opener
      • Attached garage spaces: 1
      • Has uncovered spaces: Yes
      Accessibility
      • Accessibility features: None
      Features
      • Levels: Two
      • Stories: 2
      • Patio & porch: None
      • Exterior features: None
      • Pool features: None
      • Spa features: None
      • Fencing: None
      • Has view: Yes
      • View description: Neighborhood
      • Waterfront features: None
      • Body of water: None
      Lot
      • Size: 2,221 Square Feet
      • Dimensions: 19 X 110 X 19 X 109
      • Features: Other
      Details
      • Additional structures: None
      • Parcel number: 18 026 12 063
      • Other equipment: None
      • Horse amenities: None

      Construction

      Type & style
      • Home type: Townhouse
      • Architectural style: Townhouse
      • Property subtype: Townhouse, Residential
      • Attached to another structure: Yes
      Materials
      • Brick Front, HardiPlank Type
      • Foundation: Slab
      • Roof: Shingle
      Condition
      • Updated/Remodeled
      • New construction: No
      • Year built: 2000

      Utilities & green energy

      • Electric: 220 Volts
      • Sewer: Public Sewer
      • Water: Public
      • Utilities for property: Cable Available, Electricity Available, Natural Gas Available
      Green energy
      • Energy efficient items: Appliances, Lighting, Thermostat
      • Energy generation: None

      Community & HOA

      Community
      • Features: Homeowners Assoc, Near Public Transport, Near Schools, Near Shopping, Sidewalks
      • Security: Carbon Monoxide Detector(s), Secured Garage/Parking, Smoke Detector(s)
      • Subdivision: Biltmore Parc
      HOA
      • Has HOA: Yes
      • Services included: Maintenance Grounds, Sewer
      • HOA fee: $180 monthly
      Location
      • Region: Lithonia

      Financial & listing details

      • Price per square foot: $166/sqft
      • Tax assessed value: $220,100
      • Annual tax amount: $4,212
      • Date on market: 9/17/2025
      • Cumulative days on market: 295 days
      • Listing terms: Cash,Conventional,FHA
      • Ownership: Other
      • Electric utility on property: Yes
      • Road surface type: Asphalt

        Estimated market value

        $234,600

        $223,000 - $246,000

        $1,822/mo

        Price history

        DateEventPrice
        10/18/2025Price change$235,000-6%$166/sqft
        Source: GAMLS #10606686 Report a problem
        9/17/2025Listed for sale$250,000+681.3%$176/sqft
        Source: GAMLS #10606686 Report a problem
        3/13/2023Listing removed--
        Source: Zillow Rentals Report a problem
        3/10/2023Price change$1,950-7.1%$1/sqft
        Source: Zillow Rentals Report a problem
        1/29/2023Listed for rent$2,100-4.5%$1/sqft
        Source: Zillow Rentals Report a problem
        1/19/2023Listing removed--
        Source: Zillow Rentals Report a problem
        1/12/2023Price change$2,200-10.2%$2/sqft
        Source: Zillow Rentals Report a problem
        1/4/2023Price change$2,450-9.3%$2/sqft
        Source: Zillow Rentals Report a problem
        12/22/2022Price change$2,700+28.6%$2/sqft
        Source: Zillow Rentals Report a problem
        11/29/2022Price change$2,100+7.7%$1/sqft
        Source: Zillow Rental Manager Report a problem
        11/19/2022Listed for rent$1,950+34.5%$1/sqft
        Source: Zillow Rental Manager Report a problem
        8/19/2020Listing removed$1,450$1/sqft
        Source: Utopian property's llc Report a problem
        2/29/2020Listed for rent$1,450$1/sqft
        Source: Utopian property's llc Report a problem
        8/18/2019Listing removed$1,450$1/sqft
        Source: Owner Report a problem
        7/6/2019Listed for rent$1,450$1/sqft
        Source: Owner Report a problem
        10/24/2017Listing removed$1,450$1/sqft
        Source: Utopian property's llc Report a problem
        9/26/2017Price change$1,450+16%$1/sqft
        Source: Utopian property's llc Report a problem
        9/8/2017Listed for rent$1,250$1/sqft
        Source: Owner Report a problem
        1/12/2012Sold$32,000-3%$23/sqft
        Source: Public Record Report a problem
        9/14/2011Listing removed$33,000$23/sqft
        Source: foreclosure.com Report a problem
        8/24/2011Listed for sale$33,000$23/sqft
        Source: isNowListed.com Report a problem
        6/29/2011Listing removed$33,000$23/sqft
        Source: foreclosure.com Report a problem
        6/17/2011Listed for sale$33,000-30.5%$23/sqft
        Source: isNowListed.com Report a problem
        5/31/2011Sold$47,495+5.8%$33/sqft
        Source: Public Record Report a problem
        1/29/2009Listing removed$44,900$32/sqft
        Source: foreclosure.com Report a problem
        1/22/2009Price change$44,900-47.1%$32/sqft
        Source: foreclosure.com Report a problem
        10/3/2008Listed for sale$84,900-15.4%$60/sqft
        Source: Keller Williams Realty #02507388 Report a problem
        2/16/2005Sold$100,378-14.8%$71/sqft
        Source: Public Record Report a problem
        8/18/2000Sold$117,800$83/sqft
        Source: Public Record Report a problem

        Public tax history

        YearProperty taxesTax assessment
        2025$4,273 +1.4%$88,040 +1.5%
        2024$4,212 +3.4%$86,720 +2.3%
        2023$4,074 +28%$84,800 +29.7%
        2022$3,183 +24.2%$65,400 +27.5%
        2021$2,564 +7.1%$51,280 +8.2%
        2020$2,393 +12%$47,400 +14.1%
        2019$2,137 -0.2%$41,560
        2018$2,141 +48.9%$41,560 +62.9%
        2017$1,438 +0.2%$25,520 +0.5%
        2016$1,435 $25,400 +73%
        2014$1,435 $14,680 +14.7%
        2013-- $12,796 -12.8%
        2012-- $14,680 -21.8%
        2011-- $18,768 -60.5%
        2010$2,218 $47,520
        2009$2,218 +1.7%$47,520
        2008$2,181 +3.2%$47,520
        2004$2,113 +2.1%$47,520
        2003$2,069 +2.4%$47,520
        2002$2,022 +14.2%$47,520
        2001$1,771 $47,520

        Find assessor info on the county website

        Monthly payment

        Est. payment

        Payment breakdown

        Explore the cost of this home by adjusting the details. Changes won't be saved.
        All calculations are estimates and provided by Zillow, Inc. for informational purposes only. Actual amounts may vary.
        HOA fees may include property taxes on listings classified as Co-Ops. Contact the listing agent and/or owner for fee details.
        Mortgage interest rates are dependent on a number of factors, including credit score, down payment, and repayment length. Interest rate data provided by Zillow Group Marketplace, Inc. as of 1/1/1970 from various mortgage lenders with which we have lead or other similar arrangements; the Estimated Payment is an average of those rates.
        See how much you could borrow to make a competitive offer.

        Climate risks

        Neighborhood: 30058

        Nearby schools

        GreatSchools rating
        Schools provided by the listing agent
        • Elementary: Princeton
        • Middle: Stephenson
        • High: Stephenson

        Source: FMLS GA. This data may not be complete. We recommend contacting the local school district to confirm school assignments for this home.

        A local agent can set up tours, give advice and negotiate with sellers.

        Browse local experts

        Similar homes

        Skip to the end of the carouselSkip to the beginning of the carousel