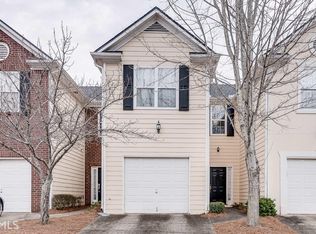
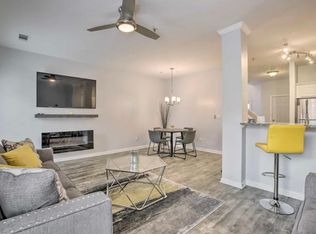
Seller now offering a 2-1 Rate Buydown! Your path to homeownership starts here! This move-in-ready 3-bedroom, 2.5-bath townhome offers the space you want, low-maintenance living, and an approachable price point. Fresh interior paint and updated lighting give the home a clean, modern feel, while the open living and dining area offers plenty of flexibility for entertaining, working from home, or simply kicking back. Upstairs, the spacious owner's suite creates a comfortable retreat, while a new water heater and fire suppression system add peace of mind. HOA-maintained exterior features mean less time spent on upkeep and more time enjoying where you live. The Master Association, Lakes at Stonebridge, offers community amenities including a pool, tennis courts, playground, clubhouse, and scenic lake. Convenient to shopping, dining, and everyday essentials, this is an easy opportunity to trade rent for ownership and make a place your own.
Active
Price increase: $5K (10/3)
$230,000
7131 Biltmore Way, Lithonia, GA 30058
3beds
1,418sqft
Townhouse
Built in 2000
2,178 Square Feet Lot
$229,700 Zestimate®
$162/sqft
$375/mo HOA
What's special
Updated lightingHoa-maintained exterior featuresFresh interior paint
- 54 days
- 95
- 9
Zillow last checked:
Listing updated:
Listed by:
Rebecca G Sideris 404-502-4327,
Bolst,
Aruba Chowdhury 678-538-8681,
Bolst
Source: GAMLS,MLS#: 10831256
Facts & features
Interior
Bedrooms & bathrooms
- Bedrooms: 3
- Bathrooms: 3
- Full bathrooms: 2
- 1/2 bathrooms: 1
Rooms
- Room types: Den, Laundry, Other
Dining room
- Features: Dining Rm/Living Rm Combo
Kitchen
- Features: Breakfast Bar, Breakfast Room, Pantry
Heating
- Electric, Forced Air
Cooling
- Ceiling Fan(s), Central Air, Electric
Appliances
- Included: Dishwasher, Dryer, Oven/Range (Combo), Refrigerator, Washer
- Laundry: In Hall, Upper Level
Features
- Double Vanity, Walk-In Closet(s)
- Flooring: Carpet, Vinyl
- Windows: Double Pane Windows
- Basement: None
- Number of fireplaces: 1
- Fireplace features: Family Room
- Common walls with other units/homes: 2+ Common Walls
Interior area
- Total structure area: 1,418
- Total interior livable area: 1,418 sqft
- Finished area above ground: 1,418
- Finished area below ground: 0
Property
Parking
- Total spaces: 2
- Parking features: Attached, Garage, Kitchen Level, Parking Pad
- Has attached garage: Yes
- Has uncovered spaces: Yes
Features
- Levels: Two
- Stories: 2
- Patio & porch: Patio
- Exterior features: Other
- Has private pool: Yes
- Pool features: In Ground
- Fencing: Other
- Waterfront features: No Dock Or Boathouse
- Body of water: None
Lot
- Size: 2,178 Square Feet
- Features: Level, Open Lot
- Residential vegetation: Grassed
Details
- Parcel number: 18 026 12 062
Construction
Type & style
- Home type: Townhouse
- Architectural style: Traditional
- Property subtype: Townhouse
- Attached to another structure: Yes
Materials
- Stucco, Vinyl Siding
- Foundation: Slab
- Roof: Composition
Condition
- Resale
- New construction: No
- Year built: 2000
Utilities & green energy
- Sewer: Public Sewer
- Water: Public
- Utilities for property: Cable Available, Electricity Available, Natural Gas Available, Sewer Available, Underground Utilities, Water Available
Green energy
- Energy efficient items: Water Heater
Community & HOA
Community
- Features: Lake, Pool, Sidewalks, Tennis Court(s), Near Public Transport, Walk To Schools
- Security: Carbon Monoxide Detector(s), Fire Sprinkler System, Smoke Detector(s)
- Subdivision: Biltmore Parc
HOA
- Has HOA: Yes
- Services included: Maintenance Structure, Maintenance Grounds, Private Roads, Sewer, Water
- HOA fee: $4,500 annually
Location
- Region: Lithonia
Financial & listing details
- Price per square foot: $162/sqft
- Tax assessed value: $220,100
- Annual tax amount: $2,844
- Date on market: 8/20/2026
- Cumulative days on market: 54 days
- Listing agreement: Exclusive Agency
- Listing terms: Cash,Conventional,FHA,VA Loan
- Electric utility on property: Yes
Estimated market value
$229,700
$218,000 - $241,000
$1,767/mo
Price history
| Date | Event | Price |
|---|---|---|
| 10/3/2026 | Price change | $230,000+2.2%$162/sqft |
Source:  FMLS GA #7825774 Report a problem FMLS GA #7825774 Report a problem | ||
| 9/10/2026 | Price change | $225,000-2.2%$159/sqft |
Source:  GAMLS #10831256 Report a problem GAMLS #10831256 Report a problem | ||
| 8/22/2026 | Listed for sale | $230,000$162/sqft |
Source: FMLS GA #7825774 Report a problem | ||
| 8/11/2023 | Sold | $230,000$162/sqft |
Source: FMLS GA #7242135 Report a problem | ||
| 7/12/2023 | Pending sale | $230,000$162/sqft |
Source: GAMLS #20132839 Report a problem | ||
| 7/6/2023 | Listed for sale | $230,000+84.1%$162/sqft |
Source: GAMLS #20132839 Report a problem | ||
| 2/6/2002 | Sold | $124,900$88/sqft |
Source: Public Record Report a problem | ||
Public tax history
| Year | Property taxes | Tax assessment |
|---|---|---|
| 2025 | $2,844 -3.1% | $88,040 +1.5% |
| 2024 | $2,934 -28% | $86,720 +2.3% |
| 2023 | $4,074 +28% | $84,800 +29.7% |
| 2022 | $3,183 +24.2% | $65,400 +27.5% |
| 2021 | $2,564 +7.1% | $51,280 +8.2% |
| 2020 | $2,393 +12% | $47,400 +14.1% |
| 2019 | $2,137 -0.2% | $41,560 |
| 2018 | $2,141 +48.9% | $41,560 +62.9% |
| 2017 | $1,438 +0.2% | $25,520 +0.5% |
| 2016 | $1,435 | $25,400 +73% |
| 2014 | $1,435 | $14,680 |
| 2013 | -- | $14,680 |
| 2012 | -- | $14,680 -21.8% |
| 2011 | -- | $18,768 -60.5% |
| 2010 | $1,464 | $47,520 |
| 2009 | $1,464 +21% | $47,520 |
| 2008 | $1,210 -0.9% | $47,520 |
| 2007 | $1,221 | $47,520 |
| 2006 | $1,221 +5.7% | $47,520 |
| 2005 | $1,155 -0.7% | $47,520 |
| 2004 | $1,164 +2.4% | $47,520 |
| 2003 | $1,136 +13.8% | $47,520 |
| 2002 | $998 | $47,520 |
Find assessor info on the county website
Monthly payment
Est. payment
Payment breakdown
Explore the cost of this home by adjusting the details. Changes won't be saved.Climate risks
Neighborhood: 30058
Nearby schools
Schools provided by the listing agent
- Elementary: Princeton
- Middle: Stephenson
- High: Stephenson
Source: GAMLS. This data may not be complete. We recommend contacting the local school district to confirm school assignments for this home.
Similar homes
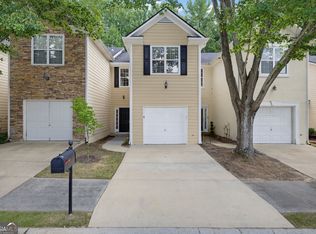
- $194,9002 bd3 ba1.4k sqft7076 Biltmore Trce, Lithonia, GA 30058Active
 MLS ID #10839789, Nikki Crowder, Solutions First Realty LLC. GAMLS
 - $195,0002 bd3 ba1.3k sqft2800 Parkway Cv, Lithonia, GA 30058Active
 MLS ID #10856715, Vileine Wilson, HomeSmart. GAMLS
 - $253,0003 bd3 ba1.6k sqft2397 Rambling Way, Lithonia, GA 30058Active
 MLS ID #10823043, Sherry Li, C-Star Realty GA. GAMLS
 - $270,0003 bd3 ba1.5k sqft6410 Shalks Crossing Dr, Lithonia, GA 30058Active
 MLS ID #10737329, Cathy Marshall, HomeSmart. GAMLS
 - $219,9004 bd3 ba1.9k sqft6361 Shadow Sq, Lithonia, GA 30058ActiveMLS ID #10758400, Deandra Bryant, Trelora Realty, Inc.. GAMLS
- $261,0003 bd3 ba1.7k sqft1290 Adcox Sq, Stone Mountain, GA 30088ActiveMLS ID #10833704, Brittania Dennard, HomeSmart. GAMLS
- $249,0003 bd2 ba1.5k sqft1541 Burnstone Dr, Stone Mountain, GA 30088ActiveMLS ID #10816893, Marcia Reese, Keller Williams Realty Atl. Partners. GAMLS
- $225,0003 bd3 ba1.5k sqft3342 Waldrop Trl, Decatur, GA 30034Active Under ContractMLS ID #10833471, Jeff Torres, Best Life Realty. GAMLS
- $210,0003 bd3 ba1.5k sqft174 Ellis Dr, Conyers, GA 30012ActiveMLS ID #10832298, Ciara McAfee, Watch Realty Co Gwinnett. GAMLS
- $214,9003 bd3 ba1.5k sqft1821 Millstream Holw, Conyers, GA 30012ActiveMLS ID #10849680, Jennifer Astrin, Astrin Real Estate. GAMLS
- $250,0003 bd4 ba1.7k sqft3034 Lauren Parc Rd, Decatur, GA 30032Active Under ContractMLS ID #10820704, Raphael Kirby, Keller Williams West Atlanta. GAMLS
- $234,9002 bd3 ba1.3k sqft3223 Long Iron Dr, Lawrenceville, GA 30044ActiveMLS ID #10713352, Mark Spain, Mark Spain Real Estate. GAMLS
- $215,0003 bd3 ba1.5k sqft2660 Avanti Way #120, Decatur, GA 30035ActiveMLS ID #10840740, Mark Spain, Mark Spain Real Estate. GAMLS
- $314,9003 bd2 ba1.8k sqft2762 Hillvale Cove Way, Lithonia, GA 30058ActiveMLS ID #10845133, Michelle S Brown, Virtual Properties Realty.com. GAMLS
- $250,0002 bd3 ba1.7k sqft398 Parc River Blvd, Lawrenceville, GA 30046ActiveMLS ID #10845283, Mimi Byrd, Keller Williams West Atlanta. GAMLS
- $265,0002 bd3 ba1.7k sqft3142 Creston Park Ct, Duluth, GA 30096ActiveMLS ID #10826435, Mark Spain, Mark Spain Real Estate. GAMLS
- $274,9003 bd3 ba1.5k sqft2686 Waverly Hills Dr, Lawrenceville, GA 30044ActiveMLS ID #10835775, Luke Weathers, Keller Williams Realty North Atlanta. GAMLS
- $210,9003 bd2 ba1k sqft3444 Orchard Cir, Decatur, GA 30032ActiveMLS ID #10838540, Kerry Kretchmer, Mainstay Brokerage. GAMLS
- $224,9003 bd2 ba1.1k sqft5893 Ronnie Dr, Rex, GA 30273ActiveMLS ID #10831056, Robert E Salmons Jr., Entera Realty. GAMLS
