Welcome to 2800 Parkway Cove, a well-maintained 2-bedroom, 2-bathroom townhome located in a convenient and growing area of Atlanta. This roommate-style floor plan features two oversized suites, making it ideal for first-time homebuyers, investors, or rental income opportunities. Perfectly positioned at the front of the subdivision, this home offers easy access and convenience with a 2-car parking pad directly at the front door. Enjoy a prime location near I-285, I-20, public transportation, parks, shopping, and dining, making it ideal for commuters and long-term value. Inside, you'll find open-concept living with coffered ceilings, tile flooring, and updated light fixtures throughout. The kitchen features white cabinetry, granite countertops, and a large island, perfect for entertaining and everyday living.
Active
$195,000
2800 Parkway Cv, Lithonia, GA 30058
2beds
1,328sqft
Townhouse
Built in 2005
1,742 Square Feet Lot
$-- Zestimate®
$147/sqft
$72/mo HOA
What's special
- 23 days
- 53
- 5
Zillow last checked:
Listing updated:
Listed by:
Vileine Wilson 561-350-6527,
HomeSmart
Source: GAMLS,MLS#: 10856715
Facts & features
Interior
Bedrooms & bathrooms
- Bedrooms: 2
- Bathrooms: 3
- Full bathrooms: 2
- 1/2 bathrooms: 1
Rooms
- Room types: Other
Kitchen
- Features: Breakfast Bar, Kitchen Island, Pantry
Heating
- Central
Cooling
- Ceiling Fan(s), Central Air
Appliances
- Included: Dishwasher, Refrigerator
- Laundry: Laundry Closet, Upper Level
Features
- Beamed Ceilings, Roommate Plan
- Flooring: Carpet, Laminate
- Basement: None
- Has fireplace: No
- Common walls with other units/homes: 2+ Common Walls
Interior area
- Total structure area: 1,328
- Total interior livable area: 1,328 sqft
- Finished area above ground: 1,328
- Finished area below ground: 0
Property
Parking
- Total spaces: 2
- Parking features: Assigned
Features
- Levels: Two
- Stories: 2
- Patio & porch: Patio
- Body of water: None
Lot
- Size: 1,742 Square Feet
- Features: Open Lot
Details
- Parcel number: 16 121 09 261
Construction
Type & style
- Home type: Townhouse
- Architectural style: Brick Front,Traditional
- Property subtype: Townhouse
- Attached to another structure: Yes
Materials
- Brick, Other
- Roof: Composition
Condition
- Resale
- New construction: No
- Year built: 2005
Utilities & green energy
- Sewer: Public Sewer
- Water: Public
- Utilities for property: Cable Available, Electricity Available
Community & HOA
Community
- Features: Sidewalks, Street Lights, Near Public Transport, Walk To Schools, Near Shopping
- Subdivision: Stonecrest Heights Phase 14 Revision
HOA
- Has HOA: Yes
- Services included: Maintenance Grounds
- HOA fee: $864 annually
Location
- Region: Lithonia
Financial & listing details
- Price per square foot: $147/sqft
- Tax assessed value: $198,400
- Annual tax amount: $2,587
- Date on market: 10/1/2026
- Cumulative days on market: 23 days
- Listing agreement: Exclusive Right To Sell
- Electric utility on property: Yes
Estimated market value
Not available
Estimated sales range
Not available
$1,657/mo
Price history
| Date | Event | Price |
|---|---|---|
| 10/1/2026 | Listed for sale | $195,000-6.7%$147/sqft |
Source:  FMLS GA #7847434 Report a problem FMLS GA #7847434 Report a problem | ||
| 10/1/2026 | Listing removed | $209,000$157/sqft |
Source:  GAMLS #10723510 Report a problem GAMLS #10723510 Report a problem | ||
| 7/29/2026 | Price change | $209,000-0.5%$157/sqft |
Source: GAMLS #10723510 Report a problem | ||
| 7/22/2026 | Price change | $209,9980%$158/sqft |
Source: GAMLS #10723510 Report a problem | ||
| 5/21/2026 | Price change | $209,9990%$158/sqft |
Source: GAMLS #10723510 Report a problem | ||
| 4/8/2026 | Listed for sale | $210,000-3.2%$158/sqft |
Source: GAMLS #10723510 Report a problem | ||
| 2/27/2023 | Sold | $217,000-2.2%$163/sqft |
Source: FMLS GA #7145882 Report a problem | ||
| 1/19/2023 | Pending sale | $221,900$167/sqft |
Source: GAMLS #20087871 Report a problem | ||
| 12/17/2022 | Price change | $221,900-3.5%$167/sqft |
Source: GAMLS #20087871 Report a problem | ||
| 11/19/2022 | Listed for sale | $230,000+24.3%$173/sqft |
Source: GAMLS #20087871 Report a problem | ||
| 1/7/2022 | Listing removed | $185,000$139/sqft |
Source: GAMLS #9066265 Report a problem | ||
| 12/10/2021 | Listed for sale | $185,000$139/sqft |
Source: FMLS GA #6957072 Report a problem | ||
| 12/9/2021 | Contingent | $185,000$139/sqft |
Source: FMLS GA #6957072 Report a problem | ||
| 12/9/2021 | Pending sale | $185,000$139/sqft |
Source: GAMLS #9066265 Report a problem | ||
| 12/2/2021 | Price change | $185,000-2.6%$139/sqft |
Source: GAMLS #9066265 Report a problem | ||
| 10/15/2021 | Listed for sale | $190,000+204%$143/sqft |
Source: GAMLS #9066265 Report a problem | ||
| 4/20/2018 | Sold | $62,500+42%$47/sqft |
Source: Public Record Report a problem | ||
| 4/12/2018 | Pending sale | $44,000-29.5%$33/sqft |
Source: Briko Realty Services #10467354 Report a problem | ||
| 1/18/2018 | Sold | $62,370-47.8%$47/sqft |
Source: Public Record Report a problem | ||
| 11/28/2005 | Sold | $119,500$90/sqft |
Source: Public Record Report a problem | ||
Public tax history
| Year | Property taxes | Tax assessment |
|---|---|---|
| 2025 | $2,587 -5.6% | $79,360 -2.4% |
| 2024 | $2,742 -31.3% | $81,320 -1% |
| 2023 | $3,992 +44.3% | $82,120 +47.1% |
| 2022 | $2,767 +19.1% | $55,840 +24% |
| 2021 | $2,323 +11.7% | $45,040 +12.6% |
| 2020 | $2,081 +13.3% | $40,000 +15.2% |
| 2019 | $1,837 +108.2% | $34,720 +22.8% |
| 2018 | $882 +8.9% | $28,280 +11.2% |
| 2017 | $810 +33.7% | $25,440 +26.9% |
| 2016 | $606 | $20,040 +32.2% |
| 2014 | $606 | $15,160 |
| 2013 | -- | $15,160 |
| 2012 | -- | $15,160 -24.3% |
| 2011 | -- | $20,016 -39.8% |
| 2010 | $1,012 | $33,240 |
| 2009 | $1,012 -6.7% | $33,240 -23.6% |
| 2008 | $1,085 -45% | $43,480 |
| 2007 | $1,974 | $43,480 |
| 2006 | $1,974 | $43,480 |
Find assessor info on the county website
Monthly payment
Est. payment
Payment breakdown
Explore the cost of this home by adjusting the details. Changes won't be saved.Climate risks
Neighborhood: 30058
Nearby schools
Schools provided by the listing agent
- Elementary: Stoneview
- Middle: Lithonia
- High: Lithonia
Source: GAMLS. This data may not be complete. We recommend contacting the local school district to confirm school assignments for this home.


Similar homes
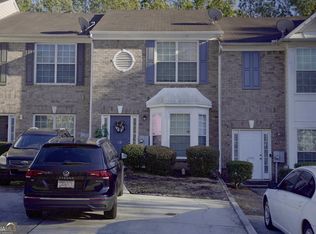
- $230,0003 bd3 ba1.4k sqft7131 Biltmore Way, Lithonia, GA 30058Active

 MLS ID #10831256, Rebecca G Sideris, Bolst. GAMLS
 - $209,9004 bd3 ba1.8k sqft5814 Shadow Creek Dr, Lithonia, GA 30058Active
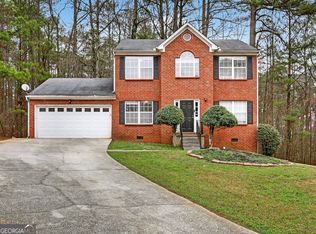 MLS ID #10710331, Deandra Bryant, Trelora Realty, Inc.. GAMLS
 - $239,0003 bd3 ba1.6k sqft1188 Woodfield Trce, Lithonia, GA 30058Active
 MLS ID #10850454, Kelley Kesterson, Pathfinder Realty. GAMLS
 - $189,9003 bd2 ba1.7k sqft716 Shore Ln, Lithonia, GA 30058Active
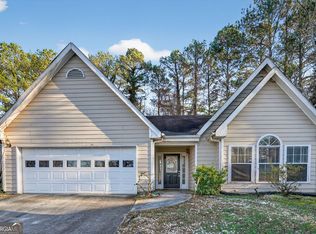 MLS ID #10694802, Deandra Bryant, Trelora Realty, Inc.. GAMLS
 - $159,9003 bd3 ba1.7k sqft6300 Creekford Ln, Lithonia, GA 30058ActiveMLS ID #10676627, Christina Parker, Trelora Realty, Inc.. GAMLS
- $244,9003 bd2 ba1.8k sqft2224 Hightrail Ct, Lithonia, GA 30058ActiveMLS ID #10803479, Robert E Salmons Jr., Entera Realty. GAMLS
- $195,0003 bd2 ba1k sqft2976 Kenville Ln, Decatur, GA 30034ActiveMLS ID #10833883, Mark Spain, Mark Spain Real Estate. GAMLS
- $165,0002 bd3 ba1.3k sqft103 Oak Cir, Stockbridge, GA 30281ActiveMLS ID #10878235, Brandi Burroughs Crowley, Keller Williams Realty Atl. Partners. GAMLS
- $185,0002 bd2 ba1.2k sqft840 Brandy Oaks Ln, Stone Mountain, GA 30088ActiveMLS ID #10638743, Alicia Lovette, Method Real Estate Advisors. GAMLS
- $170,0002 bd3 ba1.1k sqft3189 Kingswood Gln, Decatur, GA 30034ActiveMLS ID #10846886, Timothy Gleaton, Keller Williams Realty Atl. Partners. GAMLS
- $179,9003 bd2 ba1.6k sqft4931 Wolverton Dr, Lithonia, GA 30038ActiveMLS ID #10715189, Mary Askew, Trelora Realty, Inc.. GAMLS
- $195,0003 bd3 ba1.5k sqft664 Georgetown Ct, Jonesboro, GA 30236ActiveMLS ID #10802347, Mark Spain, Mark Spain Real Estate. GAMLS
- $240,0003 bd2 ba1.5k sqft3286 Tasman Ct, Lithonia, GA 30038ActiveMLS ID #10819622, Michele Stephens-Taylor, BHGRE Metro Brokers. GAMLS
- $239,7003 bd3 ba1.8k sqft2007 Manhattan Pkwy, Decatur, GA 30035ActiveMLS ID #10836380, Monique A Fanfan, Real Broker, LLC. GAMLS
- $164,9003 bd3 ba1.4k sqft754 Garden View Dr, Stone Mountain, GA 30083ActiveMLS ID #10836135, Talecia Thompson, Floyd Realty Advisors. GAMLS
- $166,0002 bd3 ba1.1k sqft637 Hunting Creek Ln SE, Conyers, GA 30013ActiveMLS ID #10827036, Austin Cosby, BHGRE Metro Brokers. GAMLS
- $190,0003 bd2 ba1.3k sqft4533 Richard Rd, Conley, GA 30288ActiveMLS ID #10857929, Micah Stampley, BHHS Georgia Properties. GAMLS
- $225,0002 bd3 ba1.3k sqft1261 Lavista Rd NE APT E8, Atlanta, GA 30324ActiveMLS ID #10771202, Deborah Dannewitz, BHHS Georgia Properties. GAMLS
- $249,9003 bd3 ba1.9k sqft5152 Panola Mill Dr, Lithonia, GA 30038For Sale
 MLS ID #7829347, CATINA DAVIS, EXP Realty, LLC.. FMLS GA
