Welcome home to this move in ready townhome in Conyers offering a comfortable layout, fresh updates, and plenty of privacy. The home features 2 bedrooms, 2.5 bathrooms, FRESH INTERIOR PAINT, and NEW FLOORING throughout, giving the space a clean and updated feel from the moment you walk in. The main level offers an OPEN FLOOR PLAN that connects the living, dining, and kitchen areas, creating a functional space for everyday living and entertaining. Both bedrooms are located upstairs and feature their own private bathrooms, providing a great setup for homeowners, roommates, or guests. Step outside to enjoy the PRIVATE BACKYARD and a unique PATIO AREA surrounded by concrete walls that add an extra layer of privacy. Complete with an outdoor FIREPLACE, this space has plenty of potential for relaxing, entertaining, or creating your own private outdoor retreat. With NO HOA, no monthly association fees, and fewer restrictions, this property offers added flexibility for its next owner. The home is also VACANT and ready for a quick move in. Conveniently located in Conyers with access to shopping, dining, schools, and major roadways, this townhome is a great opportunity for anyone looking for an affordable, low maintenance home with features that are hard to find.
Active
Price cut: $2K (9/2)
$168,000
637 Hunting Creek Ln SE, Conyers, GA 30013
2beds
1,158sqft
Townhouse
Built in 1985
2,003 Square Feet Lot
$-- Zestimate®
$145/sqft
$-- HOA
What's special
Outdoor fireplacePrivate backyardFresh updatesComfortable layoutNew flooring throughoutFresh interior paint
- 25 days
- 217
- 31
Likely to sell faster than
Zillow last checked:
Listing updated:
Listed by:
Austin Cosby 678-378-0992,
BHGRE Metro Brokers
Source: GAMLS,MLS#: 10827036
Facts & features
Interior
Bedrooms & bathrooms
- Bedrooms: 2
- Bathrooms: 3
- Full bathrooms: 2
- 1/2 bathrooms: 1
Rooms
- Room types: Office, Other
Kitchen
- Features: Breakfast Bar
Heating
- Central
Cooling
- Central Air
Appliances
- Included: Dishwasher, Gas Water Heater, Oven/Range (Combo), Refrigerator, Stainless Steel Appliance(s)
- Laundry: In Hall, Laundry Closet
Features
- High Ceilings, Walk-In Closet(s)
- Flooring: Vinyl
- Basement: None
- Number of fireplaces: 2
- Fireplace features: Family Room, Outside
- Common walls with other units/homes: 2+ Common Walls
Interior area
- Total structure area: 1,158
- Total interior livable area: 1,158 sqft
- Finished area above ground: 1,158
- Finished area below ground: 0
Property
Parking
- Total spaces: 2
- Parking features: Assigned
Features
- Levels: Two
- Stories: 2
- Patio & porch: Patio
Lot
- Size: 2,003 Square Feet
- Features: Level
Details
- Parcel number: C39001070B
Construction
Type & style
- Home type: Townhouse
- Architectural style: Traditional
- Property subtype: Townhouse
- Attached to another structure: Yes
Materials
- Wood Siding
- Roof: Composition
Condition
- Updated/Remodeled
- New construction: No
- Year built: 1985
Utilities & green energy
- Sewer: Public Sewer
- Water: Public
- Utilities for property: Electricity Available, Natural Gas Available, Sewer Available, Water Available
Community & HOA
Community
- Features: None
- Security: Smoke Detector(s)
- Subdivision: Hunting Creek Townhomes
HOA
- Has HOA: No
- Services included: None
Location
- Region: Conyers
Financial & listing details
- Price per square foot: $145/sqft
- Annual tax amount: $3,454
- Date on market: 8/16/2026
- Cumulative days on market: 25 days
- Listing agreement: Exclusive Right To Sell
- Listing terms: Cash,Conventional,FHA,VA Loan
- Electric utility on property: Yes
Estimated market value
Not available
Estimated sales range
Not available
$1,395/mo
Price history
| Date | Event | Price |
|---|---|---|
| 9/2/2026 | Price change | $168,000-1.2%$145/sqft |
Source:  GAMLS #10827036 Report a problem GAMLS #10827036 Report a problem | ||
| 8/16/2026 | Listed for sale | $170,000$147/sqft |
Source: GAMLS #10827036 Report a problem | ||
| 11/24/2017 | Listing removed | $775$1/sqft |
Source: Owner Report a problem | ||
| 8/5/2017 | Listed for rent | $775+3.3%$1/sqft |
Source: View Property Management Inc. Report a problem | ||
| 2/16/2016 | Listing removed | $750$1/sqft |
Source: View Property Management Inc. Report a problem | ||
| 2/3/2016 | Listed for rent | $750$1/sqft |
Source: View Property Management Inc. Report a problem | ||
Public tax history
Tax history is unavailable.
Monthly payment
Est. payment
Payment breakdown
Explore the cost of this home by adjusting the details. Changes won't be saved.Climate risks
Neighborhood: 30013
Nearby schools
Schools provided by the listing agent
- Elementary: Flat Shoals
- Middle: Memorial
- High: Salem
Source: GAMLS. This data may not be complete. We recommend contacting the local school district to confirm school assignments for this home.
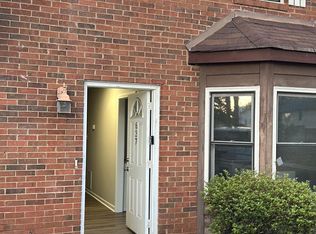
- $159,8002 bd3 ba1.2k sqft637 Hunting Creek Ln SE #637, Conyers, GA 30013Off Market
- $--2 bd2 ba1.4k sqft645 Hunting Creek Ln SE, Conyers, GA 30013Off Market
- $159,0002 bd3 ba1.1k sqft645 Hunting Creek Ln SE #645, Conyers, GA 30013Off Market
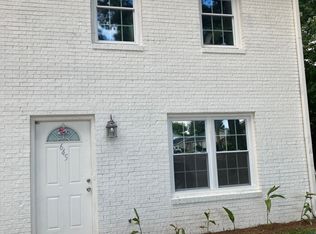
- $169,9002 bd3 ba-- sqft631 Hunting Creek Ln SE, Conyers, GA 30013For Sale

Similar homes
- $176,8002 bd3 ba1k sqft1665 Winchester Way SE, Conyers, GA 30013Active
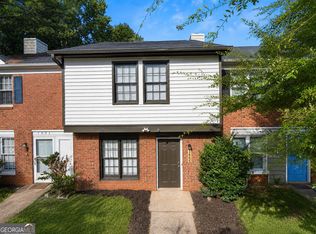
 MLS ID #10825721, Rashawn Givens, Preferred Realty Group. GAMLS
 - $247,4003 bd2 ba1.5k sqft1627 Oak Forest Dr SE, Conyers, GA 30013Active
 MLS ID #10818931, Arthur Chung, EveryState. GAMLS
 - $179,9003 bd2 ba1.2k sqft287 Morris Dr SE, Conyers, GA 30094Active
 MLS ID #10770564, Deandra Bryant, Trelora Realty, Inc.. GAMLS
 - $189,0003 bd3 ba1.3k sqft211 Odyssey Turn, Conyers, GA 30012Active
 MLS ID #10812694, Grace Grey, Kharis Realty Group. GAMLS
 - $150,0002 bd3 ba1.4k sqft2058 Charter Ln, Lithonia, GA 30058ActiveMLS ID #10831886, Terrence Wright, Wright Real Estate. GAMLS
- $199,9002 bd2 ba1.2k sqft3225 Salem Cove Way SE, Conyers, GA 30013ActiveMLS ID #10816013, Mark Spain, Mark Spain Real Estate. GAMLS
- $219,9003 bd2 ba1.2k sqft3431 Underwood Ct SE, Conyers, GA 30013ActiveMLS ID #10769623, Robert E Salmons Jr., Entera Realty. GAMLS
- $224,9003 bd2 ba1.1k sqft1394 Almand Creek Dr SW, Conyers, GA 30094ActiveMLS ID #10786977, Robert E Salmons Jr., Entera Realty. GAMLS
- $189,9002 bd3 ba1.4k sqft2846 Parkway Close, Lithonia, GA 30058Active Under ContractMLS ID #10829148, Monica Tillman Partlow, Century 21 Results. GAMLS
- $149,9002 bd2 ba1.3k sqft1012 Sexton Dr APT 5, Stone Mountain, GA 30083ActiveMLS ID #10835574, Gabrielle Johnson, The Armani Agency. GAMLS
- $164,5003 bd3 ba1.4k sqft697 Garden Walk Dr, Stone Mountain, GA 30083ActiveMLS ID #10706365, Joshua Keen, Keller Williams Realty. GAMLS
- $185,0003 bd2 ba1.4k sqft2216 Wellington Cir, Lithonia, GA 30058Active Under ContractMLS ID #10764936, Keith Burley, 1st Classic Realty. GAMLS
- $214,9003 bd3 ba1.5k sqft1821 Millstream Holw, Conyers, GA 30012ActiveMLS ID #10788330, Jennifer Astrin, Astrin Real Estate. GAMLS
- $170,0003 bd3 ba1.4k sqft3795 Austin Park Ln, Decatur, GA 30032ActiveMLS ID #10807193, Lourdes Moscoso, eXp Realty. GAMLS
- $239,9993 bd2 ba1.4k sqft859 King Dr SE, Conyers, GA 30094ActiveMLS ID #10813736, Julie Greenlee, Keller Williams Realty Atl. Partners. GAMLS
- $225,0003 bd2 ba1.2k sqft594 Kingston Ln NW, Conyers, GA 30012ActiveMLS ID #10788802, Sharon Bicknell, eXp Realty. GAMLS
- $199,0002 bd1 ba829 sqft2355 Lucas Dr NE, Conyers, GA 30012ActiveMLS ID #10786217, Mark Spain, Mark Spain Real Estate. GAMLS
- $140,0003 bd3 ba1.4k sqft3521 Kingswood Trl, Decatur, GA 30034ActiveMLS ID #10831865, Terrence Wright, Wright Real Estate. GAMLS
- $249,9003 bd2 ba1.3k sqft1745 Rockbridge Rd NW, Conyers, GA 30012ActiveMLS ID #10785313, Kecia L Llorens, Keller Williams Realty Atl. Partners. GAMLS
