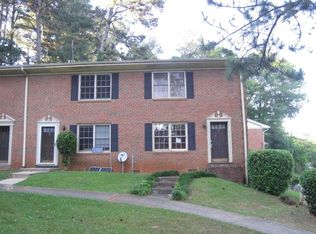
Welcome to 1012 Sexton Drive, Unit 5 - an end-unit townhome currently undergoing renovation in the heart of Stone Mountain! PLEASE NOTE: This property is currently being renovated, and the photos shown are renderings intended to illustrate the planned finished design and finishes. The actual property may differ from the renderings upon completion. Once completed, this beautifully updated residence is designed to offer modern finishes, timeless style, low maintenance, and exceptional value. Thoughtfully renovated from top to bottom, this end unit presents an exciting opportunity for homeowners and investors alike. The planned finished interior features a bright, refreshed aesthetic with fresh interior paint, updated lighting and plumbing fixtures, and refreshed near-new carpet upstairs. The fully renovated kitchen is designed to be a standout feature, showcasing gorgeous granite countertops, crisp white shaker cabinetry, stainless steel appliances, a modern tile backsplash, and an elevated contemporary feel that blends warmth with functionality. The bathrooms are also being tastefully upgraded, including a beautifully tiled shower/tub combination and updated vanity finishes designed for a clean, modern aesthetic. Spacious bedrooms, abundant natural light, and neutral designer tones are planned throughout to create a welcoming and stylish living environment. Nestled within a quiet 10-unit community surrounded by mature greenery, this property offers privacy and convenience. Located just minutes from major expressways including I-285 and Highway 78, commuting to Downtown Atlanta, Decatur, Emory, and surrounding areas is effortless. Enjoy close proximity to shopping, dining, grocery stores, Stone Mountain Park, healthcare facilities, and nearby hospitals including Emory Hillandale Hospital and Piedmont Eastside Medical Center. This is also an exciting opportunity to buy into a community with continued improvements underway. Four additional units are currently being renovated, creating strong upside potential and added long-term value throughout the community. Only 4 units remain! Unit 10 at 1010 Sexton Drive has officially sold and closed as of August 2026. Whether you are searching for a stylish primary residence or a smart investment opportunity, 1012 Sexton Drive, Unit 5 offers affordability, convenience, and the opportunity to own a newly renovated townhome in a community undergoing significant improvements. SEPTEMBER CLOSING SPECIAL: 100% financing opportunities may be available for qualified buyers, making homeownership more accessible than ever. Plus, buyers who use the preferred lender will receive a $1,500 lender credit, which may be applied toward closing costs, interest-rate buydown options, or other approved buyer needs. This home also includes a 1-year home warranty for added peace of mind. Schedule your private showing today and be among the first to secure one of the remaining renovated units at Sexton Drive!
Active
$149,900
1012 Sexton Dr APT 5, Stone Mountain, GA 30083
2beds
1,307sqft
Townhouse
Built in 1970
1,306 Square Feet Lot
$143,700 Zestimate®
$115/sqft
$125/mo HOA
What's special
Bright refreshed aestheticNeutral designer tonesFully renovated kitchenAbundant natural lightStainless steel appliancesUpdated vanity finishesModern tile backsplash
- 52 days
- 264
- 25
Zillow last checked:
Listing updated:
Listed by:
Gabrielle Johnson Gabrielle@thearmaniagency.com,
The Armani Agency
Source: GAMLS,MLS#: 10835574
Facts & features
Interior
Bedrooms & bathrooms
- Bedrooms: 2
- Bathrooms: 2
- Full bathrooms: 1
- 1/2 bathrooms: 1
Rooms
- Room types: Other
Kitchen
- Features: Pantry
Heating
- Central
Cooling
- Ceiling Fan(s), Central Air
Appliances
- Included: Stainless Steel Appliance(s)
- Laundry: Other
Features
- Other
- Flooring: Laminate, Tile, Carpet
- Windows: Double Pane Windows
- Basement: None
- Has fireplace: No
- Common walls with other units/homes: 1 Common Wall
Interior area
- Total structure area: 1,307
- Total interior livable area: 1,307 sqft
- Finished area above ground: 1,307
- Finished area below ground: 0
Property
Parking
- Total spaces: 2
- Parking features: Assigned
Features
- Levels: Two
- Stories: 2
- Patio & porch: Patio
- Fencing: Back Yard
Lot
- Size: 1,306 Square Feet
- Features: Corner Lot
Details
- Parcel number: 18 090 07 038
Construction
Type & style
- Home type: Townhouse
- Architectural style: Brick 4 Side,Traditional
- Property subtype: Townhouse
- Attached to another structure: Yes
Materials
- Brick
- Roof: Other
Condition
- Updated/Remodeled
- New construction: No
- Year built: 1970
Details
- Warranty included: Yes
Utilities & green energy
- Sewer: Public Sewer
- Water: Public
- Utilities for property: Electricity Available, Sewer Available, Water Available
Community & HOA
Community
- Features: Near Shopping, Near Public Transport, Walk To Schools, Street Lights
- Security: Smoke Detector(s)
- Subdivision: Sexton Woods
HOA
- Has HOA: Yes
- Services included: Maintenance Structure, Maintenance Grounds, Insurance
- HOA fee: $1,500 annually
Location
- Region: Stone Mountain
Financial & listing details
- Price per square foot: $115/sqft
- Tax assessed value: $156,200
- Annual tax amount: $3,635
- Date on market: 8/28/2026
- Cumulative days on market: 52 days
- Listing agreement: Exclusive Right To Sell,Exclusive Agency
- Electric utility on property: Yes
Estimated market value
$143,700
$137,000 - $151,000
$1,378/mo
Price history
| Date | Event | Price |
|---|---|---|
| 8/28/2026 | Listed for sale | $149,900-16.7%$115/sqft |
Source:  GAMLS #10835574 Report a problem GAMLS #10835574 Report a problem | ||
| 12/27/2025 | Listing removed | $180,000+2.9%$138/sqft |
Source: GAMLS #10636092 Report a problem | ||
| 12/4/2025 | Price change | $175,000-2.8%$134/sqft |
Source:  FMLS GA #7675241 Report a problem FMLS GA #7675241 Report a problem | ||
| 11/2/2025 | Listed for sale | $180,000+500%$138/sqft |
Source: FMLS GA #7675241 Report a problem | ||
| 9/28/2012 | Sold | $30,000$23/sqft |
Source: Public Record Report a problem | ||
Public tax history
| Year | Property taxes | Tax assessment |
|---|---|---|
| 2025 | $3,635 -6.4% | $62,480 -8.7% |
| 2024 | $3,882 +6.7% | $68,400 +5.1% |
| 2023 | $3,638 +65.1% | $65,080 +77.6% |
| 2022 | $2,204 +64.7% | $36,640 +86.6% |
| 2021 | $1,338 +51.9% | $19,640 +86.7% |
| 2020 | $881 +3.8% | $10,520 +7.3% |
| 2019 | $849 +5.3% | $9,800 |
| 2018 | $806 +3.1% | $9,800 +4.3% |
| 2017 | $782 -7% | $9,400 -8.9% |
| 2016 | $841 | $10,320 +46.6% |
| 2014 | $841 | $7,040 |
| 2013 | -- | $7,040 |
| 2012 | -- | $7,040 -19% |
| 2011 | -- | $8,688 -65.1% |
| 2010 | $1,197 -12.7% | $24,880 |
| 2009 | $1,372 +0.5% | $24,880 |
| 2008 | $1,365 +13.9% | $24,880 |
| 2007 | $1,198 | $24,880 |
| 2006 | $1,198 +4.7% | $24,880 |
| 2005 | $1,144 -1.7% | $24,880 |
| 2004 | $1,164 +0.2% | $24,880 |
| 2003 | $1,162 -0.6% | $24,880 |
| 2002 | $1,168 +94.5% | $24,880 +47.7% |
| 2001 | $601 | $16,840 |
Find assessor info on the county website
Monthly payment
Est. payment
Payment breakdown
Explore the cost of this home by adjusting the details. Changes won't be saved.Climate risks
Neighborhood: 30083
Nearby schools
Schools provided by the listing agent
- Elementary: Stone Mountain
- Middle: Stone Mountain
- High: Stone Mountain
Source: GAMLS. This data may not be complete. We recommend contacting the local school district to confirm school assignments for this home.
- $165,0002 bd2 ba1k sqft1012 Sexton Dr APT 2, Stone Mountain, GA 30083Sold

- $122,1002 bd3 ba1k sqft1012 Sexton Dr APT 1, Stone Mountain, GA 30083Off Market
- $93,1002 bd1 ba1k sqft1012 Sexton Dr APT 4, Stone Mountain, GA 30083Off Market

- $127,6002 bd1 ba1k sqft1012 Sexton Dr APT 3, Stone Mountain, GA 30083Off Market
Similar homes
- $129,0002 bd3 ba1.1k sqft791 Heritage Oaks Dr, Stone Mountain, GA 30088Active

 MLS ID #10867858, Jennifer Oakes, Magnolia Realty Co.. GAMLS
 - $147,9002 bd2 ba1k sqft5955 Sherwood Trce, Lithonia, GA 30038Active
 MLS ID #10846168, Kantrell Renea Brown, BHGRE Metro Brokers. GAMLS
 - $159,9003 bd3 ba1.4k sqft3795 Austin Park Ln, Decatur, GA 30032Active
 MLS ID #10807193, Lourdes Moscoso, eXp Realty. GAMLS
 - $180,0002 bd3 ba1.4k sqft4338 Idlewood Ln, Tucker, GA 30084Active
 MLS ID #10755889, Sylvia Ervin, HomeSmart. GAMLS
 - $149,0002 bd1 ba1k sqft2396 Lawrenceville Hwy Unit G, Decatur, GA 30033ActiveMLS ID #10698239, Nancy Guss, Homestead Realtors, LLC. GAMLS
- $171,9002 bd3 ba1.1k sqft2378 Cove Rd, Lithonia, GA 30058ActiveMLS ID #10845896, Eugen Voloti, Virtual Properties Realty.Net. GAMLS
- $166,0002 bd3 ba1.1k sqft637 Hunting Creek Ln SE, Conyers, GA 30013ActiveMLS ID #10827036, Austin Cosby, BHGRE Metro Brokers. GAMLS
- $159,0002 bd3 ba1.4k sqft101 Vineyard Pond Dr NW, Norcross, GA 30071ActiveMLS ID #10846021, Dee Dee L Wilson, SRA Signature Realty. GAMLS
- $205,0003 bd3 ba1.2k sqft830 Durham Xing, Stone Mountain, GA 30083ActiveMLS ID #10787834, Joshua Keen, Keller Williams Realty. GAMLS
- $180,0002 bd2 ba1.1k sqft1322 Branch Dr, Tucker, GA 30084ActiveMLS ID #10839480, Anna Mills, RE/MAX Center. GAMLS
- $179,9002 bd2 ba1.2k sqft3825 Lavista Rd APT P4, Tucker, GA 30084ActiveMLS ID #10800017, Shiloh Sadoti, Keller Williams Realty PeachtreeRoad. GAMLS
- $194,9002 bd3 ba1.4k sqft7076 Biltmore Trce, Lithonia, GA 30058ActiveMLS ID #10839789, Nikki Crowder, Solutions First Realty LLC. GAMLS
- $171,9003 bd3 ba1.7k sqft4756 Glenwood Rd, Decatur, GA 30035ActiveMLS ID #10834801, Raquel Littlejohn, Mainstay Brokerage. GAMLS
- $171,9003 bd2 ba1.2k sqft4303 Mercer Rd, Decatur, GA 30035ActiveMLS ID #10781569, Raquel Littlejohn, Mainstay Brokerage. GAMLS
- $179,9002 bd2 ba1k sqft2545 Bradford Sq NE, Atlanta, GA 30345ActiveMLS ID #10831467, Yun Pan, Virtual Properties Realty.Net. GAMLS
- $190,0002 bd3 ba1.2k sqft6422 Wedgeview Dr, Tucker, GA 30084ActiveMLS ID #10813619, Richard Deitz, Bolst. GAMLS
- $134,9001 bd1 ba700 sqft225 Bentley Pl, Tucker, GA 30084ActiveMLS ID #10824013, Kristina Nguyen, Virtual Properties Realty.com. GAMLS
- $149,9003 bd1 ba1k sqft2246 Polar Rock Ter SW, Atlanta, GA 30315ActiveMLS ID #10776184, Kerry Kretchmer, Mainstay Brokerage. GAMLS
- $195,0002 bd2 ba1.1k sqft3843 Woodridge Way, Tucker, GA 30084ActiveMLS ID #10815786, Corbett Jordan, SRA Signature Realty. GAMLS
- $219,9003 bd2 ba1.7k sqft2460 Rolling Acres Dr SW, Conyers, GA 30094ActiveMLS ID #10853418, Arthur Best, Best Realty, LLC. GAMLS
