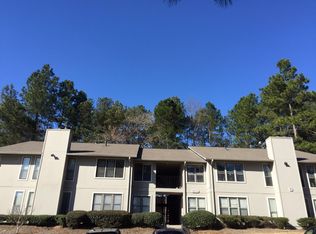
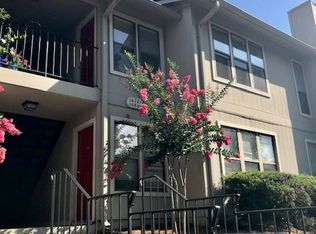
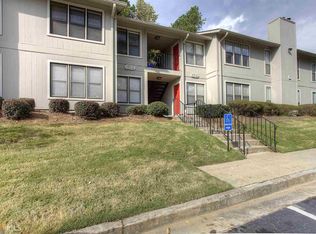
RENOVATED * GROUND-LEVEL * CORNER UNIT * FHA APPROVED! Welcome to The Springs in Tucker, where this beautifully renovated 2-bedroom, 2-bath condo offers move-in-ready, low-maintenance living in a convenient location. Situated on the ground level at the end of a cul-de-sac, this desirable corner unit provides added privacy, easy access, and no stairs. Inside, you'll find a bright, refreshed interior featuring new flooring, updated lighting, new faucets, and modern finishes throughout. The spacious floor plan includes two comfortable bedrooms and two full bathrooms, making it ideal for a variety of living arrangements. Enjoy community amenities including a swimming pool and tennis court, plus the added benefit of an FHA-approved community, providing additional financing options for qualified buyers. Conveniently located near I-285 and I-85, this Tucker condo offers easy access to shopping, dining, entertainment, and major Atlanta-area employment and education centers. Emory University, Mercer University, Georgia Tech, SCAD Atlanta, and Georgia State University are all within convenient reach. Whether you're a first-time homebuyer, downsizing, or ready to transition from renting to homeownership, this renovated ground-level condo combines affordability, location, modern updates, and low-maintenance living. Move right in and enjoy!
Active
Price cut: $5K (10/6)
$180,000
1322 Branch Dr, Tucker, GA 30084
2beds
1,170sqft
Condominium
Built in 1983
-- sqft lot
$176,400 Zestimate®
$154/sqft
$265/mo HOA
What's special
Modern finishes throughoutNew faucetsBright refreshed interiorUpdated lightingSpacious floor planNew flooringTwo comfortable bedrooms
- 46 days
- 201
- 9
Zillow last checked:
Listing updated:
Listed by:
Anna Mills 678-886-7014,
RE/MAX Center
Source: GAMLS,MLS#: 10839480
Facts & features
Interior
Bedrooms & bathrooms
- Bedrooms: 2
- Bathrooms: 2
- Full bathrooms: 2
- Main level bathrooms: 2
- Main level bedrooms: 2
Rooms
- Room types: Foyer, Other
Dining room
- Features: Dining Rm/Living Rm Combo
Kitchen
- Features: Breakfast Bar
Heating
- Central
Cooling
- Central Air, Ceiling Fan(s), Zoned
Appliances
- Included: Dishwasher, Microwave, Refrigerator, Oven/Range (Combo), Stainless Steel Appliance(s)
- Laundry: Upper Level
Features
- Walk-In Closet(s), Master On Main Level, Tile Bath
- Flooring: Vinyl
- Basement: None
- Number of fireplaces: 1
- Fireplace features: Family Room
- Common walls with other units/homes: 1 Common Wall,End Unit
Interior area
- Total structure area: 1,170
- Total interior livable area: 1,170 sqft
- Finished area above ground: 1,170
- Finished area below ground: 0
Property
Parking
- Parking features: None
Features
- Levels: One
- Stories: 1
- Has view: Yes
- View description: Seasonal View
Lot
- Size: 435 Square Feet
- Features: Other
Details
- Parcel number: R6192D025
- Special conditions: Covenants/Restrictions
Construction
Type & style
- Home type: Condo
- Architectural style: A-Frame
- Property subtype: Condominium
- Attached to another structure: Yes
Materials
- Wood Siding
- Foundation: Slab
- Roof: Other
Condition
- Updated/Remodeled
- New construction: No
- Year built: 1983
Utilities & green energy
- Electric: 220 Volts
- Sewer: Public Sewer
- Water: Public
- Utilities for property: Electricity Available, Natural Gas Available, Sewer Available, Underground Utilities, Water Available
Community & HOA
Community
- Features: Sidewalks
- Security: Smoke Detector(s)
- Subdivision: THE SPRINGS
HOA
- Has HOA: Yes
- Services included: Insurance, Maintenance Grounds, Management Fee, Pest Control, Trash
- HOA fee: $3,180 annually
Location
- Region: Tucker
Financial & listing details
- Price per square foot: $154/sqft
- Tax assessed value: $251,100
- Annual tax amount: $1
- Date on market: 9/3/2026
- Cumulative days on market: 46 days
- Listing agreement: Exclusive Right To Sell
- Listing terms: Cash,Conventional,FHA
- Electric utility on property: Yes
Estimated market value
$176,400
$168,000 - $185,000
$1,712/mo
Price history
| Date | Event | Price |
|---|---|---|
| 10/6/2026 | Price change | $180,000-2.7%$154/sqft |
Source:  GAMLS #10839480 Report a problem GAMLS #10839480 Report a problem | ||
| 9/3/2026 | Listed for sale | $185,000+43.4%$158/sqft |
Source:  FMLS GA #7832416 Report a problem FMLS GA #7832416 Report a problem | ||
| 10/30/2020 | Sold | $129,000+1.2%$110/sqft |
Source:  FMLS GA #6780743 Report a problem FMLS GA #6780743 Report a problem | ||
| 10/23/2020 | Pending sale | $127,500$109/sqft |
Source: Virtual Properties Realty.com #6780743 Report a problem | ||
| 10/19/2020 | Listed for sale | $127,500$109/sqft |
Source: Virtual Properties Realty.com #6780743 Report a problem | ||
| 10/16/2020 | Pending sale | $127,500$109/sqft |
Source: Virtual Properties Realty.com #6780743 Report a problem | ||
| 10/14/2020 | Listed for sale | $127,500$109/sqft |
Source: Virtual Properties Realty.com #6780743 Report a problem | ||
| 9/24/2020 | Pending sale | $127,500$109/sqft |
Source: Virtual Properties Realty.com #6780743 Report a problem | ||
| 9/21/2020 | Listed for sale | $127,500+168.4%$109/sqft |
Source: Virtual Properties Realty.com #6780743 Report a problem | ||
| 6/3/2020 | Sold | $47,500$41/sqft |
Source: Public Record Report a problem | ||
Public tax history
| Year | Property taxes | Tax assessment |
|---|---|---|
| 2026 | -- | $100,440 +6.5% |
| 2025 | $2,955 -7.1% | $94,280 +5.7% |
| 2024 | $3,182 +10.5% | $89,200 +10.9% |
| 2023 | $2,880 +28.1% | $80,400 +28.6% |
| 2022 | $2,248 +30.8% | $62,520 +34% |
| 2021 | $1,719 +501.3% | $46,640 +15.4% |
| 2020 | $286 -29.2% | $40,400 +8.3% |
| 2019 | $404 | $37,320 +39.7% |
| 2018 | $404 -18% | $26,720 +41.5% |
| 2016 | $492 +6.4% | $18,880 +5.4% |
| 2015 | $463 | $17,920 |
| 2014 | $463 +142% | $17,920 +75% |
| 2013 | $191 | $10,240 |
| 2012 | -- | $10,240 -39.5% |
| 2011 | -- | $16,920 -39% |
| 2010 | -- | $27,760 |
| 2009 | -- | $27,760 -15% |
| 2007 | -- | $32,640 |
| 2006 | -- | $32,640 |
| 2005 | -- | $32,640 |
| 2004 | $327 -0.1% | $32,640 |
| 2003 | $328 -28.1% | $32,640 +23.3% |
| 2002 | $456 -11.9% | $26,480 |
| 2001 | $517 | $26,480 |
Find assessor info on the county website
Monthly payment
Est. payment
Payment breakdown
Explore the cost of this home by adjusting the details. Changes won't be saved.Climate risks
Neighborhood: 30084
Nearby schools
Schools provided by the listing agent
- Elementary: Nesbit
- Middle: Lilburn
- High: Meadowcreek
Source: GAMLS. This data may not be complete. We recommend contacting the local school district to confirm school assignments for this home.
Similar homes
- $195,0002 bd2 ba1.1k sqft3843 Woodridge Way, Tucker, GA 30084Active
 MLS ID #10815786, Corbett Jordan, SRA Signature Realty. GAMLS
 - $190,0002 bd3 ba1.2k sqft6422 Wedgeview Dr, Tucker, GA 30084Active
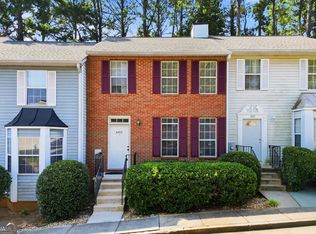 MLS ID #10813619, Richard Deitz, Bolst. GAMLS
 - $200,0002 bd2 ba1.1k sqft4004 Woodridge Way, Tucker, GA 30084Active
 MLS ID #10800931, Mark Spain, Mark Spain Real Estate. GAMLS
 - $180,0002 bd3 ba1.4k sqft4338 Idlewood Ln, Tucker, GA 30084Active
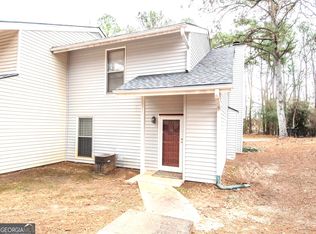 MLS ID #10755889, Sylvia Ervin, HomeSmart. GAMLS
 - $199,0002 bd2 ba1.2k sqft402 Olde Mill Ln #402, Norcross, GA 30093ActiveMLS ID #10812182, Margie Yondorf, Atlanta InTown Real Estate. GAMLS
- $179,8002 bd3 ba1.1k sqft2340 Beaver Ruin Rd APT 26, Norcross, GA 30071ActiveMLS ID #10830904, Adilka Veras, Powerhouse Real Estate. GAMLS
- $199,5003 bd2 ba1.5k sqft3825 Lavista Rd APT Y1, Tucker, GA 30084ActiveMLS ID #10801581, Scott Alexander, Scotty Realty. GAMLS
- $134,9001 bd1 ba700 sqft225 Bentley Pl, Tucker, GA 30084ActiveMLS ID #10824013, Kristina Nguyen, Virtual Properties Realty.com. GAMLS
- $159,0002 bd3 ba1.4k sqft101 Vineyard Pond Dr NW, Norcross, GA 30071ActiveMLS ID #10846021, Dee Dee L Wilson, SRA Signature Realty. GAMLS
- $177,9002 bd1 ba1k sqft5143 Roswell Rd Unit 8, Atlanta, GA 30342ActiveMLS ID #10822104, Franck Munana, Keller Williams Realty Consultants. GAMLS
- $175,0002 bd2 ba1k sqft300 Johnson Ferry Rd #A207, Sandy Springs, GA 30328ActiveMLS ID #10827119, Angela Carpinella, Keller Williams Realty PeachtreeRoad. GAMLS
- $144,9002 bd2 ba1.1k sqft4379 Orchard Park Ct, Stone Mountain, GA 30083ActiveMLS ID #10774605, Janet Livingston, Real Estate Champions Inc. GAMLS
- $189,9001 bd1 ba840 sqft970 Sidney Marcus Blvd NE Unit 1420, Atlanta, GA 30324ActiveMLS ID #10811653, Mark Spain, Mark Spain Real Estate. GAMLS
- $185,0002 bd2 ba1.2k sqft840 Brandy Oaks Ln, Stone Mountain, GA 30088ActiveMLS ID #10638743, Alicia Lovette, Method Real Estate Advisors. GAMLS
- $197,5002 bd2 ba1k sqft1150 Collier Rd NW APT H-10, Atlanta, GA 30318ActiveMLS ID #10854372, Stephen Rudolph, Ansley RE | Christie's Int'l RE. GAMLS
- $164,9003 bd3 ba1.4k sqft754 Garden View Dr, Stone Mountain, GA 30083ActiveMLS ID #10836135, Talecia Thompson, Floyd Realty Advisors. GAMLS
- $175,0002 bd3 ba1.3k sqft128 Belmonte Dr SW, Atlanta, GA 30311ActiveMLS ID #10820903, Everette Forrest, Keller Williams Realty Atl. Partners. GAMLS
- $175,0001 bd1 ba800 sqft1800 Clairmont Lk #A116, Decatur, GA 30033ActiveMLS ID #10867784, Ellen Lamb, SRA Signature Realty. GAMLS
- $225,0002 bd2 ba1.2k sqft704 Glenleaf Dr, Peachtree Corners, GA 30092ActiveMLS ID #10762093, Teresa Sinclair, Southern Classic Realtors. GAMLS
- $190,0002 bd2 ba1.1k sqft3510 Roswell Rd NW APT L4, Atlanta, GA 30305ActiveMLS ID #10757780, Martina Negron, Harry Norman, REALTORS. GAMLS
