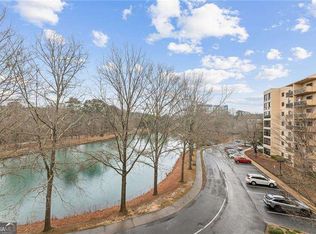
WELCOME TO YOUR NEW HOME, UNIT #116 AT BEAUTIFUL CLAIRMONT PLACE IN DECATUR! First thing you will notice is a thoughtfully appointed kitchen featuring stainless steel appliances that complement the elegant stone counters, creating an ideal space for culinary pursuits. This property represents a distinguished opportunity for those seeking an attractive residential offering in Decatur. This 1st floor condo has been tastefully updated and freshly painted! Enjoy the morning sun from your light-filled Sun Room. Your houseplants will absolutely thrive in this cozy area of the condo and the Sun Room also makes for an ideal office space! This condo is conveniently located on the ground floor, so you don't have the hassle of waiting on an elevator, plus it is near the lobby, laundry room, and courtyard! Easy access outdoors if you have an emotional support animal because it is smack dab in the middle of two exits! Clairmont Place is an INDEPENDENT 55+ senior living community located outside the city limits of Decatur! This community is conveniently located directly across the street from the VA Medical Center, near Emory doctors and the popular Toco Hill Shopping Center. The South Peachtree Creek PATH Trails runs right beside the Clairmont Place campus which provides easy access to Mason Mill Park, the Williams Library, Senior Center, and several miles of nature trails and boardwalks, all without having to cross any busy streets. A newer addition to Clairmont Place are the power charging stations for residents with electric vehicles. The monthly HOA fee includes: a meal per day, ALL utilities (including Cable and Internet), bi-monthly housekeeping, weekly linen service, maintenance, pest control, and transportation to nearby grocery stores and more. On the Clairmont campus, you will find a well-stocked library, indoor heated-saltwater pool, raised garden beds, large outdoor patio, onsite hair salon, exercise room, a gazebo with seating overlooking the lake, and so much more! This unit is vacant, clean, and ready for its new owner! Come visit today and fall in love with your new home at beautiful Clairmont Place!
Active
$175,000
1800 Clairmont Lk #A116, Decatur, GA 30033
1beds
800sqft
Condominium, High Rise
Built in 1989
-- sqft lot
$173,600 Zestimate®
$219/sqft
$2,409/mo HOA
What's special
Raised garden bedsLarge outdoor patioIdeal office spaceLight-filled sun roomStainless steel appliancesIndoor heated-saltwater poolTastefully updated
- 10 days
- 49
- 0
Zillow last checked:
Listing updated:
Listed by:
Ellen Lamb phplamb@gmail.com,
SRA Signature Realty
Source: GAMLS,MLS#: 10867784
Facts & features
Interior
Bedrooms & bathrooms
- Bedrooms: 1
- Bathrooms: 1
- Full bathrooms: 1
- Main level bathrooms: 1
- Main level bedrooms: 1
Rooms
- Room types: Sun Room
Dining room
- Features: Dining Rm/Living Rm Combo
Heating
- Heat Pump
Cooling
- Heat Pump
Appliances
- Included: Dishwasher, Disposal, Refrigerator, Microwave
- Laundry: Common Area
Features
- Bookcases
- Flooring: Vinyl
- Windows: Double Pane Windows
- Basement: None
- Has fireplace: No
- Common walls with other units/homes: 2+ Common Walls
Interior area
- Total structure area: 800
- Total interior livable area: 800 sqft
- Finished area above ground: 800
- Finished area below ground: 0
Property
Parking
- Total spaces: 1
Accessibility
- Accessibility features: Accessible Doors, Accessible Entrance, Accessible Hallway(s)
Features
- Levels: One
- Stories: 1
- Patio & porch: Patio
- Has private pool: Yes
- Pool features: Heated, Salt Water
Lot
- Features: Other
- Residential vegetation: Partially Wooded
Details
- Additional structures: Gazebo
- Parcel number: 18 060 20 006
Construction
Type & style
- Home type: Condo
- Architectural style: Other
- Property subtype: Condominium, High Rise
- Attached to another structure: Yes
Materials
- Stucco
- Foundation: Block
- Roof: Composition
Condition
- Resale
- New construction: No
- Year built: 1989
Utilities & green energy
- Sewer: Public Sewer
- Water: Public
- Utilities for property: Cable Available, Electricity Available, Phone Available, Sewer Available, Water Available
Community & HOA
Community
- Features: Fitness Center, Lake, Pool, Street Lights
- Security: Fire Sprinkler System, Key Card Entry
- Subdivision: CLAIRMONT PLACE
HOA
- Has HOA: Yes
- Services included: Maintenance Grounds, Pest Control, Reserve Fund, Security, Sewer, Trash
- HOA fee: $28,909 annually
Location
- Region: Decatur
Financial & listing details
- Price per square foot: $219/sqft
- Annual tax amount: $60
- Date on market: 10/6/2026
- Cumulative days on market: 10 days
- Listing agreement: Exclusive Agency
- Listing terms: Cash
- Electric utility on property: Yes
Estimated market value
$173,600
$165,000 - $182,000
Not available
Price history
| Date | Event | Price |
|---|---|---|
| 10/6/2026 | Listed for sale | $175,000$219/sqft |
Source:  GAMLS #10867784 Report a problem GAMLS #10867784 Report a problem | ||
Public tax history
Tax history is unavailable.
Monthly payment
Est. payment
Payment breakdown
Explore the cost of this home by adjusting the details. Changes won't be saved.Climate risks
Neighborhood: 30033
Nearby schools
Schools provided by the listing agent
- Elementary: Fernbank
- Middle: Druid Hills
- High: Druid Hills
Source: GAMLS. This data may not be complete. We recommend contacting the local school district to confirm school assignments for this home.
Similar homes
- $174,5001 bd1 ba800 sqft1800 Clairmont Lk #A525, Decatur, GA 30033Active

 MLS ID #10839952, Ellen Lamb, SRA Signature Realty. GAMLS
 - $195,0001 bd1 ba800 sqft1800 Clairmont Lake A325, Decatur, GA 30033Active
 MLS ID #10820932, Valerie Singer, Roost Realty. GAMLS
 - $205,0001 bd1 ba800 sqft1800 Clairmont Lk #A725, Decatur, GA 30033Active
 MLS ID #10840106, Ellen Lamb, SRA Signature Realty. GAMLS
 - $155,0001 bd1 ba800 sqft1800 Clairmont Lake #711, Decatur, GA 30033Active
 MLS ID #10785423, Sherry Adams, Realty Professionals. GAMLS
 - $229,0001 bd1 ba800 sqft1800 Clairmont Lake Unit 301, Decatur, GA 30033ActiveMLS ID #10830941, Ellen Lamb, SRA Signature Realty. GAMLS
- $239,9001 bd1 ba872 sqft1800 Clairmont Lake A623, Decatur, GA 30033ActiveMLS ID #10835050, Julie White, Bolst. GAMLS
- $189,9001 bd1 ba840 sqft970 Sidney Marcus Blvd NE Unit 1420, Atlanta, GA 30324ActiveMLS ID #10811653, Mark Spain, Mark Spain Real Estate. GAMLS
- $184,9991 bd1 ba748 sqft2700 Pine Tree Rd NE Unit 2108, Atlanta, GA 30324ActiveMLS ID #10857502, Tawanda Hanks, LPT Realty. GAMLS
- $190,0001 bd1 ba784 sqft2700 Pine Tree Rd NE Unit 1306, Atlanta, GA 30324ActiveMLS ID #10857974, Minette Dottori, BHHS Georgia Properties. GAMLS
- $179,9001 bd1 ba700 sqft400 17th St NW Unit 1247, Atlanta, GA 30363ActiveMLS ID #10833988, David Rosa, Coldwell Banker Realty. GAMLS
- $190,0001 bd1 ba625 sqft1280 W Peachtree St NW APT 2613, Atlanta, GA 30309ActiveMLS ID #10856799, Jessica Diaz, Coldwell Banker Realty. GAMLS
- $259,9002 bd2 ba1.1k sqft903 Tuxworth Cir, Decatur, GA 30033ActiveMLS ID #10832602, Russell Allen, Keller Williams Realty. GAMLS
- $199,0001 bd1 ba840 sqft970 Sidney Marcus Blvd NE Unit 1209, Atlanta, GA 30324ActiveMLS ID #10842934, Paul Roberts, Jason Mitchell Real Estate Georgia. GAMLS
- $230,0001 bd1 ba919 sqft3777 Peachtree Rd NE APT 1416, Atlanta, GA 30319ActiveMLS ID #10873708, Bree N Gipstein, Atlanta Communities. GAMLS
- $175,0001 bd1 ba690 sqft3069 Chastain Park Ct NE, Atlanta, GA 30342ActiveMLS ID #10779446, Shaka Walker, Compass. GAMLS
- $189,9002 bd2 ba1k sqft2479 Peachtree Rd NE APT 317, Atlanta, GA 30305ActiveMLS ID #10857840, Jeffrey D Clanton, Keller Williams Realty PeachtreeRoad. GAMLS
- $250,0002 bd2 ba1.1k sqft970 Sidney Marcus Blvd NE Unit 1217, Atlanta, GA 30324ActiveMLS ID #10871415, Kimberly Nwanze, Strong Tower Realty. GAMLS
- $195,0001 bd1 ba810 sqft1321 Keys Lake Dr NE, Atlanta, GA 30319ActiveMLS ID #10736033, Miranda Crooks, Real Broker, LLC. GAMLS
- $183,0002 bd1 ba952 sqft10 Perimeter Summit Blvd NE Unit 3405, Brookhaven, GA 30319Active Under ContractMLS ID #10852895, Jim Martell, Vested Interest Partners. GAMLS
