Skip main navigation
Closed
  • $411,500

    1800 Clairmont Lake A610, Decatur, GA 30033

    2beds
    1,088sqft
    Condominium
    Built in 1989
    -- sqft lot
    $415,700 Zestimate®
    $378/sqft
    $2,169 Estimated rent

    Home value

    $415,700

    $378,000 - $457,000

    $2,169/mo

    Zestimate® history
    Loading
    Loading...

    Owner options

    List your home for rent

    $2,169/mo

    Rent Zestimate®

    Find your next renter with Zillow Rental Manager. Plus, with online applications, you can quickly screen prospective tenants – for free.

    Learn more

    $2,169/mo

    Rent Zestimate®

    Refinance and save

    $39,474/mo

    Est. payment

    Refinancing to a lower rate could help reduce your monthly payments and save thousands over the life of the loan.

    See today's rates

    $39,474/mo

    Est. payment

    Explore your selling options

    Work with a Zillow partner agent

    Leverage their expertise and Zillow's premium Showcase listings to get your home seen by more buyers.

    Get started

    List with your own agent

    Get your home in front of millions of buyers by listing it on Zillow.

    Learn how to do it

    Sell it yourself

    Take full control of how buyers see your home on Zillow by listing For Sale by Owner (FSBO).

    List your home

    What's special

    Beautiful built-insCorner end unitVery large sunroomStainless appliancesGranite countertopsNew luxury vinyl flooring
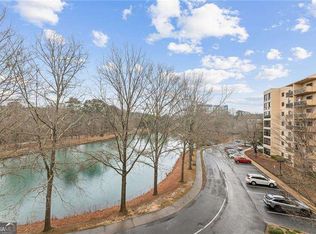
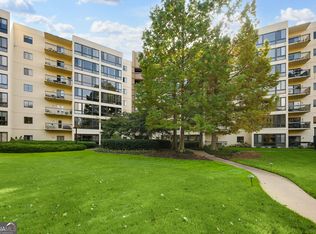
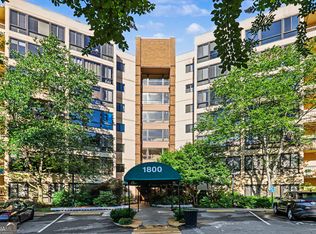
    Price Improvement!!SELLERS ARE HIGHLY MOTIVATED! Welcome to this beautiful 2 bedroom, 2 bathroom corner end unit condo with sweeping views of the lake in Decatur's best independent living community. This unit offers two large bedrooms with en-suite baths with a very large sunroom that can be used as an office or extra flex room. Primary bedroom has it's own washer/dryer in the closet, right where it needs to be!! The kitchen offers stainless appliances and pull out drawers for extra space, granite countertops, and all new luxury vinyl flooring throughout. The unit it also freshly painted. HVAC is less than 6 years old. Beautiful built-ins in the main living area make for an elegant touch. Storage closet on the communal hallway is perfect for seasonal items! The monthly HOA fee includes a meal a day in the dining room, housekeeping services and laundry, utilities, indoor saltwater pool, gym with exercise classes throughout the day, community garden, movie theater, and private access to walking trails, lastly an in house hair salon! Something for everyone! Come check out this great community!

    Zillow last checked:

    Listing updated:

    Listed by:

    Susan A Morrison 770-310-4145,

    Virtual Properties Realty.com

    Bought with:

    Non Mls Salesperson

    Non-Mls Company

    Source: GAMLS,MLS#: 10560937MLS Logo

    Facts & features

    Interior

    Bedrooms & bathrooms
    • Bedrooms: 2
    • Bathrooms: 2
    • Full bathrooms: 2
    • Main level bathrooms: 2
    • Main level bedrooms: 2
    Rooms
    • Room types: Sun Room
    Dining room
    • Features: Dining Rm/Living Rm Combo
    Heating
    • Heat Pump
    Cooling
    • Heat Pump
    Appliances
    • Included: Dishwasher, Dryer, Microwave, Refrigerator, Washer
    • Laundry: Common Area
    Features
    • Bookcases, Roommate Plan, Walk-In Closet(s)
    • Flooring: Vinyl
    • Windows: Double Pane Windows
    • Basement: None
    • Has fireplace: No
    • Common walls with other units/homes: 2+ Common Walls
    Interior area
    • Total structure area: 1,088
    • Total interior livable area: 1,088 sqft
    • Finished area above ground: 1,088
    • Finished area below ground: 0

    Property

    Parking
    • Total spaces: 2
    • Parking features: Over 1 Space per Unit
    Accessibility
    • Accessibility features: Accessible Approach with Ramp, Accessible Doors, Accessible Full Bath
    Features
    • Levels: Three Or More
    • Stories: 3
    • Exterior features: Garden
    • Has view: Yes
    • View description: Lake
    • Has water view: Yes
    • Water view: Lake
    • Waterfront features: No Dock Or Boathouse, Pond
    • Body of water: None
    Lot
    • Size: 871 Square Feet
    • Features: Other
    Details
    • Parcel number: 18 060 20 160

    Construction

    Type & style
    • Home type: Condo
    • Architectural style: Brick 4 Side,Other
    • Property subtype: Condominium
    • Attached to another structure: Yes
    Materials
    • Brick
    • Roof: Composition
    Condition
    • Resale
    • New construction: No
    • Year built: 1989

    Utilities & green energy

    • Sewer: Public Sewer
    • Water: Public
    • Utilities for property: Cable Available, Electricity Available, Phone Available, Sewer Available, Sewer Connected, Water Available

    Community & HOA

    Community
    • Features: Fitness Center, Lake, Pool, Retirement Community, Sidewalks, Street Lights, Near Public Transport, Walk To Schools, Near Shopping
    • Security: Carbon Monoxide Detector(s), Smoke Detector(s)
    • Senior community: Yes
    • Subdivision: Clairmont Place
    HOA
    • Has HOA: Yes
    • Services included: Facilities Fee, Heating/Cooling, Maintenance Structure, Maintenance Grounds, Pest Control, Sewer, Swimming, Trash, Water
    • HOA fee: $36,804 annually
    Location
    • Region: Decatur

    Financial & listing details

    • Price per square foot: $378/sqft
    • Annual tax amount: $470
    • Date on market: 7/10/2025
    • Cumulative days on market: 42 days
    • Listing agreement: Exclusive Right To Sell
    • Listing terms: Cash,Conventional,VA Loan
    • Electric utility on property: Yes

    Price history

    DateEventPrice
    9/10/2025Sold$411,500-3.2%$378/sqft
    Source: GAMLS #10560937 Report a problem
    8/22/2025Pending sale$424,900$391/sqft
    Source: GAMLS #10560937 Report a problem
    7/24/2025Price change$424,900-4.5%$391/sqft
    Source: FMLS GA #7611205 Report a problem
    7/10/2025Listed for sale$445,000$409/sqft
    Source: FMLS GA #7611205 Report a problem

    Public tax history

    Tax history is unavailable.

    Neighborhood: 30033

    Nearby schools

    GreatSchools rating
    Schools provided by the listing agent
    • Elementary: Fernbank
    • Middle: Druid Hills
    • High: Druid Hills

    Source: GAMLS. This data may not be complete. We recommend contacting the local school district to confirm school assignments for this home.

    Get a cash offer in 3 minutes
    Find out how much your home could sell for in as little as 3 minutes with a no-obligation cash offer.
    Estimated market value
    $415,700
    Get a cash offer in 3 minutes
    Find out how much your home could sell for in as little as 3 minutes with a no-obligation cash offer.
    Estimated market value
    $415,700