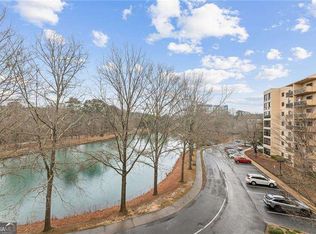
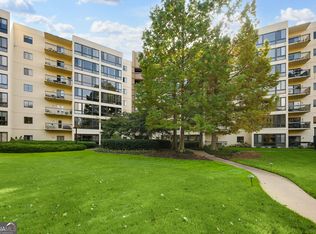
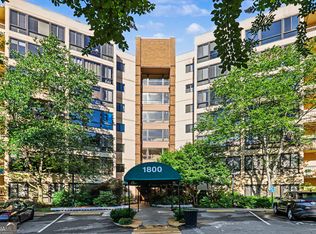
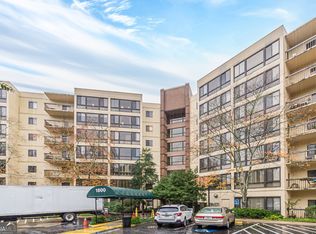
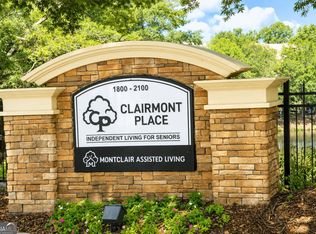
Welcome to Unit 725 located within the wonderful community of Clairmont Place in Decatur! This TOP FLOOR condo has an amazing view of the surrounding trees and the PATH boardwalk! The view never gets old as you sit and enjoy the serenity of nature in the all-season Sun Room. This space would make for a perfect office, craft room, reading nook, or whatever else you choose! The Heat Pump is newer, so you can have peace of mind knowing that you have a reliable unit. This inviting home is clean, vacant, and ready for immediate occupancy! Clairmont Place is an INDEPENDENT 55+ senior living community located outside the city limits of Decatur! This community is conveniently located directly across the street from the VA Medical Center, near Emory doctors and the popular Toco Hill Shopping Center. The South Peachtree Creek PATH Trails runs right beside the Clairmont Place campus which provides easy access to Mason Mill Park, the Williams Library, Senior Center, and several miles of nature trails and boardwalks, all without having to cross any busy streets. A newer addition to Clairmont Place are the power charging stations for residents with electric vehicles. The monthly HOA fee includes: a meal per day, ALL utilities (including Cable and Internet), bi-monthly housekeeping, weekly linen service, maintenance, pest control, and transportation to nearby grocery stores and more. On the Clairmont campus, you will find a well-stocked library, indoor heated-saltwater pool, raised garden beds, large outdoor patio, onsite hair salon, exercise room, a gazebo with seating overlooking the lake, and a calendar packed full with activities on and off the premises! Come visit today and fall in love with your new home at beautiful Clairmont Place!
Active
$205,000
1800 Clairmont Lk #A725, Decatur, GA 30033
1beds
800sqft
Condominium, High Rise
Built in 1989
-- sqft lot
$196,600 Zestimate®
$256/sqft
$2,409/mo HOA
What's special
Raised garden bedsLarge outdoor patioAll-season sun roomInviting homeTop floor condoIndoor heated-saltwater pool
- 10 days
- 58
- 0
Zillow last checked:
Listing updated:
Listed by:
Ellen Lamb 404-281-8324,
SRA Signature Realty
Source: GAMLS,MLS#: 10840106
Facts & features
Interior
Bedrooms & bathrooms
- Bedrooms: 1
- Bathrooms: 1
- Full bathrooms: 1
- Main level bathrooms: 1
- Main level bedrooms: 1
Rooms
- Room types: Sun Room
Heating
- Heat Pump
Cooling
- Heat Pump
Appliances
- Included: Dishwasher, Disposal, Refrigerator
- Laundry: Common Area
Features
- Bookcases
- Flooring: Carpet, Vinyl
- Windows: Double Pane Windows
- Basement: None
- Has fireplace: No
- Common walls with other units/homes: 2+ Common Walls
Interior area
- Total structure area: 800
- Total interior livable area: 800 sqft
- Finished area above ground: 800
- Finished area below ground: 0
Property
Parking
- Total spaces: 1
Accessibility
- Accessibility features: Accessible Elevator Installed, Accessible Entrance, Accessible Hallway(s)
Features
- Levels: One
- Stories: 1
- Patio & porch: Patio
- Has private pool: Yes
- Pool features: Heated, Salt Water
- On waterfront: Yes
- Frontage type: Waterfront
Lot
- Features: Level
Details
- Additional structures: Gazebo
- Parcel number: 18 060 20 204
Construction
Type & style
- Home type: Condo
- Architectural style: Other
- Property subtype: Condominium, High Rise
- Attached to another structure: Yes
Materials
- Stucco
- Foundation: Slab
- Roof: Composition
Condition
- Resale
- New construction: No
- Year built: 1989
Utilities & green energy
- Sewer: Public Sewer
- Water: Public
- Utilities for property: Water Available, Cable Available, Electricity Available, Phone Available, Sewer Available
Community & HOA
Community
- Features: Fitness Center, Lake, Pool, Sidewalks, Street Lights
- Security: Fire Sprinkler System, Key Card Entry, Smoke Detector(s)
- Subdivision: CLAIRMONT PLACE
HOA
- Has HOA: Yes
- Services included: Maintenance Grounds, Pest Control, Reserve Fund, Sewer, Trash, Water
- HOA fee: $28,909 annually
Location
- Region: Decatur
Financial & listing details
- Price per square foot: $256/sqft
- Tax assessed value: $275,000
- Annual tax amount: $458
- Date on market: 9/4/2026
- Cumulative days on market: 11 days
- Listing agreement: Exclusive Agency
- Listing terms: Cash
- Electric utility on property: Yes
Estimated market value
$196,600
$177,000 - $216,000
$1,745/mo
Price history
| Date | Event | Price |
|---|---|---|
| 9/4/2026 | Listed for sale | $205,000+57.7%$256/sqft |
Source:  GAMLS #10840106 Report a problem GAMLS #10840106 Report a problem | ||
| 6/2/2008 | Sold | $130,000-11.6%$163/sqft |
Source: Agent Provided Report a problem | ||
| 5/24/2004 | Sold | $147,000+65.2%$184/sqft |
Source: Agent Provided Report a problem | ||
| 8/19/1994 | Sold | $89,000$111/sqft |
Source: Agent Provided Report a problem | ||
Public tax history
| Year | Property taxes | Tax assessment |
|---|---|---|
| 2025 | $458 -12.4% | $110,000 +22.3% |
| 2024 | $524 +53% | $89,960 +45.1% |
| 2023 | $342 -33.8% | $62,000 +3.1% |
| 2022 | $517 +0% | $60,160 -10.2% |
| 2021 | $517 +13.6% | $66,960 +29% |
| 2020 | $455 -10.9% | $51,920 -39.4% |
| 2019 | $511 +1.7% | $85,640 +1.6% |
| 2018 | $502 -9.1% | $84,320 +35.5% |
| 2017 | $552 +268.6% | $62,240 +145.8% |
| 2016 | $150 | $25,320 +99.1% |
| 2014 | $150 | $12,720 -56.1% |
| 2013 | -- | $28,960 -35.2% |
| 2012 | -- | $44,720 -22.1% |
| 2011 | -- | $57,440 |
| 2010 | $390 | $57,440 |
| 2009 | $390 +22.6% | $57,440 |
| 2008 | $318 | $57,440 |
Find assessor info on the county website
Monthly payment
Est. payment
Payment breakdown
Explore the cost of this home by adjusting the details. Changes won't be saved.Climate risks
Neighborhood: 30033
Nearby schools
Schools provided by the listing agent
- Elementary: Fernbank
- Middle: Druid Hills
- High: Druid Hills
Source: GAMLS. This data may not be complete. We recommend contacting the local school district to confirm school assignments for this home.
Similar homes
- $199,9001 bd1 ba800 sqft1800 Clairmont Lake A625, Decatur, GA 30033Active
 MLS ID #10821537, Donna Robinson, ERA Foster & Bond. GAMLS
 - $220,0001 bd1 ba872 sqft1800 Clairmont Lake Lake A314, Decatur, GA 30033Active
 MLS ID #10830306, Ellen Lamb, SRA Signature Realty. GAMLS
 - $220,0001 bd1 ba872 sqft1800 Clairmont Lake A314, Decatur, GA 30033For Sale

 MLS ID #7825147, ELLEN LAMB, SRA Signature Realty, Inc.. FMLS GA
 - $199,0002 bd2 ba1.1k sqft1501 Clairmont Rd APT 928, Decatur, GA 30033Active
 MLS ID #10814393, Keshuai Lu, AMGA Realty LLC. GAMLS
 - $229,0001 bd1 ba800 sqft1800 Clairmont Lake Unit 301, Decatur, GA 30033ActiveMLS ID #10830941, Ellen Lamb, SRA Signature Realty. GAMLS
- $185,0001 bd1 ba800 sqft1800 Clairmont Lake #426, Decatur, GA 30033For SaleMLS ID #7795791, Daryl Burton Lyboldt, Keller Williams North Atlanta. FMLS GA
- $239,9001 bd1 ba872 sqft1800 Clairmont Lake A623, Decatur, GA 30033ActiveMLS ID #10835050, Julie White, Bolst. GAMLS
- $188,0001 bd1 ba800 sqft1800 Clairmont Lake #711, Decatur, GA 30033ActiveMLS ID #10785423, Sherry Adams, Realty Professionals. GAMLS
- $224,9002 bd2 ba1.1k sqft1501 Clairmont Rd APT 827, Decatur, GA 30033ActiveMLS ID #10822277, Sonia Hellen, SRA Signature Realty. GAMLS
- $228,0002 bd2 ba1.1k sqft1501 Clairmont Rd APT 1628, Decatur, GA 30033ActiveMLS ID #10777999, Cory Co Real Estate Group, Keller Williams Realty. GAMLS
- $199,0002 bd2 ba1.1k sqft2071 Brian Way, Decatur, GA 30033ActiveMLS ID #10792230, Amanda Martin, Compass. GAMLS
- $169,9002 bd2 ba960 sqft771 Jordan Ln APT I, Decatur, GA 30033ActiveMLS ID #10843298, Justin Landis, Bolst. GAMLS
- $180,0002 bd2 ba1.1k sqft2052 Brian Way, Decatur, GA 30033ActiveMLS ID #10832666, Jacob Brewer, Keller Williams Realty Atl. Partners. GAMLS
- $200,0002 bd2 ba1.1k sqft1020 Scott Blvd APT D3, Decatur, GA 30030ActiveMLS ID #10829899, Cynthia Slade Rich, PEND Realty, LLC. GAMLS
- $234,9002 bd1 ba1k sqft413 Tuxworth Cir, Decatur, GA 30033ActiveMLS ID #10798379, Carol Reimer, Keller Williams Realty. GAMLS
- $177,9002 bd2 ba1.1k sqft1977 Brian Way, Decatur, GA 30033ActiveMLS ID #10812875, Debra Samuel-Ward, eXp Realty. GAMLS
- $211,5002 bd1 ba1k sqft1111 Clairemont Ave APT B6, Decatur, GA 30030For SaleMLS ID #7802666, Seunghwa Lee, Anchor Bay Real Estate Company. FMLS GA
- $195,0001 bd1 ba840 sqft970 Sidney Marcus Blvd NE Unit 1420, Atlanta, GA 30324ActiveMLS ID #10811653, Mark Spain, Mark Spain Real Estate. GAMLS
- $238,0002 bd1 ba1k sqft908 Tuxworth Cir, Decatur, GA 30033ActiveMLS ID #10783191, Debbie McDonald, Keller Williams Realty. GAMLS
- $215,0002 bd1 ba1k sqft1111 Clairemont Ave APT N3, Decatur, GA 30030ActiveMLS ID #10816481, Janice Overbeck, Keller Williams Realty Atlanta North. GAMLS
