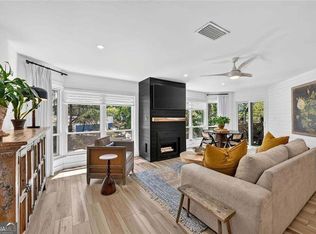
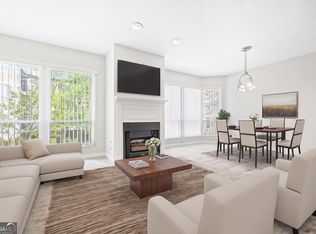
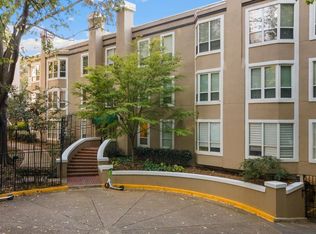
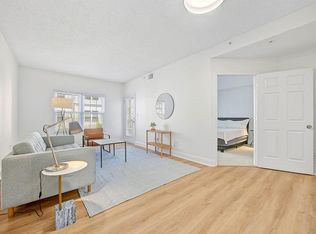
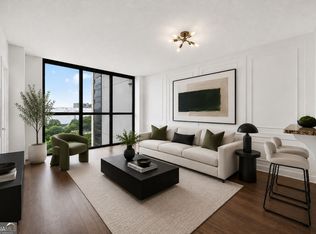
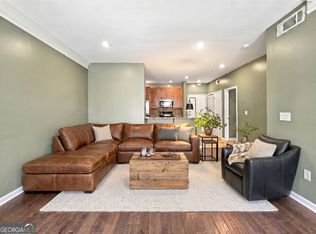
Discover the perfect blend of convenience and modern living in this bright first floor end unit, located just a block from the entrance to Piedmont Park. This home includes all new luxury vinyl flooring and fresh paint with an open floor plan that features a cozy fireplace in the family room. The updated kitchen includes stainless appliances with a new stove with a gas cooktop, newer dishwasher, new disposal, and granite countertops with a counter height breakfast bar. The large master suite features a generous walk-in closet and an updated bathroom with an extra long quartz countertop and newly refinished tub and shower. The washer and dryer are conveniently located in the primary bathroom. The HVAC system has a newly rebuilt exterior unit and new interior blower that includes a 5 year transferable warranty. Enjoy the convenience of assigned covered parking in one of the most desirable neighborhoods in the city with a separate storage unit included. This gated, secure community in the heart of Midtown is just a block from Atlanta's largest public park, Piedmont Park and the Atlanta Botanical Garden. It offers unbeatable amenities, including a beautiful pool, a well-equipped fitness center, a business center, and a fantastic Club Room. Leave the car behind- located just a short distance to the Arts Center MARTA station, major bus lines, the Woodruff Arts Center - the High Museum, Atlanta Symphony Orchestra and Alliance Theater and great Atlanta bars and restaurants. Just one mile to the Fabulous Fox Theatre!
Active
Price cut: $12.5K (10/1)
$237,500
244 13th St NE APT 103, Atlanta, GA 30309
1beds
680sqft
Condominium, Mid Rise
Built in 1985
-- sqft lot
$232,000 Zestimate®
$349/sqft
$510/mo HOA
What's special
- 36 days
- 148
- 5
Zillow last checked:
Listing updated:
Listed by:
Teresa Kout 770-402-6494,
Genstone Realty
Source: GAMLS,MLS#: 10836785
Facts & features
Interior
Bedrooms & bathrooms
- Bedrooms: 1
- Bathrooms: 1
- Full bathrooms: 1
- Main level bathrooms: 1
- Main level bedrooms: 1
Rooms
- Room types: Family Room
Kitchen
- Features: Breakfast Bar
Heating
- Central, Forced Air, Natural Gas
Cooling
- Central Air, Electric
Appliances
- Included: Dishwasher, Disposal, Dryer, Microwave, Refrigerator, Washer
- Laundry: Laundry Closet
Features
- Master On Main Level, Walk-In Closet(s)
- Flooring: Laminate, Tile
- Windows: Double Pane Windows
- Basement: None
- Number of fireplaces: 1
- Fireplace features: Family Room
- Common walls with other units/homes: 2+ Common Walls
Interior area
- Total structure area: 680
- Total interior livable area: 680 sqft
- Finished area above ground: 680
- Finished area below ground: 0
Property
Parking
- Total spaces: 1
- Parking features: Assigned
Features
- Levels: One
- Stories: 1
- Has view: Yes
- View description: City
- Body of water: None
Lot
- Size: 696 Square Feet
- Features: Other
Details
- Additional structures: Pool House
- Parcel number: 17 010600240744
- Special conditions: Investor Owned
Construction
Type & style
- Home type: Condo
- Architectural style: Traditional
- Property subtype: Condominium, Mid Rise
- Attached to another structure: Yes
Materials
- Stucco
- Roof: Composition
Condition
- Resale
- New construction: No
- Year built: 1985
Utilities & green energy
- Sewer: Public Sewer
- Water: Public
- Utilities for property: Other
Community & HOA
Community
- Features: Clubhouse, Fitness Center, Gated, Park, Pool, Near Public Transport
- Security: Fire Sprinkler System, Key Card Entry, Smoke Detector(s)
- Subdivision: Colony Park Citihomes
HOA
- Has HOA: Yes
- Services included: Maintenance Structure, Maintenance Grounds, Reserve Fund, Sewer, Swimming, Trash, Water
- HOA fee: $6,120 annually
Location
- Region: Atlanta
Financial & listing details
- Price per square foot: $349/sqft
- Tax assessed value: $223,200
- Annual tax amount: $3,652
- Date on market: 8/31/2026
- Cumulative days on market: 36 days
- Listing agreement: Exclusive Agency
- Listing terms: Conventional
Estimated market value
$232,000
$220,000 - $244,000
$1,792/mo
Price history
| Date | Event | Price |
|---|---|---|
| 10/1/2026 | Price change | $237,500-5%$349/sqft |
Source:  FMLS GA #7829156 Report a problem FMLS GA #7829156 Report a problem | ||
| 9/1/2026 | Price change | $250,000-3.8%$368/sqft |
Source:  GAMLS #10836785 Report a problem GAMLS #10836785 Report a problem | ||
| 8/13/2026 | Price change | $260,000-5.5%$382/sqft |
Source: FMLS GA #7800123 Report a problem | ||
| 7/14/2026 | Listed for sale | $275,000+17%$404/sqft |
Source: GAMLS #10801010 Report a problem | ||
| 5/12/2026 | Sold | $235,000+15309.8%$346/sqft |
Source: Public Record Report a problem | ||
| 3/7/2023 | Listing removed | -- |
Source: Zillow Rentals Report a problem | ||
| 2/15/2023 | Listed for rent | $1,775$3/sqft |
Source: Zillow Rentals Report a problem | ||
| 3/12/2019 | Sold | $1,525-99.2%$2/sqft |
Source:  GAMLS #8492590 Report a problem GAMLS #8492590 Report a problem | ||
| 9/24/2015 | Sold | $185,500+28.9%$273/sqft |
Source: Agent Provided Report a problem | ||
| 7/23/2015 | Sold | $143,900+2.9%$212/sqft |
Source:  FMLS GA #5557840 Report a problem FMLS GA #5557840 Report a problem | ||
| 6/30/2015 | Pending sale | $139,900$206/sqft |
Source: ATLANTA COMMUNITIES #5557840 Report a problem | ||
| 6/19/2015 | Listed for sale | $139,900-16.7%$206/sqft |
Source: ATLANTA COMMUNITIES #5557840 Report a problem | ||
| 10/16/2009 | Sold | $167,900-28.6%$247/sqft |
Source: Agent Provided Report a problem | ||
| 4/25/2008 | Sold | $235,000+75.5%$346/sqft |
Source: Agent Provided Report a problem | ||
| 12/11/2006 | Sold | $133,900+53.6%$197/sqft |
Source: Public Record Report a problem | ||
| 7/18/1997 | Sold | $87,200$128/sqft |
Source: Public Record Report a problem | ||
Public tax history
| Year | Property taxes | Tax assessment |
|---|---|---|
| 2025 | $3,652 -17.2% | $89,280 -17.1% |
| 2024 | $4,412 +35.7% | $107,760 +5.7% |
| 2023 | $3,251 -10.9% | $101,920 +13.1% |
| 2022 | $3,647 +2.9% | $90,120 +3% |
| 2021 | $3,544 +19% | $87,480 +21.6% |
| 2020 | $2,977 -4.5% | $71,920 -5.6% |
| 2019 | $3,119 | $76,160 +2.4% |
| 2018 | $3,119 | $74,360 +29.2% |
| 2017 | $3,119 +23.5% | $57,560 |
| 2016 | $2,526 +296.9% | $57,560 +2.9% |
| 2015 | $636 -64.6% | $55,960 +41.3% |
| 2014 | $1,796 | $39,600 |
| 2013 | -- | $39,600 +42.2% |
| 2012 | $49 | $27,840 -39.4% |
| 2011 | -- | $45,920 -15% |
| 2010 | $1,318 +263.5% | $54,000 |
| 2009 | $363 | $54,000 |
| 2008 | -- | $54,000 |
| 2007 | $330 | $54,000 |
Find assessor info on the county website
Monthly payment
Est. payment
Payment breakdown
Explore the cost of this home by adjusting the details. Changes won't be saved.Climate risks
Neighborhood: Midtown
Nearby schools
Schools provided by the listing agent
- Elementary: Virginia Highland
- Middle: David T Howard
- High: Midtown
Source: GAMLS. This data may not be complete. We recommend contacting the local school district to confirm school assignments for this home.

Similar homes
- $240,0001 bd1 ba730 sqft1075 Peachtree Walk NE Unit A301, Atlanta, GA 30309For Sale
 MLS ID #7843674, Greg Wiggins, Keller Williams Realty Metro Atlanta. FMLS GA
 - $234,9001 bd1 ba765 sqft275 13th St NE APT 310, Atlanta, GA 30309Active Under Contract

 MLS ID #10814033, Andrew Land, Keller Williams Atlanta Midtown. GAMLS
 - $219,0001 bd1 ba645 sqft1280 W Peachtree St NW APT 1710, Atlanta, GA 30309Active
 MLS ID #10815125, Dennis Trimble, Keller Williams Atlanta Midtown. GAMLS
 - $260,0001 bd1 ba693 sqft955 Juniper St NE Unit 2317, Atlanta, GA 30309Active
 MLS ID #10795404, Monica Franklin, Keller Williams Realty. GAMLS
 - $215,0001 bd1 ba640 sqft1284 Piedmont Ave NE APT 12, Atlanta, GA 30309ActiveMLS ID #10820305, Mark Camp, BHHS Georgia Properties. GAMLS
- $250,0001 bd1 ba715 sqft955 Juniper St NE Unit 3226, Atlanta, GA 30309ActiveMLS ID #10773969, Myranda McGinn, Ansley RE|Christie's Int'l RE. GAMLS
- $215,0001 bd1 ba715 sqft955 Juniper St NE Unit 3028, Atlanta, GA 30309For SaleMLS ID #7726445, Rachael Blatt, Atlanta Fine Homes Sotheby's International. FMLS GA
- $279,0001 bd1 ba764 sqft1101 Juniper St NE APT 1012, Atlanta, GA 30309ActiveMLS ID #10811319, Jeff Peargin, HomeSmart. GAMLS
- $239,0001 bd1 ba820 sqft1 Biscayne Dr NW Unit 309, Atlanta, GA 30309ActiveMLS ID #10690314, Bailey Moreno, Compass. GAMLS
- $228,5001 bd1 ba873 sqft240 Renaissance Pkwy NE APT 204, Atlanta, GA 30308ActiveMLS ID #10837939, Seungmok Ahn, Keller Williams Realty Atl. Partners. GAMLS
- $239,9001 bd1 ba873 sqft240 Renaissance Pkwy NE APT 211, Atlanta, GA 30308ActiveMLS ID #10812634, Carol V Ellis, City Limits Realty, LLC. GAMLS
- $249,9001 bd1 ba869 sqft325 E Paces Ferry Rd NE APT 1704, Atlanta, GA 30305ActiveMLS ID #10857508, King Moore Group, Keller Williams Realty. GAMLS
- $318,0001 bd1 ba736 sqft1055 Piedmont Ave NE Unit 117, Atlanta, GA 30309ActiveMLS ID #10832809, Donna Robinson, ERA Foster & Bond. GAMLS
- $203,5001 bd1 ba820 sqft1 Biscayne Dr NW Unit 109, Atlanta, GA 30309ActiveMLS ID #10830008, Mark Spain, Mark Spain Real Estate. GAMLS
- $226,9002 bd1 ba992 sqft620 Peachtree St NE APT 2011, Atlanta, GA 30308For SaleMLS ID #7798355, William L Bedgood, Peachtree Town & Country. FMLS GA
- $240,0002 bd2 ba932 sqft171 Auburn Ave NE Unit 210, Atlanta, GA 30303ActiveMLS ID #10812644, Samuel DeStefano, BHGRE Metro Brokers. GAMLS
- $265,0001 bd1 ba840 sqft410 Candler Park Dr NE APT C1, Atlanta, GA 30307ActiveMLS ID #10857391, Bailey Craig, Bolst. GAMLS
- $175,0001 bd1 ba819 sqft1421 Peachtree St NE APT 304, Atlanta, GA 30309ActiveMLS ID #10825158, Richard C Reid, Direct Link Realty, Inc.. GAMLS
- $224,9001 bd1 ba786 sqft620 Peachtree St NE APT 1909, Atlanta, GA 30308ActiveMLS ID #10847428, Jeff W Justice, Jeff Justice & Co. Realtors. GAMLS
