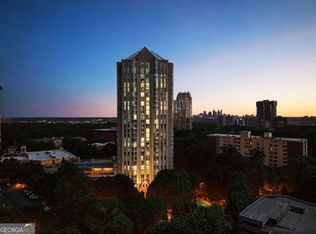
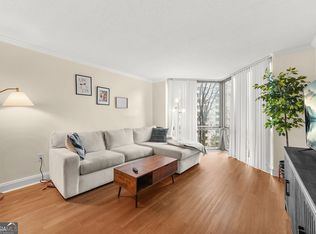
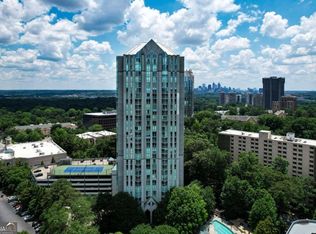
Welcome to Unit 203 at 2870 Pharr Court, a stylish studio residence in the heart of Buckhead offering the perfect blend of comfort, convenience, and city living. This thoughtfully designed unit features an open-concept layout with large windows that fill the space with natural light, creating an airy and inviting atmosphere. Located in a sought-after high-rise community, residents enjoy premier amenities including 24-hour concierge, fitness center, pool, tennis courts, gated parking, and secure building access. Tucked away on a quiet cul-de-sac yet just moments from Buckhead's top dining, shopping, entertainment, and major highways, this home is ideal for professionals, investors, or anyone seeking low-maintenance intown living.
Active
Price cut: $10K (7/29)
$165,000
2870 Pharr Court South NW APT 203, Atlanta, GA 30305
1beds
543sqft
:
Get pre-qualified$1,612/mo
Condominium, High Rise
Built in 1988
-- sqft lot
$160,300 Zestimate®
$304/sqft
$367/mo HOA
What's special
Gated parkingOpen-concept layoutAiry and inviting atmosphere
- 56 days |
- 149 |
- 14 |
Zillow last checked:
Listing updated:
Listed by:
Dana Elliott 770-837-5860,
Atlanta Communities
Source: GAMLS,MLS#: 10782994
Facts & features
Interior
Bedrooms & bathrooms
- Bedrooms: 1
- Bathrooms: 1
- Full bathrooms: 1
- Main level bathrooms: 1
- Main level bedrooms: 1
Rooms
- Room types: Other
Kitchen
- Features: Breakfast Bar, Solid Surface Counters
Heating
- Central, Electric
Cooling
- Ceiling Fan(s), Central Air
Appliances
- Included: Dishwasher, Disposal, Dryer, Microwave, Refrigerator, Washer
- Laundry: Laundry Closet
Features
- High Ceilings, Master On Main Level, Walk-In Closet(s)
- Flooring: Tile
- Windows: Double Pane Windows
- Basement: None
- Has fireplace: No
- Common walls with other units/homes: 2+ Common Walls
Interior area
- Total structure area: 543
- Total interior livable area: 543 sqft
- Finished area above ground: 543
- Finished area below ground: 0
Property
Parking
- Total spaces: 1
- Parking features: Assigned, Attached
- Has attached garage: Yes
Features
- Levels: One
- Stories: 1
- Has view: Yes
- View description: City
- Body of water: None
Lot
- Size: 566 Square Feet
- Features: Other
Details
- Parcel number: 17 010000071178
Construction
Type & style
- Home type: Condo
- Architectural style: Contemporary
- Property subtype: Condominium, High Rise
- Attached to another structure: Yes
Materials
- Concrete
- Foundation: Slab
- Roof: Composition,Other
Condition
- Resale
- New construction: No
- Year built: 1988
Utilities & green energy
- Sewer: Public Sewer
- Water: Public
- Utilities for property: Electricity Available, Natural Gas Available, Sewer Available, Water Available
Community & HOA
Community
- Features: Fitness Center, Pool, Sidewalks, Street Lights, Tennis Court(s), Near Public Transport, Walk To Schools, Near Shopping
- Security: Fire Sprinkler System, Smoke Detector(s)
- Subdivision: The Concorde
HOA
- Has HOA: Yes
- Services included: Maintenance Structure, Maintenance Grounds, Pest Control, Reserve Fund, Security, Sewer, Swimming, Tennis, Trash, Water
- HOA fee: $4,404 annually
Location
- Region: Atlanta
Financial & listing details
- Price per square foot: $304/sqft
- Annual tax amount: $436
- Date on market: 6/10/2026
- Cumulative days on market: 56 days
- Listing agreement: Exclusive Right To Sell
- Listing terms: 1031 Exchange,Cash,Conventional,VA Loan
- Electric utility on property: Yes
Estimated market value
$160,300
$152,000 - $168,000
$1,495/mo
Price history
| Date | Event | Price |
|---|---|---|
| 7/29/2026 | Price change | $165,000-5.7%$304/sqft |
Source:  GAMLS #10782994 Report a problem GAMLS #10782994 Report a problem | ||
| 6/10/2026 | Listed for sale | $175,000$322/sqft |
Source: GAMLS #10782994 Report a problem | ||
Public tax history
Tax history is unavailable.
Monthly payment
Est. payment
Payment breakdown
Explore the cost of this home by adjusting the details. Changes won't be saved.Climate risks
Neighborhood: Peachtree Heights West
Nearby schools
GreatSchools rating
- 9/10Brandon Elementary SchoolGrades: PK-5Distance: 1.7 mi
- 8/10Sutton Middle SchoolGrades: 6-8Distance: 1.2 mi
- 7/10North Atlanta High SchoolGrades: 9-12Distance: 4.1 mi
Schools provided by the listing agent
- Elementary: Brandon
- Middle: Sutton
- High: North Atlanta
Source: GAMLS. This data may not be complete. We recommend contacting the local school district to confirm school assignments for this home.
- $189,9001 bd1 ba807 sqft2870 Pharr Court South NW APT 207, Atlanta, GA 30305For Sale
- $235,0001 bd1 ba-- sqft2870 Pharr Court South NW APT 407, Atlanta, GA 30305For Sale

- $164,9991 bd1 ba543 sqft2870 Pharr Court South NW APT 608, Atlanta, GA 30305For Sale
- $320,0002 bd2 ba1.2k sqft2870 Pharr Court South NW APT 605, Atlanta, GA 30305Sold
- $185,4001 bd1 ba807 sqft2870 Pharr Court South NW APT 907, Atlanta, GA 30305Off Market
- $204,9901 bd1 ba807 sqft2870 Pharr Court South NW APT 1109, Atlanta, GA 30305For Sale
- $243,0001 bd1 ba807 sqft2870 Pharr Court South NW APT 2407, Atlanta, GA 30305Sold
- $172,0001 bd1 ba543 sqft2870 Pharr Court South NW #NW-2303-2303, Atlanta, GA 30305Sold
- $185,2501 bd1 ba807 sqft2870 Pharr Ct NW #1409, Atlanta, GA 30305Sold
A local agent can set up tours, give advice and negotiate with sellers.
Similar homes
- $169,0001 bd1 ba525 sqft3060 Pharr Court North NW APT 619, Atlanta, GA 30305Active
 MLS ID #10815965, Julie Tilson, Keller Williams Realty Atl. Partners. GAMLS
 - $--1 bd1 ba505 sqft2479 Peachtree Rd NE APT 412, Atlanta, GA 30305AuctionAuction.com 2
- $167,0001 bd1 ba543 sqft2870 Pharr Court South NW APT 1608, Atlanta, GA 30305Active
 MLS ID #10773738, Ulissa White, Frank Lagarde Realty LLC. GAMLS
 - $164,9991 bd1 ba543 sqft2870 Pharr Court South NW APT 608, Atlanta, GA 30305ActiveMLS ID #10711694, Hubert Tate, Keller Williams Realty Buckhead. GAMLS
- $164,9001 bd1 ba615 sqft2840 Peachtree Rd NW APT 406, Atlanta, GA 30305ActiveMLS ID #10740925, Team Stowe Group, Ansley RE | Christie's Int'l RE. GAMLS
- $189,9001 bd1 ba807 sqft2870 Pharr Court South NW APT 207, Atlanta, GA 30305ActiveMLS ID #10793346, James Freyermuth, Keller Williams Realty Buckhead. GAMLS
- $204,9901 bd1 ba807 sqft2870 Pharr Ct S #Nw-1109, Atlanta, GA 30305For SaleEngel & Volkers
- $204,9901 bd1 ba807 sqft2870 Pharr Court South NW APT 1109, Atlanta, GA 30305ActiveMLS ID #10815038, Tomekia Y Carter, Engel & V?lkers Atlanta. GAMLS
- $189,0001 bd1 ba485 sqft70 Sheridan Dr NE APT 7, Atlanta, GA 30305ActiveMLS ID #10780554, Shannon Langley, Joe Stockdale Real Estate. GAMLS
- $185,0001 bd1 ba742 sqft2965 Pharr Court South NW #Nw-817-817, Atlanta, GA 30305ActiveMLS ID #10547821, Shaka Walker, Compass. GAMLS
- $205,0001 bd1 ba807 sqft2870 Pharr Court South NW #Nw-2507-2507, Atlanta, GA 30305For Sale
 MLS ID #7726226, Giscard Walters, Vylla Home. FMLS GA
 - $175,0001 bd1 ba667 sqft2285 Peachtree Rd NE Unit 1106, Atlanta, GA 30309ActiveMLS ID #10800129, Kristen S Pollock, Compass. GAMLS
- $165,0001 bd1 ba540 sqft1150 Collier Rd NW Unit 25D, Atlanta, GA 30318ActiveMLS ID #10792578, Michelle Jipguep-Sanders, eXp Realty. GAMLS
- $175,0001 bd1 ba690 sqft3069 Chastain Park Ct NE, Atlanta, GA 30342ActiveMLS ID #10779446, Shaka Walker, Compass. GAMLS
- $229,5001 bd1 ba713 sqft3040 Peachtree Rd NW Unit 1605, Atlanta, GA 30305For SaleMLS ID #7792314, Elizabeth Bairstow, Atlanta Fine Homes Sotheby's International. FMLS GA
- $215,0001 bd1 ba713 sqft3655 Habersham Rd NE APT B141, Atlanta, GA 30305ActiveMLS ID #10780005, Ashley Clark, BHHS Georgia Properties. GAMLS
- $149,9991 bd1 ba690 sqft2657 Lenox Rd #L-163, Atlanta, GA 30324ActiveMLS ID #10766449, Nia Reeves, NorthGroup Real Estate Inc. GAMLS
- $164,9001 bd1 ba812 sqft118 Lablanc Way NW, Atlanta, GA 30327ActiveMLS ID #10787237, Monica Poole, Dwelling Space Real Estate. GAMLS
- $162,5001 bd1 ba520 sqft120 Ralph McGill Blvd NE APT 703, Atlanta, GA 30308ActiveMLS ID #10699641, Susan Howard, Atlanta Communities. GAMLS
- $115,0001 bd1 ba505 sqft2479 Peachtree Rd NE APT 1010, Atlanta, GA 30305For SaleMLS ID #7799575, LINDSAY P DENDY, Dorsey Alston Realtors. FMLS GA
