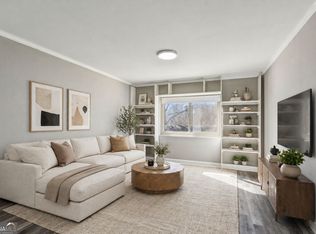
The perfect city retreat! This condo promises a low-maintenance lifestyle in a prime location. Enjoy being close to the best of what Atlanta has to offer, with an array of dining, shopping, and cultural experiences right at your doorstep. Whether you're looking for a full-time residence or a weekend city escape, this home provides a fantastic opportunity to embrace city living. Enjoy south-facing views of downtown from the 11th floor windows from both the living room and spacious bedroom. The updated kitchen includes granite countertops. Community features include garage access, secure parking, community laundry, a gym with Peloton bike, and pool to enjoy while you make the most of city living. HOA dues cover all utilities. Rental are allowed with a lease of 6 months or more. This is truly the perfect pied-a-terre or investment for the smart buyer. Minutes to Piedmont Hospital, the Shepherd Center, Buckhead, & Midtown.
Active
$175,000
2285 Peachtree Rd NE Unit 1106, Atlanta, GA 30309
1beds
667sqft
Condominium, High Rise
Built in 1965
-- sqft lot
$167,100 Zestimate®
$262/sqft
$570/mo HOA
What's special
Garage accessUpdated kitchenSecure parkingGranite countertops
- 47 days |
- 86 |
- 2 |
Zillow last checked:
Listing updated:
Listed by:
Kristen S Pollock 404-946-1770,
Compass
Source: GAMLS,MLS#: 10800129
Facts & features
Interior
Bedrooms & bathrooms
- Bedrooms: 1
- Bathrooms: 1
- Full bathrooms: 1
- Main level bathrooms: 1
- Main level bedrooms: 1
Rooms
- Room types: Other
Heating
- Central
Cooling
- Central Air
Appliances
- Included: Dishwasher, Refrigerator
- Laundry: None
Features
- Master On Main Level, Other
- Flooring: Hardwood
- Basement: None
- Has fireplace: No
- Common walls with other units/homes: 2+ Common Walls
Interior area
- Total structure area: 667
- Total interior livable area: 667 sqft
- Finished area above ground: 667
- Finished area below ground: 0
Property
Parking
- Total spaces: 1
- Parking features: Garage
- Has garage: Yes
Features
- Levels: One
- Stories: 1
- Has private pool: Yes
- Pool features: In Ground
- Has view: Yes
- View description: City
- Waterfront features: No Dock Or Boathouse
- Body of water: None
Lot
- Size: 653 Square Feet
- Features: Other
Details
- Parcel number: 17 011100170852
Construction
Type & style
- Home type: Condo
- Architectural style: Other
- Property subtype: Condominium, High Rise
- Attached to another structure: Yes
Materials
- Brick
- Foundation: Block
- Roof: Other
Condition
- Resale
- New construction: No
- Year built: 1965
Utilities & green energy
- Sewer: Public Sewer
- Water: Public
- Utilities for property: Cable Available, Electricity Available, Natural Gas Available, Sewer Available, Water Available
Community & HOA
Community
- Features: Fitness Center, Pool, Walk To Schools, Near Shopping
- Security: Key Card Entry, Smoke Detector(s)
- Subdivision: Peachtree Battle Condominium
HOA
- Has HOA: Yes
- Services included: Insurance, Maintenance Structure, Maintenance Grounds, Sewer, Swimming, Trash
- HOA fee: $6,840 annually
Location
- Region: Atlanta
Financial & listing details
- Price per square foot: $262/sqft
- Tax assessed value: $149,000
- Annual tax amount: $2,438
- Date on market: 7/7/2026
- Cumulative days on market: 47 days
- Listing agreement: Exclusive Right To Sell
- Electric utility on property: Yes
Estimated market value
$167,100
$159,000 - $175,000
$1,515/mo
Price history
| Date | Event | Price |
|---|---|---|
| 7/7/2026 | Listed for sale | $175,000$262/sqft |
Source:  GAMLS #10800129 Report a problem GAMLS #10800129 Report a problem | ||
| 7/1/2026 | Listing removed | $175,000$262/sqft |
Source: GAMLS #10675354 Report a problem | ||
| 1/19/2026 | Listed for sale | $175,000+57%$262/sqft |
Source:  FMLS GA #7699160 Report a problem FMLS GA #7699160 Report a problem | ||
| 4/12/2006 | Sold | $111,500$167/sqft |
Source: Public Record Report a problem | ||
Public tax history
| Year | Property taxes | Tax assessment |
|---|---|---|
| 2025 | $2,438 -4.9% | $59,600 -4.9% |
| 2024 | $2,564 +33.9% | $62,640 +4.3% |
| 2023 | $1,915 -12.9% | $60,040 +10.5% |
| 2022 | $2,198 +6.7% | $54,320 +6.8% |
| 2021 | $2,061 -1% | $50,880 +1.2% |
| 2020 | $2,082 +17.5% | $50,280 +2.1% |
| 2019 | $1,771 | $49,240 +17.7% |
| 2018 | $1,771 | $41,840 +44.7% |
| 2017 | $1,771 +37.5% | $28,920 |
| 2016 | $1,288 +2.6% | $28,920 |
| 2015 | $1,255 +71.3% | $28,920 +79% |
| 2014 | $733 +2.8% | $16,160 |
| 2013 | $713 | $16,160 |
| 2012 | -- | $16,160 -14.8% |
| 2011 | -- | $18,960 -36.2% |
| 2010 | $1,313 | $29,720 -29.1% |
| 2009 | -- | $41,920 |
| 2008 | -- | $41,920 |
| 2007 | $441 | $41,920 |
Find assessor info on the county website
Monthly payment
Est. payment
Payment breakdown
Explore the cost of this home by adjusting the details. Changes won't be saved.Climate risks
Neighborhood: 30309
Nearby schools
GreatSchools rating
- 6/10Rivers Elementary SchoolGrades: PK-5Distance: 0.2 mi
- 8/10Sutton Middle SchoolGrades: 6-8Distance: 1.5 mi
- 7/10North Atlanta High SchoolGrades: 9-12Distance: 4.7 mi
Schools provided by the listing agent
- Elementary: Rivers
- Middle: Sutton
- High: North Atlanta
Source: GAMLS. This data may not be complete. We recommend contacting the local school district to confirm school assignments for this home.
- $182,5001 bd1 ba1.4k sqft2285 Peachtree Rd NE UNIT 404, Atlanta, GA 30309For Sale
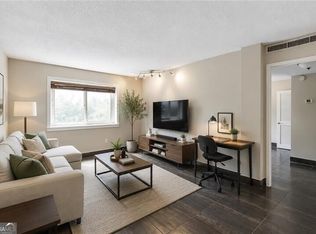
- $170,0001 bd1 ba611 sqft2285 Peachtree Rd NE UNIT 703, Atlanta, GA 30309For Sale
- $134,2001 bd1 ba-- sqft2285 Peachtree Rd NE UNIT 1101, Atlanta, GA 30309For Sale

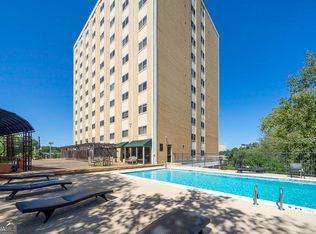
- $200,0001 bd1 ba667 sqft2285 Peachtree Rd NE UNIT 1401, Atlanta, GA 30309Sold
- $138,1001 bd1 ba667 sqft2285 Peachtree Rd NE UNIT 1210, Atlanta, GA 30309Off Market
- $185,0001 bd1 ba1.4k sqft2285 Peachtree Rd NE UNIT 909, Atlanta, GA 30309For Sale
- $143,0001 bd1 ba703 sqft2285 Peachtree Rd NE UNIT 604, Atlanta, GA 30309Sold
- $139,0001 bd1 ba611 sqft2285 Peachtree Rd NE UNIT 803, Atlanta, GA 30309Pending
A local agent can set up tours, give advice and negotiate with sellers.
Similar homes
- $185,0001 bd1 ba703 sqft2285 Peachtree Rd NE Unit 909, Atlanta, GA 30309For Sale

 MLS ID #7806742, Damon Jordan, Better Homes and Gardens Real Estate Metro Brokers. FMLS GA
 - $--1 bd1 ba505 sqft2479 Peachtree Rd NE APT 412, Atlanta, GA 30305Auction
 Auction.com 2
 - $215,0001 bd1 ba820 sqft1 Biscayne Dr NW Unit 109, Atlanta, GA 30309Active

 MLS ID #10830008, Mark Spain, Mark Spain Real Estate. GAMLS
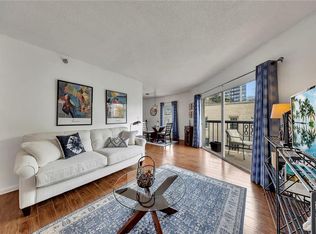
 - $175,0001 bd1 ba900 sqft1 Biscayne Dr NW Unit 302, Atlanta, GA 30309For Sale
 MLS ID #7712016, Brynn Draughon, Century 21 Connect Realty. FMLS GA
 - $--1 bd1 ba645 sqft1280 W Peachtree St NW, Atlanta, GA 30309AuctionAuction.com 2
- $215,0001 bd1 ba750 sqft1 Biscayne Dr NW #Penthouse 6, Atlanta, GA 30309For SaleMLS ID #7813971, Erin Olivier, Atlanta Fine Homes Sotheby's International. FMLS GA
- $179,0002 bd1 ba912 sqft3060 Pharr Court North NW APT 302, Atlanta, GA 30305ActiveMLS ID #10821448, Judy Jernigan, The Agency - Atlanta Metro. GAMLS
- $175,0001 bd1 ba457 sqft1280 W Peachtree St NW APT 2814, Atlanta, GA 30309For SaleMLS ID #7757674, Ashley Reagin, Beacham and Company. FMLS GA
- $200,0002 bd1 ba830 sqft101 Ardmore Pl NW APT 3, Atlanta, GA 30309ActiveMLS ID #10703582, Scott Davenport, 1% Lists Greater Atlanta. GAMLS
- $185,0001 bd1 ba742 sqft2965 Pharr Court South NW #Nw-817-817, Atlanta, GA 30305ActiveMLS ID #10547821, Shaka Walker, Compass. GAMLS
- $215,0001 bd1 ba640 sqft1284 Piedmont Ave NE APT 12, Atlanta, GA 30309ActiveMLS ID #10820305, Mark Camp, BHHS Georgia Properties. GAMLS
- $165,0001 bd1 ba543 sqft2870 Pharr Court South NW APT 203, Atlanta, GA 30305ActiveMLS ID #10782994, Dana Elliott, Atlanta Communities. GAMLS
- $155,0001 bd1 ba837 sqft2479 Peachtree Rd NE APT 203, Atlanta, GA 30305ActiveMLS ID #10758678, O Cindie Phanhmixay, BHGRE Metro Brokers. GAMLS
- $145,0001 bd1 ba837 sqft2479 Peachtree Rd NE APT 1203, Atlanta, GA 30305ActiveMLS ID #10785934, Robert Guichon, Hester Group, REALTORS. GAMLS
- $215,0001 bd1 ba750 sqft1 Biscayne Dr NW Unit 705, Atlanta, GA 30309For SaleMLS ID #7748009, Archna Wunsch, Atlanta Fine Homes Sotheby's International. FMLS GA
- $199,9001 bd1 ba807 sqft2870 Pharr Court South NW #Nw-2809-2809, Atlanta, GA 30305ActiveMLS ID #10812636, Yifang Liu, Virtual Properties Realty.com. GAMLS
- $219,0001 bd1 ba625 sqft1280 W Peachtree St NW APT 1513, Atlanta, GA 30309ActiveMLS ID #10824218, Estrella Camps, Atlanta Communities. GAMLS
- $225,0001 bd1 ba813 sqft1280 W Peachtree St NW APT 1108, Atlanta, GA 30309ActiveMLS ID #10801328, Nadine Lutz, Compass. GAMLS
- $160,0001 bd1 ba894 sqft391 Ralph McGill Blvd #H, Atlanta, GA 30312ActiveMLS ID #10820112, Neil Hediger, Compass. GAMLS
- $149,0001 bd1 ba837 sqft2479 Peachtree Rd NE APT 303, Atlanta, GA 30305ActiveMLS ID #10762718, Andrea Mundt, BHHS Georgia Properties. GAMLS
