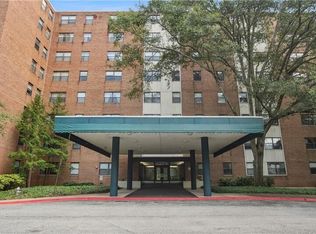
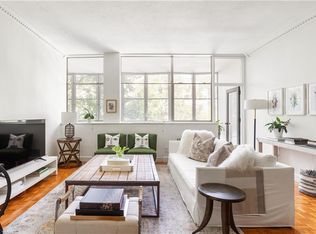
Live in the Heart of Buckhead - Renovated Top-Floor Condo at Slaton Manor Welcome to Slaton Manor, where charm meets convenience in this beautifully updated top-floor condo in the heart of Buckhead. Perfect for low-maintenance living, this light-filled 1-bedroom unit offers an ideal blend of timeless character and smart upgrades. Step into an open-concept layout with hardwood floors throughout and elegant dental molding that adds classic sophistication. The renovated kitchen seamlessly flows into the living area-perfect for entertaining or relaxing at home. The living area is massive plenty of room for 2 couches a table and desk. The spacious primary bedroom features a generously sized closet, offering plenty of storage. With an HOA fee of just $416/month (including all utilities except internet), this unit is ideal for frequent travelers, budget-conscious buyers, or anyone seeking stress-free city living. High-speed Google Fiber is available for seamless connectivity. Slaton Manor's amenities include a sparkling pool, lush garden and patio, library, community center with kitchen, and on-site laundry in the basement. Enjoy being just steps from The Shops of Buckhead, plus easy access to Trader Joe's, Whole Foods, Publix, top-tier restaurants, and vibrant nightlife. Whether you're a first-time buyer, downsizer, or looking for more space this condo offers unbeatable value in one of Atlanta's most walkable and desirable neighborhoods. The property is VA and conventional approved but not FHA.
Active
$185,000
2965 Pharr Court South NW #Nw-817-817, Atlanta, GA 30305
1beds
742sqft
Condominium
Built in 1958
-- sqft lot
$173,100 Zestimate®
$249/sqft
$416/mo HOA
What's special
Sparkling poolRenovated kitchenOpen-concept layoutLush garden and patioGenerously sized closetHardwood floors throughoutSpacious primary bedroom
- 429 days |
- 89 |
- 2 |
Zillow last checked:
Listing updated:
Listed by:
Shaka Walker 256-770-5321,
Compass
Source: GAMLS,MLS#: 10547821
Facts & features
Interior
Bedrooms & bathrooms
- Bedrooms: 1
- Bathrooms: 1
- Full bathrooms: 1
- Main level bathrooms: 1
- Main level bedrooms: 1
Rooms
- Room types: Other
Heating
- Central
Cooling
- Central Air
Appliances
- Included: Dishwasher, Disposal, Refrigerator
- Laundry: Common Area, In Basement
Features
- Double Vanity, Master On Main Level, Walk-In Closet(s)
- Flooring: Hardwood
- Windows: Double Pane Windows
- Basement: None
- Has fireplace: No
- Common walls with other units/homes: 2+ Common Walls
Interior area
- Total structure area: 742
- Total interior livable area: 742 sqft
- Finished area above ground: 742
- Finished area below ground: 0
Property
Parking
- Total spaces: 1
- Parking features: Garage
- Has garage: Yes
Features
- Levels: One
- Stories: 1
- Has view: Yes
- View description: City
- Body of water: None
Lot
- Size: 740 Square Feet
- Features: Level
Details
- Parcel number: 17 010000121437
Construction
Type & style
- Home type: Condo
- Architectural style: Traditional
- Property subtype: Condominium
- Attached to another structure: Yes
Materials
- Brick
- Roof: Composition
Condition
- Resale
- New construction: No
- Year built: 1958
Utilities & green energy
- Sewer: Public Sewer
- Water: Public
- Utilities for property: Cable Available, Electricity Available, Other, Sewer Available, Water Available
Community & HOA
Community
- Features: Near Public Transport
- Subdivision: Slaton Manor
HOA
- Has HOA: Yes
- Services included: Other
- HOA fee: $4,992 annually
Location
- Region: Atlanta
Financial & listing details
- Price per square foot: $249/sqft
- Annual tax amount: $2,614
- Date on market: 6/20/2025
- Cumulative days on market: 429 days
- Listing agreement: Exclusive Right To Sell
- Electric utility on property: Yes
Estimated market value
$173,100
$164,000 - $182,000
$1,688/mo
Price history
| Date | Event | Price |
|---|---|---|
| 6/20/2025 | Listed for sale | $185,000$249/sqft |
Source:  FMLS GA #7597793 Report a problem FMLS GA #7597793 Report a problem | ||
Public tax history
Tax history is unavailable.
Monthly payment
Est. payment
Payment breakdown
Explore the cost of this home by adjusting the details. Changes won't be saved.Climate risks
Neighborhood: Peachtree Heights West
Nearby schools
GreatSchools rating
- 9/10Brandon Elementary SchoolGrades: PK-5Distance: 1.8 mi
- 8/10Sutton Middle SchoolGrades: 6-8Distance: 1.3 mi
- 7/10North Atlanta High SchoolGrades: 9-12Distance: 4.1 mi
Schools provided by the listing agent
- Elementary: Brandon
- Middle: Sutton
- High: North Atlanta
Source: GAMLS. This data may not be complete. We recommend contacting the local school district to confirm school assignments for this home.
- $185,0002 bd2 ba-- sqft2965 Pharr Court South NW APT 319, Atlanta, GA 30305For Sale

- $215,0002 bd2 ba1k sqft2965 Pharr Court South NW APT 416, Atlanta, GA 30305For Sale

- $170,0001 bd1 ba642 sqft2965 Pharr Court South NW APT 502, Atlanta, GA 30305Sold
- $106,0001 bd1 ba742 sqft2965 Pharr Court South NW APT 503, Atlanta, GA 30305Sold

- $170,0002 bd2 ba1k sqft2965 Pharr Court South NW APT 712, Atlanta, GA 30305Sold
- $152,5001 bd1 ba642 sqft2965 Pharr Court South NW APT 718, Atlanta, GA 30305Sold
- $140,0001 bd1 ba742 sqft2965 Pharr Court South NW APT 603, Atlanta, GA 30305Sold
- $138,5001 bd1 ba-- sqft2965 Pharr Ct NW #SOU-718, Atlanta, GA 30305Off Market
- $146,0001 bd1 ba-- sqft2965 Pharr Ct NW #SOU-502, Atlanta, GA 30305Off Market
A local agent can set up tours, give advice and negotiate with sellers.
Similar homes
- $179,0002 bd1 ba912 sqft3060 Pharr Court North NW APT 302, Atlanta, GA 30305Active

 MLS ID #10821448, Judy Jernigan, The Agency - Atlanta Metro. GAMLS
 - $188,0002 bd1 ba840 sqft3060 Pharr Ct #422, Atlanta, GA 30305For Sale
 MLS ID #7799049, Amy Bubes, HOME Luxury Real Estate. FMLS GA
 - $215,0002 bd2 ba1k sqft2965 Pharr Court South NW APT 416, Atlanta, GA 30305ActiveMLS ID #10829495, Erika Eyzaguirre, BHHS Georgia Properties. GAMLS
- $199,9001 bd1 ba807 sqft2870 Pharr Court South NW #Nw-2809-2809, Atlanta, GA 30305Active
 MLS ID #10812636, Yifang Liu, Virtual Properties Realty.com. GAMLS
 - $--1 bd1 ba505 sqft2479 Peachtree Rd NE APT 412, Atlanta, GA 30305AuctionAuction.com 2
- $205,0001 bd1 ba807 sqft2870 Pharr Court South NW #Nw-2507-2507, Atlanta, GA 30305For SaleMLS ID #7726226, Giscard Walters, Vylla Home. FMLS GA
- $175,0001 bd1 ba667 sqft2285 Peachtree Rd NE Unit 1106, Atlanta, GA 30309ActiveMLS ID #10800129, Kristen S Pollock, Compass. GAMLS
- $190,0002 bd1 ba815 sqft2240 Cheshire Bridge Rd NE Unit 207, Atlanta, GA 30324For SaleMLS ID #7803347, Kail Goldfuss, OneSource Real Estate, LLC. FMLS GA
- $199,0002 bd2 ba1k sqft115 Biscayne Dr NW APT A9, Atlanta, GA 30309For SaleMLS ID #7782022, Lynn Joy Mizell, HomeSmart. FMLS GA
- $145,0001 bd1 ba837 sqft2479 Peachtree Rd NE APT 1203, Atlanta, GA 30305ActiveMLS ID #10785934, Robert Guichon, Hester Group, REALTORS. GAMLS
- $189,0002 bd2 ba1k sqft32 Peachtree St NW APT 508, Atlanta, GA 30303ActiveMLS ID #10737840, Tiffany Coley, Keller Williams West Atlanta. GAMLS
- $200,0002 bd1 ba830 sqft101 Ardmore Pl NW APT 3, Atlanta, GA 30309ActiveMLS ID #10703582, Scott Davenport, 1% Lists Greater Atlanta. GAMLS
- $189,9001 bd1 ba784 sqft2700 Pine Tree Rd NE Unit 1011, Atlanta, GA 30324ActiveMLS ID #10814971, Alison Marcus, Brick and Bloom Property Management. GAMLS
- $149,0001 bd1 ba837 sqft2479 Peachtree Rd NE APT 303, Atlanta, GA 30305ActiveMLS ID #10762718, Andrea Mundt, BHHS Georgia Properties. GAMLS
- $195,0001 bd1 ba816 sqft24311 Plantation Dr NE, Atlanta, GA 30324For SaleMLS ID #7797586, Claire Shoener, OneDoor Inc.. FMLS GA
- $215,0001 bd1 ba640 sqft1284 Piedmont Ave NE APT 12, Atlanta, GA 30309ActiveMLS ID #10820305, Mark Camp, BHHS Georgia Properties. GAMLS
- $199,9991 bd1 ba641 sqft300 Peachtree St NE APT 10O, Atlanta, GA 30308ActiveMLS ID #10804402, Jerri Peterson, Century 21 Results. GAMLS
- $249,9001 bd1 ba807 sqft2870 Pharr Ct S #Nw-1209, Atlanta, GA 30305For SaleMLS ID #7749887, Trevor Russell, Compass. FMLS GA
- $249,0002 bd2 ba1k sqft2479 Peachtree Rd NE APT 816, Atlanta, GA 30305ActiveMLS ID #10766777, Casey Gargiulo, Keller Williams Realty. GAMLS
- $245,0002 bd2 ba1k sqft2479 Peachtree Rd NE APT 1517, Atlanta, GA 30305ActiveMLS ID #10791389, Tamie Pettaway, Engel & V?lkers Atlanta. GAMLS
