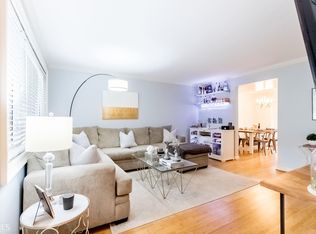
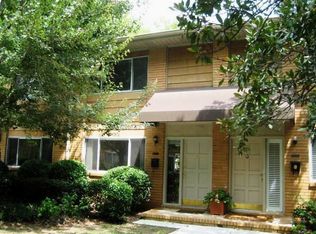
New Price! Spacious one-level 2BR/2BA condo featuring gleaming hardwood floors, an open kitchen, a separate dining room, and two large bedrooms with generous closet space. The kitchen overlooks the dining room and balcony, which is scheduled for renovation—adding future value to the home. The split-bedroom floor plan includes two full baths, making it ideal for roommates or for a home office setup. Enjoy a prime location just off Peachtree, so close to the Beltline, Buckhead, Midtown, shops, dining, and entertainment. Surrounded by green space on a no-thru-traffic street, the community is also convenient to Peachtree Battle Shopping Center, Piedmont Hospital, SCAD, Georgia Tech, and Georgia State. Community is located within a designated flood zone; however, this condo is on the second floor and also enjoys an elevated hillside setting. Come by to take a look!
Active
Price cut: $11K (7/1)
$199,000
115 Biscayne Dr NW APT A9, Atlanta, GA 30309
2beds
1,084sqft
Condominium, Residential
Built in 1964
-- sqft lot
$195,900 Zestimate®
$184/sqft
$633/mo HOA
What's special
Gleaming hardwood floorsElevated hillside settingSeparate dining roomSplit-bedroom floor planOpen kitchen
- 98 days
- 269
- 19
Zillow last checked:
Listing updated:
Listed by:
Lynn Joy Mizell,
HomeSmart 404-317-3968
Source: FMLS GA,MLS#: 7782022
Facts & features
Interior
Bedrooms & bathrooms
- Bedrooms: 2
- Bathrooms: 2
- Full bathrooms: 2
- Main level bathrooms: 2
- Main level bedrooms: 2
Rooms
- Room types: Other
Heating
- Forced Air, Natural Gas
Cooling
- Central Air, Electric
Appliances
- Included: Dishwasher, Disposal, Dryer, Electric Cooktop, Electric Oven, Washer
- Laundry: In Hall, Laundry Closet
Features
- Crown Molding, Entrance Foyer
- Flooring: Hardwood
- Windows: Double Pane Windows
- Basement: None
- Has fireplace: No
- Fireplace features: None
Interior area
- Total structure area: 1,084
- Total interior livable area: 1,084 sqft
Video & virtual tour
Property
Parking
- Parking features: On Street, Parking Lot
- Has uncovered spaces: Yes
Accessibility
- Accessibility features: None
Features
- Levels: One
- Stories: 1
- Patio & porch: None
- Exterior features: Balcony, Courtyard, Other, No Dock
- Pool features: None
- Spa features: None
- Fencing: None
- Has view: Yes
- View description: Other
- Waterfront features: None
- Body of water: None
Lot
- Size: 1,084 Square Feet
- Features: Flood Plain, Landscaped
Details
- Additional structures: Other
- Parcel number: 17 011100160432
- Other equipment: None
- Horse amenities: None
Construction
Type & style
- Home type: Condo
- Architectural style: Traditional
- Property subtype: Condominium, Residential
- Attached to another structure: Yes
Materials
- Brick
- Foundation: Slab
- Roof: Composition
Condition
- Resale
- New construction: No
- Year built: 1964
Utilities & green energy
- Electric: 110 Volts
- Sewer: Public Sewer
- Water: Public
- Utilities for property: Cable Available, Electricity Available, Natural Gas Available, Sewer Available, Water Available, Other
Green energy
- Energy efficient items: None
- Energy generation: None
Community & HOA
Community
- Features: Homeowners Assoc, Near Beltline, Near Public Transport, Near Shopping
- Security: Smoke Detector(s)
- Subdivision: Arborgate
HOA
- Has HOA: Yes
- Services included: Maintenance Grounds, Maintenance Structure, Reserve Fund, Sewer, Termite, Trash, Water
- HOA fee: $633 monthly
- HOA phone: 404-835-9100
Location
- Region: Atlanta
Financial & listing details
- Price per square foot: $184/sqft
- Annual tax amount: $1,171
- Date on market: 6/3/2026
- Cumulative days on market: 189 days
- Listing terms: Cash,Conventional
- Ownership: Condominium
- Electric utility on property: Yes
- Road surface type: Asphalt
Estimated market value
$195,900
$186,000 - $206,000
$2,064/mo
Price history
| Date | Event | Price |
|---|---|---|
| 9/1/2026 | Price change | $1,650-5.7%$2/sqft |
Source:  HomeSmart #7814641 Report a problem HomeSmart #7814641 Report a problem | ||
| 8/17/2026 | Price change | $1,750-5.4%$2/sqft |
Source: HomeSmart #7814641 Report a problem | ||
| 8/3/2026 | Listed for rent | $1,850+2.8%$2/sqft |
Source: HomeSmart #7814641 Report a problem | ||
| 7/1/2026 | Price change | $199,000-5.2%$184/sqft |
Source:  FMLS GA #7782022 Report a problem FMLS GA #7782022 Report a problem | ||
| 6/4/2026 | Listed for sale | $210,000-2.3%$194/sqft |
Source: FMLS GA #7782022 Report a problem | ||
| 6/3/2026 | Listing removed | $215,000$198/sqft |
Source: FMLS GA #7727924 Report a problem | ||
| 5/8/2026 | Price change | $215,000-4.4%$198/sqft |
Source: FMLS GA #7727924 Report a problem | ||
| 4/16/2026 | Price change | $224,900-1.8%$207/sqft |
Source: FMLS GA #7727924 Report a problem | ||
| 4/1/2026 | Price change | $229,000-3.8%$211/sqft |
Source: FMLS GA #7727924 Report a problem | ||
| 3/3/2026 | Price change | $238,000-1.7%$220/sqft |
Source: FMLS GA #7727924 Report a problem | ||
| 8/18/2023 | Pending sale | $242,000$223/sqft |
Source:  GAMLS #20136901 Report a problem GAMLS #20136901 Report a problem | ||
| 8/11/2023 | Price change | $242,000-2%$223/sqft |
Source: GAMLS #20136901 Report a problem | ||
| 8/2/2023 | Price change | $247,000-2%$228/sqft |
Source: GAMLS #20136901 Report a problem | ||
| 7/25/2023 | Listed for sale | $252,000+14.5%$232/sqft |
Source: GAMLS #20136901 Report a problem | ||
| 10/26/2021 | Listing removed | -- |
Source: Zillow Rental Manager Report a problem | ||
| 10/18/2021 | Listed for rent | $1,800+5.9%$2/sqft |
Source: Zillow Rental Manager Report a problem | ||
| 3/2/2021 | Listing removed | -- |
Source: Owner Report a problem | ||
| 10/3/2020 | Listing removed | $1,700$2/sqft |
Source: Owner Report a problem | ||
| 7/30/2020 | Price change | $1,700-2.9%$2/sqft |
Source: Owner Report a problem | ||
| 7/24/2020 | Listed for rent | $1,750$2/sqft |
Source: Owner Report a problem | ||
| 9/3/2019 | Listing removed | $220,000$203/sqft |
Source: BHGRE METRO BROKERS #6573370 Report a problem | ||
| 9/3/2019 | Listed for sale | $220,000+3.8%$203/sqft |
Source: BHGRE METRO BROKERS #6573370 Report a problem | ||
| 8/27/2019 | Sold | $212,000-3.6%$196/sqft |
Source:  GAMLS #8607716 Report a problem GAMLS #8607716 Report a problem | ||
| 7/30/2019 | Pending sale | $220,000+4.8%$203/sqft |
Source: BHGRE Metro Brokers #8607716 Report a problem | ||
| 7/23/2019 | Price change | $210,000-4.5%$194/sqft |
Source: BHGRE Metro Brokers #8607716 Report a problem | ||
| 7/3/2019 | Listed for sale | $220,000+138.6%$203/sqft |
Source: BHGRE Metro Brokers #8607716 Report a problem | ||
| 9/20/2013 | Sold | $92,200$85/sqft |
Source:  FMLS GA #5183188 Report a problem FMLS GA #5183188 Report a problem | ||
Public tax history
Tax history is unavailable.
Monthly payment
Est. payment
Payment breakdown
Explore the cost of this home by adjusting the details. Changes won't be saved.Climate risks
Neighborhood: 30309
Nearby schools
Schools provided by the listing agent
- Elementary: E. Rivers
- Middle: Willis A. Sutton
- High: Milton - Fulton
Source: FMLS GA. This data may not be complete. We recommend contacting the local school district to confirm school assignments for this home.
Similar homes
- $239,9003 bd2 ba1.3k sqft115 Biscayne Dr NW APT G3, Atlanta, GA 30309Active

 MLS ID #10768236, Doug Ferguson, Atlanta Communities. GAMLS
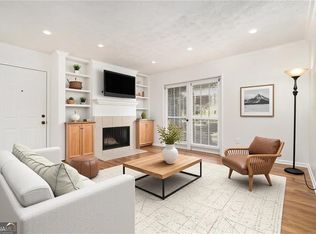
 - $185,0002 bd2 ba1k sqft1150 Collier Rd NW Unit 12F, Atlanta, GA 30318Active
 MLS ID #10770817, Mark Spain, Mark Spain Real Estate. GAMLS
 - $221,5001 bd1 ba822 sqft2222 Peachtree Rd NW APT A3, Atlanta, GA 30309Active
 MLS ID #10806782, Debbe Ezzell, Harry Norman Realtors. GAMLS
 - $285,0002 bd2 ba827 sqft99 Peachtree Memorial Dr NW APT C2, Atlanta, GA 30309For Sale

 MLS ID #7762422, GEOFFREY GREENE, Atlanta Fine Homes Sotheby's International. FMLS GA
 - $215,0001 bd1 ba640 sqft1284 Piedmont Ave NE APT 12, Atlanta, GA 30309ActiveMLS ID #10820305, Mark Camp, BHHS Georgia Properties. GAMLS
- $169,0002 bd2 ba1k sqft2965 Pharr Court South NW APT 312, Atlanta, GA 30305For SaleMLS ID #7726622, HEATHER RAMIREZ, Unity Properties. FMLS GA
- $228,0002 bd2 ba1.1k sqft53 La Rue Pl NW, Atlanta, GA 30327For SaleMLS ID #7793985, Chelsea Swann, Atlanta Fine Homes Sotheby's International. FMLS GA
- $229,9002 bd2 ba1k sqft1101 Collier Rd NW #Q5, Atlanta, GA 30318For SaleMLS ID #7815650, Mike Stott, Stott Homes LLC. FMLS GA
- $220,0003 bd2 ba1.3k sqft4266 Roswell Rd NE APT F2, Atlanta, GA 30342For SaleMLS ID #7809920, Vicki Stofko, Magnolia Classic Properties, Inc.. FMLS GA
- $240,0002 bd2 ba1.2k sqft167 Maribeau Sq NW, Atlanta, GA 30327For SaleMLS ID #7811873, SUSAN CROSS, Beacham and Company. FMLS GA
- $180,0001 bd1 ba775 sqft1150 Collier Rd NW APT A10, Atlanta, GA 30318For SaleMLS ID #7822826, Austin R Landers, Dorsey Alston Realtors. FMLS GA
- $215,0002 bd3 ba1.2k sqft3509 Stonewall Pl SE, Atlanta, GA 30339ActiveMLS ID #10841986, Alishan Nanji, Peak Capital Partner. GAMLS
- $186,0002 bd1 ba815 sqft2240 Cheshire Bridge Rd NE Unit 207, Atlanta, GA 30324For SaleMLS ID #7803347, Kail Goldfuss, OneSource Real Estate, LLC. FMLS GA
- $225,0002 bd2 ba918 sqft4282 Roswell Rd NE APT B1, Atlanta, GA 30342For SaleMLS ID #7791566, Jefferson Hopkins, Dorsey Alston Realtors. FMLS GA
- $230,0002 bd2 ba1.2k sqft603 Summit North Dr NE, Atlanta, GA 30324For SaleMLS ID #7779040, Jingxiu Shi, True Legacy Realty, LLC.. FMLS GA
- $159,0002 bd2 ba1.2k sqft24216 Plantation Dr NE #216, Atlanta, GA 30324ActiveMLS ID #10837409, Bridgett Howell, BridgeWell Realty Inc.. GAMLS
- $199,0002 bd2 ba980 sqft3160 Seven Pines Ct Unit 110, Atlanta, GA 30339ActiveMLS ID #10793126, Ann Finley, ERA Foster & Bond. GAMLS
- $229,9001 bd1 ba756 sqft869 Briarcliff Rd NE APT B18, Atlanta, GA 30306ActiveMLS ID #10840345, Joshua Erwin, BHGRE Metro Brokers. GAMLS
- $195,0001 bd1 ba816 sqft24311 Plantation Dr NE, Atlanta, GA 30324For SaleMLS ID #7797586, Claire Shoener, OneDoor Inc.. FMLS GA
