Rare Opportunity in Buckhead! This fully renovated, top-floor unit at the Enclave at Peachtree Memorial is move-in ready and features a coveted transferable leasing permit and deeded parking. Nestled at the end of a quiet cul-de-sac, this home offers maximum privacy with no neighbors above and only one shared wall. Sun-drenched, open-concept interior has been completely reimagined with high ceilings, sleek hardwood floors, and modern recessed lighting. This roommate floorpan offers kitchen with quartz countertops and SS appliances, designer-finished bathrooms with a large walk-in shower in primary bath, in-unit laundry and easy access to The Beltline, Piedmont Hospital and the best shopping, dining and entertainment from to Buchead and Midtown and beyond. Enclave at Peachtree Memorial offers grilling stations, fire pits and pet friendly green spaces in a location that cannot be beat. Whether you are an investor seeking a rare permit or a homeowner looking for a turnkey retreat, this property offers the perfect blend of location and lifestyle.
Active
Price cut: $10K (7/23)
$285,000
99 Peachtree Memorial Dr NW APT C2, Atlanta, GA 30309
2beds
827sqft
Condominium, Residential
Built in 1924
-- sqft lot
$282,200 Zestimate®
$345/sqft
$339/mo HOA
What's special
High ceilingsPet friendly green spacesSun-drenched open-concept interiorSleek hardwood floorsGrilling stationsModern recessed lightingFully renovated top-floor unit
- 113 days |
- 212 |
- 26 |
Zillow last checked:
Listing updated:
Listed by:
GEOFFREY GREENE,
Atlanta Fine Homes Sotheby's International 404-668-0422
Source: FMLS GA,MLS#: 7762422
Facts & features
Interior
Bedrooms & bathrooms
- Bedrooms: 2
- Bathrooms: 2
- Full bathrooms: 2
- Main level bathrooms: 2
- Main level bedrooms: 2
Rooms
- Room types: Other
Primary bedroom
- Features: Roommate Floor Plan
- Level: Roommate Floor Plan
Bedroom
- Features: Roommate Floor Plan
Primary bathroom
- Features: Shower Only
Dining room
- Features: Open Concept
Kitchen
- Features: Cabinets White, Stone Counters, View to Family Room, Other
Heating
- Central, Forced Air
Cooling
- Central Air
Appliances
- Included: Dishwasher, Electric Cooktop, Electric Oven, Electric Range, ENERGY STAR Qualified Appliances, Microwave, Refrigerator
- Laundry: In Hall, Laundry Room
Features
- Entrance Foyer, High Speed Internet, Other
- Flooring: Hardwood
- Windows: None
- Basement: None
- Has fireplace: No
- Fireplace features: None
Interior area
- Total structure area: 827
- Total interior livable area: 827 sqft
- Finished area above ground: 827
- Finished area below ground: 0
Video & virtual tour
Property
Parking
- Total spaces: 1
- Parking features: Carport, Deeded
- Carport spaces: 1
Accessibility
- Accessibility features: None
Features
- Levels: One
- Stories: 1
- Patio & porch: None
- Exterior features: Courtyard, Gas Grill
- Pool features: None
- Spa features: None
- Fencing: Front Yard
- Has view: Yes
- View description: Other
- Waterfront features: None
- Body of water: None
Lot
- Size: 827 Square Feet
- Features: Front Yard, Landscaped, Level
Details
- Additional structures: None
- Parcel number: 17 011100021204
- Other equipment: None
- Horse amenities: None
Construction
Type & style
- Home type: Condo
- Architectural style: Traditional
- Property subtype: Condominium, Residential
- Attached to another structure: Yes
Materials
- Brick, Brick 4 Sides
- Foundation: None
- Roof: Composition
Condition
- Resale
- New construction: No
- Year built: 1924
Utilities & green energy
- Electric: Other
- Sewer: Public Sewer
- Water: Public
- Utilities for property: Cable Available, Electricity Available, Natural Gas Available, Phone Available, Sewer Available, Water Available, Other
Green energy
- Energy efficient items: None
- Energy generation: None
Community & HOA
Community
- Features: Dog Park, Homeowners Assoc, Near Beltline, Near Public Transport, Near Schools, Near Shopping, Near Trails/Greenway, Park, Sidewalks, Street Lights
- Security: Fire Alarm, Smoke Detector(s)
- Subdivision: Enclave At Peachtree Memorial
HOA
- Has HOA: Yes
- Services included: Maintenance Grounds, Maintenance Structure, Sewer, Trash, Water
- HOA fee: $339 monthly
Location
- Region: Atlanta
Financial & listing details
- Price per square foot: $345/sqft
- Tax assessed value: $291,900
- Annual tax amount: $4,777
- Date on market: 4/30/2026
- Cumulative days on market: 113 days
- Ownership: Condominium
- Electric utility on property: Yes
- Road surface type: Paved
Estimated market value
$282,200
$268,000 - $296,000
$2,254/mo
Price history
| Date | Event | Price |
|---|---|---|
| 7/23/2026 | Price change | $285,000-3.4%$345/sqft |
Source:  FMLS GA #7762422 Report a problem FMLS GA #7762422 Report a problem | ||
| 6/25/2026 | Price change | $295,000-3.3%$357/sqft |
Source: FMLS GA #7762422 Report a problem | ||
| 5/29/2026 | Price change | $305,000-8.4%$369/sqft |
Source: FMLS GA #7762422 Report a problem | ||
| 4/30/2026 | Listed for sale | $333,000$403/sqft |
Source: FMLS GA #7762422 Report a problem | ||
Public tax history
| Year | Property taxes | Tax assessment |
|---|---|---|
| 2025 | $4,777 +3% | $116,760 +3% |
| 2024 | $4,639 +28.3% | $113,320 |
| 2023 | $3,615 -18.9% | $113,320 +2.9% |
| 2022 | $4,458 -0.9% | $110,160 -0.8% |
| 2021 | $4,497 -6.1% | $111,000 -4% |
| 2020 | $4,789 | $115,680 |
Find assessor info on the county website
Monthly payment
Est. payment
Payment breakdown
Explore the cost of this home by adjusting the details. Changes won't be saved.Climate risks
Neighborhood: 30309
Nearby schools
GreatSchools rating
- 6/10Rivers Elementary SchoolGrades: PK-5Distance: 0.2 mi
- 8/10Sutton Middle SchoolGrades: 6-8Distance: 1.3 mi
- 7/10North Atlanta High SchoolGrades: 9-12Distance: 4.6 mi
Schools provided by the listing agent
- Elementary: E. Rivers
- Middle: Willis A. Sutton
- High: North Atlanta
Source: FMLS GA. This data may not be complete. We recommend contacting the local school district to confirm school assignments for this home.
- $288,9002 bd2 ba847 sqft99 Peachtree Memorial Dr NW APT B2, Atlanta, GA 30309Off Market
- $352,2002 bd2 ba884 sqft99 Peachtree Memorial Dr NW #A1, Atlanta, GA 30309Off Market
- $343,1002 bd2 ba893 sqft99 Peachtree Memorial Dr NW APT A4, Atlanta, GA 30309Off Market
- $280,7002 bd2 ba821 sqft99 Peachtree Memorial Dr NW APT B3, Atlanta, GA 30309Off Market
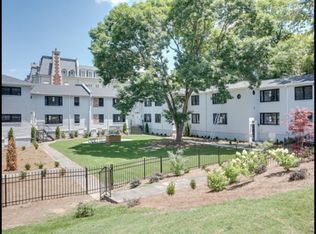
- $325,3002 bd2 ba893 sqft99 Peachtree Memorial Dr NW #A3, Atlanta, GA 30309Off Market
- $304,7002 bd2 ba884 sqft99 Peachtree Memorial Dr NW #D1, Atlanta, GA 30309Off Market
- $299,0002 bd2 ba847 sqft99 Peachtree Memorial Dr NW #B1, Atlanta, GA 30309Off Market
- $306,8002 bd2 ba835 sqft99 Peachtree Memorial Dr NW #C3, Atlanta, GA 30309Off Market
A local agent can set up tours, give advice and negotiate with sellers.
Similar homes
- $199,0002 bd2 ba1k sqft115 Biscayne Dr NW APT A9, Atlanta, GA 30309For Sale

 MLS ID #7782022, Lynn Joy Mizell, HomeSmart. FMLS GA
 - $279,9001 bd1 ba1k sqft800 Peachtree St NE APT 1110, Atlanta, GA 30308For Sale
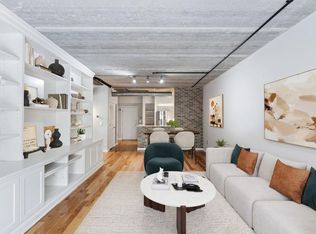 MLS ID #7825616, Stephen Beckwith, Atlanta Fine Homes Sotheby's International. FMLS GA
 - $250,0001 bd1 ba764 sqft1101 Juniper St NE APT 616, Atlanta, GA 30309Active
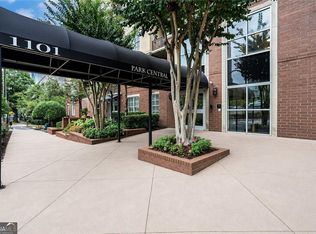
 MLS ID #10827043, Andrea Schoenthal, Living Down South Realty. GAMLS
 - $239,0001 bd1 ba822 sqft2222 Peachtree Rd NW APT A3, Atlanta, GA 30309Active
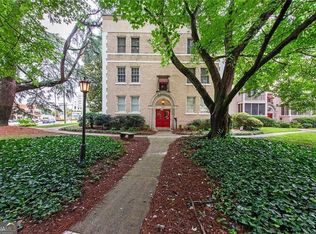 MLS ID #10806782, Debbe Ezzell, Harry Norman Realtors. GAMLS
 - $279,9001 bd1 ba765 sqft275 13th St NE APT 210, Atlanta, GA 30309For SaleMLS ID #7765455, Stephen Beckwith, Atlanta Fine Homes Sotheby's International. FMLS GA
- $260,0002 bd2 ba1k sqft1101 Collier Rd NW APT R-4, Atlanta, GA 30318For SaleMLS ID #7819233, Julia Morse, Dorsey Alston Realtors. FMLS GA
- $275,0002 bd1 ba637 sqft677 Somerset Ter NE Unit 4C, Atlanta, GA 30306ActiveMLS ID #10771663, Sarah M Chatel, Keller Williams Atlanta Midtown. GAMLS
- $299,0003 bd2 ba1.2k sqft1012 Westmoor Dr NW, Atlanta, GA 30314For SaleMLS ID #7825402, Cary Lyle, Dorsey Alston Realtors. FMLS GA
- $215,0001 bd1 ba750 sqft1 Biscayne Dr NW Unit 705, Atlanta, GA 30309For SaleMLS ID #7748009, Archna Wunsch, Atlanta Fine Homes Sotheby's International. FMLS GA
- $299,9002 bd2 ba1.1k sqft1035 McGill Park Ave NE, Atlanta, GA 30312For SaleMLS ID #7813125, Daniel Martini, HomeSmart. FMLS GA
- $199,0001 bd1 ba740 sqft100 Biscayne Dr Nw #D1, Atlanta, GA 30309For SaleMLS ID #7722365, Allie Burks, Atlanta Fine Homes Sotheby's International. FMLS GA
- $329,0002 bd2 ba1.1k sqft1074 Peachtree Walk NE Unit B114, Atlanta, GA 30309For SaleMLS ID #7752817, DeShawn Snow, Atlanta Fine Homes Sotheby's International. FMLS GA
- $265,0002 bd2 ba1.1k sqft2230 Cheshire Bridge Rd NE Unit 416, Atlanta, GA 30324For SaleMLS ID #7817384, Ashley Cohen, Atlanta Fine Homes Sotheby's International. FMLS GA
- $240,0002 bd2 ba1.2k sqft167 Maribeau Sq NW, Atlanta, GA 30327For SaleMLS ID #7811873, SUSAN CROSS, Beacham and Company. FMLS GA
- $289,9001 bd1 ba716 sqft625 Piedmont Ave NE Unit 107, Atlanta, GA 30308For SaleMLS ID #7756900, Rachel Harpe, Atlanta Fine Homes Sotheby's International. FMLS GA
- $270,0002 bd2 ba1k sqft1101 Collier Rd NW APT D6, Atlanta, GA 30318ActiveMLS ID #10738477, Carolina Lopez, BHHS Georgia Properties. GAMLS
- $215,0001 bd1 ba640 sqft1284 Piedmont Ave NE APT 12, Atlanta, GA 30309ActiveMLS ID #10820305, Mark Camp, BHHS Georgia Properties. GAMLS
- $265,0001 bd1 ba600 sqft1350 N Morningside Dr NE APT 13, Atlanta, GA 30306For SaleMLS ID #7746987, Elizabeth Bairstow, Atlanta Fine Homes Sotheby's International. FMLS GA
- $228,0002 bd2 ba1.1k sqft53 La Rue Pl NW, Atlanta, GA 30327For SaleMLS ID #7793985, Chelsea Swann, Atlanta Fine Homes Sotheby's International. FMLS GA
- $273,5001 bd1 ba650 sqft821 Ralph McGill Blvd NE, Atlanta, GA 30306For SaleMLS ID #7805703, Michael Joseph, Keller Williams Atlanta Classic. FMLS GA
