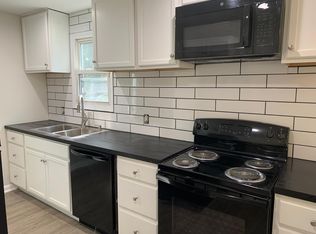
Calling all savvy investors - Home is currently a lucrative income producing Airbnb rental! Fantastic fully renovated, turnkey 3/2 gem in the heart of Historic Washington Park neighborhood, 0.1 miles to the Atlanta Beltline Westside Trail & 33-mile trail network. Welcome Home to 1012 Westmoor Drive! Upon entry you are met w/ an inviting entertainer’s open concept floor plan w/ family room w/ electric fireplace open to dining & eat-in chef’s kitchen w/ custom cabinetry, subway tile backsplash, stone counters & stainless appliance suite. To-the-studs renovation in 2020: New mechanical (electrical, plumbing, hvac & water heater) + New roof, windows, kitchen & baths. Wide-plank hardwood flooring, ceiling fans & recessed lighting throughout. Thoughtfully curated floor plan w/ guest wing w/ 2 generous-sized bedrooms separated by a full hall bath w/ soaking tub. Convenient hall laundry. Tranquil primary retreat w/ sitting area, spa-like bath w/ large walk-in shower, spacious walk-in closet & sliding glass door leading to your private rear deck & flat, walk-out fenced backyard. Situated in a rapidly developing area of Metro Atlanta, 1012 Westmoor Drive is ideal for both owner-occupants & investors alike w/ robust investment income potential (short-term rental/Airbnb w/ the upcoming Centennial Yards 50-acre, $5B project in Downtown Atlanta w/ retail, office & hospitality spaces). Prime location, minutes to Downtown, Georgia Tech, West Midtown, Mercedes-Benz Stadium, State Farm Arena & I-20/85.
Active
$320,000
1012 Westmoor Dr NW, Atlanta, GA 30314
3beds
1,211sqft
:
Get pre-qualified$2,307/mo
Single Family Residence, Residential
Built in 1930
5,601 Square Feet Lot
$316,200 Zestimate®
$264/sqft
$-- HOA
What's special
Flat walk-out fenced backyardRecessed lighting throughoutPrivate rear deckWide-plank hardwood flooringCeiling fansSpacious walk-in closetStainless appliance suite
- 8 days |
- 209 |
- 24 |
Likely to sell faster than
Zillow last checked:
Listing updated:
Listed by:
Cary Lyle,
Dorsey Alston Realtors 404-352-2010
Source: FMLS GA,MLS#: 7811243
Facts & features
Interior
Bedrooms & bathrooms
- Bedrooms: 3
- Bathrooms: 2
- Full bathrooms: 2
- Main level bathrooms: 2
- Main level bedrooms: 3
Rooms
- Room types: Family Room
Primary bedroom
- Features: Master on Main, Roommate Floor Plan, Split Bedroom Plan
- Level: Master on Main, Roommate Floor Plan, Split Bedroom Plan
Bedroom
- Features: Master on Main, Roommate Floor Plan, Split Bedroom Plan
Primary bathroom
- Features: Shower Only
Dining room
- Features: Open Concept, Seats 12+
Kitchen
- Features: Cabinets Other, Eat-in Kitchen, Stone Counters, View to Family Room
Heating
- Central
Cooling
- Ceiling Fan(s), Central Air
Appliances
- Included: Dishwasher, Dryer, Electric Range, Microwave, Refrigerator, Washer
- Laundry: Common Area, In Hall, Main Level
Features
- High Speed Internet, Recessed Lighting, Smart Home, Walk-In Closet(s)
- Flooring: Hardwood
- Windows: None
- Basement: Crawl Space
- Number of fireplaces: 1
- Fireplace features: Electric
- Common walls with other units/homes: No Common Walls
Interior area
- Total structure area: 1,211
- Total interior livable area: 1,211 sqft
Video & virtual tour
Property
Parking
- Parking features: Driveway
- Has uncovered spaces: Yes
Accessibility
- Accessibility features: None
Features
- Levels: One
- Stories: 1
- Patio & porch: Deck
- Exterior features: Lighting, Private Yard
- Pool features: None
- Spa features: None
- Fencing: Back Yard
- Has view: Yes
- View description: Neighborhood
- Waterfront features: None
- Body of water: None
Lot
- Size: 5,601 Square Feet
- Features: Front Yard, Landscaped, Level, Private
Details
- Additional structures: None
- Parcel number: 14 011500060957
- Other equipment: None
- Horse amenities: None
Construction
Type & style
- Home type: SingleFamily
- Architectural style: Cottage,Craftsman,Traditional
- Property subtype: Single Family Residence, Residential
Materials
- Fiber Cement, HardiPlank Type
- Foundation: Block
- Roof: Composition
Condition
- Resale
- New construction: No
- Year built: 1930
Utilities & green energy
- Electric: None
- Sewer: Public Sewer
- Water: Public
- Utilities for property: Cable Available, Electricity Available, Phone Available, Sewer Available, Water Available
Green energy
- Energy efficient items: Thermostat
- Energy generation: None
Community & HOA
Community
- Features: Near Beltline, Near Public Transport, Near Schools, Near Shopping, Near Trails/Greenway
- Security: Smoke Detector(s)
- Subdivision: Washington Park
HOA
- Has HOA: No
Location
- Region: Atlanta
Financial & listing details
- Price per square foot: $264/sqft
- Tax assessed value: $229,900
- Annual tax amount: $3,100
- Date on market: 7/27/2026
- Cumulative days on market: 288 days
- Electric utility on property: Yes
- Road surface type: Asphalt
Estimated market value
$316,200
$300,000 - $332,000
$2,261/mo
Price history
| Date | Event | Price |
|---|---|---|
| 7/27/2026 | Listed for sale | $320,000$264/sqft |
Source:  FMLS GA #7811243 Report a problem FMLS GA #7811243 Report a problem | ||
| 7/27/2026 | Listing removed | $320,000$264/sqft |
Source: FMLS GA #7726310 Report a problem | ||
| 7/20/2026 | Price change | $320,000-8.6%$264/sqft |
Source: FMLS GA #7726310 Report a problem | ||
| 2/27/2026 | Listed for sale | $350,000$289/sqft |
Source: FMLS GA #7726310 Report a problem | ||
| 2/27/2026 | Listing removed | $350,000$289/sqft |
Source: FMLS GA #7681121 Report a problem | ||
| 2/24/2026 | Price change | $350,000-5.1%$289/sqft |
Source: FMLS GA #7681121 Report a problem | ||
| 11/13/2025 | Price change | $369,000-4.2%$305/sqft |
Source: FMLS GA #7681121 Report a problem | ||
| 10/20/2025 | Listed for sale | $385,000+234.8%$318/sqft |
Source: FMLS GA #7667321 Report a problem | ||
| 2/18/2020 | Sold | $115,000$95/sqft |
Source:  GAMLS #8687858 Report a problem GAMLS #8687858 Report a problem | ||
| 1/20/2020 | Pending sale | $115,000$95/sqft |
Source: iBuyiSell Realty #8687858 Report a problem | ||
| 11/2/2019 | Listed for sale | $115,000-25.8%$95/sqft |
Source: iBuyiSell Realty #8687858 Report a problem | ||
| 1/26/2009 | Sold | $155,000+297.4%$128/sqft |
Source: Public Record Report a problem | ||
| 10/8/2008 | Sold | $39,000+85.7%$32/sqft |
Source: Public Record Report a problem | ||
| 5/30/2008 | Sold | $21,000-72%$17/sqft |
Source: Public Record Report a problem | ||
| 4/23/2008 | Listed for sale | $74,900-38.2%$62/sqft |
Source: Z57 #02366952 Report a problem | ||
| 4/19/2007 | Sold | $121,280-34.4%$100/sqft |
Source: Public Record Report a problem | ||
| 9/16/2005 | Sold | $185,000+76.2%$153/sqft |
Source: Public Record Report a problem | ||
| 5/11/2005 | Sold | $105,000+27.3%$87/sqft |
Source: Public Record Report a problem | ||
| 1/4/2005 | Sold | $82,500-55.4%$68/sqft |
Source: Public Record Report a problem | ||
| 6/14/2004 | Sold | $185,000+134.2%$153/sqft |
Source: Public Record Report a problem | ||
| 8/21/2001 | Sold | $79,000$65/sqft |
Source: Public Record Report a problem | ||
Public tax history
| Year | Property taxes | Tax assessment |
|---|---|---|
| 2025 | $3,762 +21.4% | $91,960 +21.4% |
| 2024 | $3,100 +28.3% | $75,720 |
| 2023 | $2,415 -5.5% | $75,720 |
| 2022 | $2,556 -0.1% | $75,720 +19.9% |
| 2021 | $2,559 +6.6% | $63,160 +9% |
| 2020 | $2,400 +124.7% | $57,960 +48.6% |
| 2019 | $1,068 | $39,000 +168.6% |
| 2018 | $1,068 | $14,520 +44% |
| 2017 | $1,068 +18.4% | $10,080 |
| 2016 | $902 +0.6% | $10,080 |
| 2015 | $896 +205.1% | $10,080 +55.6% |
| 2014 | $294 +2.8% | $6,480 |
| 2013 | $286 -0.7% | $6,480 |
| 2012 | $288 | $6,480 -74.2% |
| 2011 | -- | $25,160 |
| 2010 | $1,111 +319.4% | $25,160 |
| 2009 | $265 | $25,160 -60.9% |
| 2008 | -- | $64,320 |
| 2007 | $677 +336.6% | $64,320 +80.5% |
| 2004 | $155 -71.7% | $35,640 +3.7% |
| 2003 | $549 | $34,360 +7.9% |
| 2002 | -- | $31,840 +59.2% |
| 2001 | $18 | $20,000 |
Find assessor info on the county website
Monthly payment
Est. payment
Payment breakdown
Explore the cost of this home by adjusting the details. Changes won't be saved.Climate risks
Neighborhood: Washington Park
Nearby schools
GreatSchools rating
- 2/10M. A. Jones Elementary SchoolGrades: PK-5Distance: 0.7 mi
- 5/10Herman J. Russell West End AcademyGrades: 6-8Distance: 1.8 mi
- 2/10Booker T. Washington High SchoolGrades: 9-12Distance: 0.4 mi
Schools provided by the listing agent
- Elementary: M. A. Jones
- Middle: Herman J. Russell West End Academy
- High: Booker T. Washington
Source: FMLS GA. This data may not be complete. We recommend contacting the local school district to confirm school assignments for this home.
- $159,5002 bd1 ba835 sqft1016 Westmoor Dr NW, Atlanta, GA 30314Off Market
- $83,7603 bd1 ba1.1k sqft1008 Westmoor Dr NW, Atlanta, GA 30314Sold
- $232,2002 bd1 ba1.2k sqft1020 Westmoor Dr NW, Atlanta, GA 30314Off Market
- $429,0003 bd2 ba1.5k sqft1004 Westmoor Dr NW, Atlanta, GA 30314For Sale

- $249,3003 bd1 ba996 sqft1000 Westmoor Dr NW, Atlanta, GA 30314Off Market
- $76,300-- bd-- ba-- sqftWestmoor Dr NW, Atlanta, GA 30314Off Market
- $104,0008,041 Square FeetWestmoor Dr NW, Atlanta, GA 30314Off Market
- $11,3008,123 Square FeetWestmoor Dr NW, Atlanta, GA 30314Off Market
A local agent can set up tours, give advice and negotiate with sellers.
Similar homes
- $359,9003 bd2 ba1.5k sqft1405 North Ave NW, Atlanta, GA 30318For Sale

 MLS ID #7813882, Vu Ton, Real Broker, LLC.. FMLS GA
 - $249,0003 bd2 ba1k sqft965 Mayson Turner Rd NW, Atlanta, GA 30314For Sale
 MLS ID #7793964, Cary Lyle, Dorsey Alston Realtors. FMLS GA
 - $299,9003 bd2 ba1.1k sqft896 Oakland Dr SW, Atlanta, GA 30310Active

 MLS ID #10810474, Level Up Real Estate Team, BHHS Georgia Properties. GAMLS
 - $375,0003 bd2 ba1.1k sqft1900 Rogers Ave SW, Atlanta, GA 30310For Sale
 MLS ID #7810407, Rachel Harpe, Atlanta Fine Homes Sotheby's International. FMLS GA
 - $325,0003 bd3 ba1.7k sqft2627 Macon Dr SW, Atlanta, GA 30315ActiveMLS ID #10803102, Rachel Lipszyc, Azure Realty. GAMLS
- $309,0003 bd2 ba1.1k sqft559 Westmeath Dr SW, Atlanta, GA 30310For SaleMLS ID #7781062, Maylinth Chacon, EXP Realty, LLC.. FMLS GA
- $324,9003 bd3 ba1.7k sqft884 Coleman St SW, Atlanta, GA 30310New ConstructionMLS ID #7797954, Spencer Peterson, STP Realty, Co.. FMLS GA
- $310,0003 bd2 ba1.2k sqft1303 Elizabeth Ave SW, Atlanta, GA 30310ActiveMLS ID #10800244, Amber Mendoza-Singh, Compass. GAMLS
- $390,0003 bd2 ba1.2k sqft244 Laurel Ave SW, Atlanta, GA 30314For SaleMLS ID #7775264, ASHLEE HEATH, Homestead Realtors, LLC.. FMLS GA
- $325,0003 bd2 ba1.2k sqft358 Roy St SW, Atlanta, GA 30310ActiveMLS ID #10758017, Ola Osunneye, BHGRE Metro Brokers. GAMLS
- $290,0003 bd2 ba1.1k sqft1909 Lisbon Dr SW, Atlanta, GA 30310For SaleMLS ID #7786046, Kelly Hawk, Hawk & Key. FMLS GA
- $359,5004 bd3 ba1.4k sqft1091 Regent St SW, Atlanta, GA 30310For SaleMLS ID #7792865, DAN PEAK, First United Realty of Ga, Inc.. FMLS GA
- $270,0003 bd2 ba1.2k sqft1970 Oana St SW, Atlanta, GA 30310ActiveMLS ID #10770493, Julian G Jackson, eXp Realty. GAMLS
- $239,0003 bd2 ba1k sqft360 Betsy Ave SW, Atlanta, GA 30310ActiveMLS ID #10808899, Rhonda Perryman-Evans, Maximum One Realtor Partners. GAMLS
- $239,9993 bd2 ba1.1k sqft1317 Redford Dr SE, Atlanta, GA 30315For SaleMLS ID #7813474, Ayesha Mitchell, Virtual Properties Realty. Biz. FMLS GA
- $425,0003 bd2 ba1.4k sqft899 Bouldercrest Dr SE, Atlanta, GA 30316For SaleMLS ID #7810891, Michael Lambros, Lambros Realty, LLC.. FMLS GA
- $349,0002 bd3 ba1.3k sqft13 Independence Pl NW, Atlanta, GA 30318For SaleMLS ID #7812500, BRITTNEY CLEVELAND, HOME Luxury Real Estate. FMLS GA
- $304,9003 bd2 ba1.1k sqft2724 Larkspur Dr SE, Atlanta, GA 30316ActiveMLS ID #10786626, Greg Atkinson, HomeSmart. GAMLS
- $319,9993 bd2 ba1k sqft1881 Sylvia St, Austell, GA 30106ActiveMLS ID #10771149, Adesola Adewunwi, Virtual Properties Realty.com. GAMLS
- $324,9002 bd3 ba1.3k sqft10 Market Square Pl NW, Atlanta, GA 30318For SaleMLS ID #7806066, TOM HICKS, Atlanta Fine Homes Sotheby's International. FMLS GA
