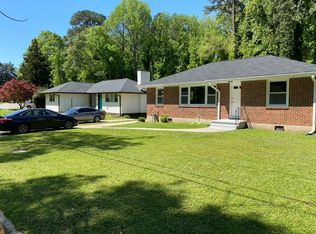
Fully Renovated 4-Sided Brick Ranch | New HVAC, Plumbing & Electrical | Minutes from BeltLine & Lee + White! Step into this fully renovated, turn-key 3-bedroom, 2-bathroom 4-sided white brick ranch that perfectly blends timeless architectural charm with modern luxury. Designed with an effortless open-concept layout connecting the living and dining areas, this home features refinished original hardwoods, designer neutral paint, and abundant natural light throughout. Major Upgrades & Mechanicals: New HVAC System for optimal climate control and efficiency. New PVC Plumbing Throughout for worry-free ownership. New Electrical Service providing modern power capacity and safety. The gourmet chef’s kitchen showcases sleek white shaker cabinetry, gold hardware accents, premium quartz countertops, and a striking full-height marble-style backsplash. Both bathrooms have been meticulously updated with custom tile work, modern vanities, and elevated fixtures. Additional interior features include a dedicated home office/flexible workspace and a spacious indoor laundry room. Outside, the classic white brick exterior sits on a generous, level lot with a private backyard—ideal for outdoor entertaining, pets, or gardening. Unbeatable Southwest Atlanta Location (30310): BeltLine & Local Hotspots: Minutes from the Atlanta BeltLine Westside/Southside Trails, Lee + White Development, and Perkerson Park. Effortless Commute: Quick, easy access to I-20, I-75/85, Oakland City MARTA station, Downtown, and Midtown Atlanta. Convenience: Less than 15 minutes to Hartsfield-Jackson Atlanta International Airport. Sold AS-IS. Move-in ready and built to impress—don't miss your chance to own in one of Atlanta's most desirable, high-growth zip codes!
Active
$290,000
559 Westmeath Dr SW, Atlanta, GA 30310
3beds
--sqft
Single Family Residence, Residential
Built in 1959
7,919 Square Feet Lot
$290,000 Zestimate®
$--/sqft
$-- HOA
What's special
Abundant natural light throughoutDesigner neutral paintNew pvc plumbing throughoutClassic white brick exteriorStriking full-height marble-style backsplashSleek white shaker cabinetryPremium quartz countertops
- 16 days
- 213
- 29
Likely to sell faster than
Zillow last checked:
Listing updated:
Listed by:
Maylinth Chacon,
EXP Realty, LLC. 888-959-9461
Source: FMLS GA,MLS#: 7847098
Facts & features
Interior
Bedrooms & bathrooms
- Bedrooms: 3
- Bathrooms: 2
- Full bathrooms: 2
- Main level bathrooms: 2
- Main level bedrooms: 3
Rooms
- Room types: Bathroom
Primary bedroom
- Features: Master on Main, Roommate Floor Plan
- Level: Master on Main, Roommate Floor Plan
Bedroom
- Features: Master on Main, Roommate Floor Plan
Primary bathroom
- Features: Tub/Shower Combo
Dining room
- Features: Dining L, Open Concept
Kitchen
- Features: Cabinets White, Eat-in Kitchen, Pantry, Stone Counters, View to Family Room
Heating
- Central
Cooling
- Ceiling Fan(s), Central Air
Appliances
- Included: Dishwasher, Electric Range, Gas Water Heater, Microwave, Range Hood, Refrigerator
- Laundry: Laundry Room, Main Level
Features
- Other
- Flooring: Hardwood, Wood
- Windows: None
- Basement: None
- Has fireplace: No
- Fireplace features: None
- Common walls with other units/homes: No Common Walls
Interior area
- Total structure area: 0
Property
Parking
- Total spaces: 4
- Parking features: Carport, Driveway
- Carport spaces: 1
- Has uncovered spaces: Yes
Accessibility
- Accessibility features: None
Features
- Levels: One
- Stories: 1
- Patio & porch: Front Porch
- Exterior features: Private Yard, No Dock
- Pool features: None
- Spa features: None
- Fencing: Chain Link
- Has view: Yes
- View description: City
- Waterfront features: None
- Body of water: None
Lot
- Size: 7,919 Square Feet
- Features: Back Yard
Details
- Additional structures: Outbuilding
- Parcel number: 14 014900040447
- Other equipment: None
- Horse amenities: None
Construction
Type & style
- Home type: SingleFamily
- Architectural style: Ranch
- Property subtype: Single Family Residence, Residential
Materials
- Brick 4 Sides
- Foundation: Slab
- Roof: Composition,Shingle
Condition
- Updated/Remodeled
- New construction: No
- Year built: 1959
Utilities & green energy
- Electric: 110 Volts, 220 Volts
- Sewer: Public Sewer
- Water: Public
- Utilities for property: Electricity Available, Natural Gas Available, Water Available
Green energy
- Energy efficient items: None
- Energy generation: None
Community & HOA
Community
- Features: None
- Security: Smoke Detector(s)
- Subdivision: Westview
HOA
- Has HOA: No
Location
- Region: Atlanta
Financial & listing details
- Tax assessed value: $199,800
- Annual tax amount: $22
- Date on market: 10/1/2026
- Cumulative days on market: 109 days
- Electric utility on property: Yes
- Road surface type: Asphalt
Estimated market value
$290,000
$276,000 - $305,000
$2,048/mo
Price history
| Date | Event | Price |
|---|---|---|
| 10/1/2026 | Listed for sale | $290,000-3% |
Source:  FMLS GA #7847098 Report a problem FMLS GA #7847098 Report a problem | ||
| 9/3/2026 | Listing removed | $299,000 |
Source: eXp Realty #7781062 Report a problem | ||
| 8/6/2026 | Price change | $299,000-3.2% |
Source: eXp Realty #7781062 Report a problem | ||
| 7/16/2026 | Price change | $309,000-0.3% |
Source: FMLS GA #7781062 Report a problem | ||
| 6/3/2026 | Listed for sale | $310,000+87.9% |
Source: FMLS GA #7781062 Report a problem | ||
| 3/9/2026 | Sold | $165,000 |
Source: Public Record Report a problem | ||
Public tax history
| Year | Property taxes | Tax assessment |
|---|---|---|
| 2025 | $22 -89.8% | $79,920 -4% |
| 2024 | $219 | $83,280 +4.4% |
| 2023 | -- | $79,760 |
| 2022 | $147 +140.5% | $79,760 +77.7% |
| 2021 | $61 -96.7% | $44,880 +1.2% |
| 2020 | $1,837 +371.7% | $44,360 +18.4% |
| 2019 | $389 | $37,480 +63.2% |
| 2018 | $389 | $22,960 +124.2% |
| 2017 | $389 +7.7% | $10,240 |
| 2016 | $361 +2283.8% | $10,240 |
| 2015 | $15 +23.9% | $10,240 +0.4% |
| 2014 | $12 | $10,200 +1.6% |
| 2013 | -- | $10,040 |
| 2012 | -- | $10,040 -31.8% |
| 2011 | -- | $14,720 -36.6% |
| 2010 | -- | $23,200 |
| 2009 | -- | $23,200 -17.1% |
| 2008 | -- | $28,000 |
| 2007 | -- | $28,000 |
| 2005 | -- | $28,000 +3.4% |
| 2004 | -- | $27,080 +3.4% |
| 2003 | -- | $26,200 +3.5% |
| 2002 | -- | $25,320 +19.9% |
| 2001 | $24 | $21,120 |
Find assessor info on the county website
Monthly payment
Est. payment
Payment breakdown
Explore the cost of this home by adjusting the details. Changes won't be saved.Climate risks
Neighborhood: West View
Nearby schools
Schools provided by the listing agent
- Elementary: Tuskegee Airman Global Academy
- Middle: Herman J. Russell West End Academy
- High: Booker T. Washington
Source: FMLS GA. This data may not be complete. We recommend contacting the local school district to confirm school assignments for this home.

Similar homes
- $290,0003 bd2 ba-- sqft599 Westmeath Dr SW, Atlanta, GA 30310Active

 MLS ID #10856169, Maylinth Chacon, eXp Realty. GAMLS
 - $285,0003 bd2 ba2.1k sqft1776 N Olympian Way SW, Atlanta, GA 30310Active
 MLS ID #10829774, Curtis Swilley, Rock River Realty LLC. GAMLS
 - $289,9003 bd2 ba1.1k sqft1367 Kenilworth Dr SW, Atlanta, GA 30310Active
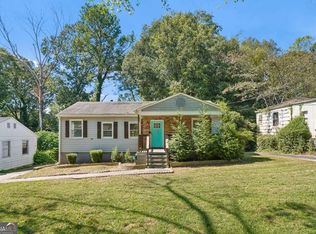 MLS ID #10870832, Kristopher Willis, Bolst. GAMLS
 - $274,9003 bd2 ba1.1k sqft1909 Lisbon Dr SW, Atlanta, GA 30310For Sale

 MLS ID #7854407, Kelly Hawk, Hawk & Key. FMLS GA
 - $285,0004 bd2 ba1.2k sqft1268 Ladd St SW, Atlanta, GA 30310ActiveMLS ID #10854391, David Robertson, Ansley RE | Christie's Int'l RE. GAMLS
- $289,0003 bd2 ba-- sqft1041 Stonewall Dr SE, Atlanta, GA 30315ActiveMLS ID #10872397, Alisha Lawton, Coldwell Banker Realty. GAMLS
- $345,0003 bd2 ba2.2k sqft1751 S Olympian Way SW, Atlanta, GA 30310ActiveMLS ID #10699440, Alexendria McCullough, Indigo Road Realty Georgia. GAMLS
- $269,9004 bd3 ba1.7k sqft939 Arden Ave SW, Atlanta, GA 30310For SaleMLS ID #7811200, GAMALIER STURGIS, Sturgis Realty Group. FMLS GA
- $256,4003 bd2 ba1k sqft3192 Oakcliff Rd NW, Atlanta, GA 30311ActiveMLS ID #10870501, Steven T Koleno, Beycome Brokerage Realty LLC. GAMLS
- $315,0003 bd3 ba2.2k sqft90 Whitaker Cir NW, Atlanta, GA 30314For SaleMLS ID #7799987, Zahra Mendscole, Rock River Realty, LLC.. FMLS GA
- $299,0003 bd2 ba1.2k sqft1012 Westmoor Dr NW, Atlanta, GA 30314For SaleMLS ID #7825402, Cary Lyle, Dorsey Alston Realtors. FMLS GA
- $299,9005 bd3 ba1.2k sqft895 Kings Grant Dr NW, Atlanta, GA 30318For SaleMLS ID #7821394, Joseph Bell, LoKation Real Estate, LLC. FMLS GA
- $328,0003 bd2 ba1.6k sqft1311 Bernard St NW, Atlanta, GA 30314Active Under ContractMLS ID #10762109, Matthew Rinker, Chapman Hall Premier, Realtors. GAMLS
- $400,0004 bd3 ba1.9k sqft1321 Avon Ave SW, Atlanta, GA 30310For SaleMLS ID #7841405, Christynn Bailey, HomeSmart. FMLS GA
- $290,0004 bd3 ba3.1k sqft1987 Ruth St NW, Atlanta, GA 30318ActiveMLS ID #10684960, Andy Morris, RE/MAX Metro Atlanta. GAMLS
- $255,0003 bd2 ba936 sqft2403 Clarissa Dr NW, Atlanta, GA 30318For SaleMLS ID #7793513, Abdirahman Mohamed, HomeSmart. FMLS GA
- $250,0003 bd2 ba1.4k sqft2198 Star Mist Dr SW, Atlanta, GA 30311ActiveMLS ID #10793875, Carlos Whitaker, Keller Williams West Atlanta. GAMLS
- $229,9003 bd2 ba1k sqft3650 Croft Pl NW, Atlanta, GA 30331ActiveMLS ID #10869968, Rayshell Scott, BHGRE Metro Brokers. GAMLS
- $325,0003 bd2 ba-- sqft2834 S Clark Dr, East Pt, GA 30344ActiveMLS ID #10829696, George Smith, Propstor LLC. GAMLS
- $345,0003 bd2 ba1k sqft2484 Calvin Ave, East Pt, GA 30344ActiveMLS ID #10849940, Jason Taylor, Coldwell Banker Realty. GAMLS
