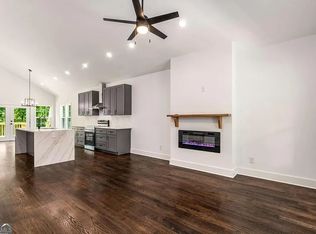
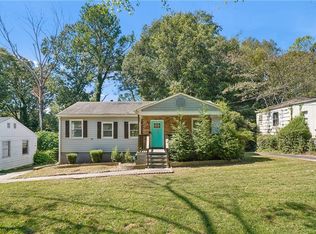
***NEW, REDUCED PRICE - GREAT OPPORTUNITY FOR FIRST TIME HOME BUYERS. Charming bungalow just steps from the Beltline's Westside Trail in the historic Hunter Hills neighborhood. This beautifully updated home blends timeless character with modern comfort in one of the city's most convenient locations, just minutes from Mercedes-Benz Stadium and with quick access to I-20. Inside, you'll find thoughtful upgrades throughout, including a stylish kitchen with quartz countertops, under-cabinet lighting, and modern finishes. The inviting living spaces feature rich hardwood floors and a stunning tiled fireplace that creates the perfect focal point for relaxing or entertaining. The spacious primary suite offers a true retreat with dual vanities and an oversized tiled walk-in shower. Outside, the private backyard provides plenty of room for entertaining, grilling, or enjoying quiet evenings at home. A perfect mix of charm, style, and location - this is intown living at its best. Don't miss the unfinished basement!
Active under contract
Price cut: $20K (9/25)
$328,000
1311 Bernard St NW, Atlanta, GA 30314
3beds
1,618sqft
Single Family Residence
Built in 1955
7,013 Square Feet Lot
$322,300 Zestimate®
$203/sqft
$-- HOA
What's special
Modern finishesStunning tiled fireplaceBeautifully updated homeSpacious primary suiteRich hardwood floorsPrivate backyardInviting living spaces
- 150 days
- 226
- 18
Zillow last checked:
Listing updated:
Listed by:
Matthew Rinker 404-915-8136,
Chapman Hall Premier, Realtors
Source: GAMLS,MLS#: 10762109
Facts & features
Interior
Bedrooms & bathrooms
- Bedrooms: 3
- Bathrooms: 2
- Full bathrooms: 2
- Main level bathrooms: 2
- Main level bedrooms: 3
Rooms
- Room types: Laundry
Dining room
- Features: Dining Rm/Living Rm Combo
Kitchen
- Features: Solid Surface Counters
Heating
- Central
Cooling
- Central Air
Appliances
- Included: Dishwasher, Refrigerator
- Laundry: Mud Room
Features
- Double Vanity
- Flooring: Hardwood
- Basement: Crawl Space
- Number of fireplaces: 1
- Fireplace features: Family Room
- Common walls with other units/homes: No Common Walls
Interior area
- Total structure area: 1,618
- Total interior livable area: 1,618 sqft
- Finished area above ground: 1,618
- Finished area below ground: 0
Property
Parking
- Total spaces: 3
- Parking features: Off Street
Features
- Levels: One
- Stories: 1
- Patio & porch: Porch, Patio
- Exterior features: Garden, Water Feature
- Fencing: Fenced,Chain Link
Lot
- Size: 7,013 Square Feet
- Features: City Lot, Greenbelt
- Residential vegetation: Grassed
Details
- Parcel number: 14 014200160499
Construction
Type & style
- Home type: SingleFamily
- Architectural style: Ranch
- Property subtype: Single Family Residence
Materials
- Brick
- Foundation: Slab
- Roof: Composition
Condition
- Resale
- New construction: No
- Year built: 1955
Utilities & green energy
- Electric: 220 Volts
- Sewer: Public Sewer
- Water: Public
- Utilities for property: Cable Available, Electricity Available
Community & HOA
Community
- Features: None
- Subdivision: HUNTER HILLS
HOA
- Has HOA: No
- Services included: None
Location
- Region: Atlanta
Financial & listing details
- Price per square foot: $203/sqft
- Tax assessed value: $491,600
- Annual tax amount: $5,622
- Date on market: 5/13/2026
- Cumulative days on market: 149 days
- Listing agreement: Exclusive Agency
- Electric utility on property: Yes
Estimated market value
$322,300
$306,000 - $338,000
$2,237/mo
Price history
| Date | Event | Price |
|---|---|---|
| 9/25/2026 | Price change | $328,000-5.7%$203/sqft |
Source:  GAMLS #10762109 Report a problem GAMLS #10762109 Report a problem | ||
| 8/6/2026 | Price change | $348,000-5.9%$215/sqft |
Source:  FMLS GA #7768707 Report a problem FMLS GA #7768707 Report a problem | ||
| 5/13/2026 | Listed for sale | $370,000+37%$229/sqft |
Source: GAMLS #10762109 Report a problem | ||
| 3/8/2026 | Listing removed | $2,200$1/sqft |
Source: Zillow Rentals Report a problem | ||
| 2/7/2026 | Listed for rent | $2,200$1/sqft |
Source: Zillow Rentals Report a problem | ||
| 7/7/2025 | Listing removed | $2,200$1/sqft |
Source: Zillow Rentals Report a problem | ||
| 6/14/2025 | Listed for rent | $2,200$1/sqft |
Source: Zillow Rentals Report a problem | ||
| 12/23/2020 | Sold | $270,000-1.8%$167/sqft |
Source:  GAMLS #8877022 Report a problem GAMLS #8877022 Report a problem | ||
| 11/23/2020 | Pending sale | $275,000$170/sqft |
Source: Sellect REALTORS, LLC #8877022 Report a problem | ||
| 10/21/2020 | Price change | $275,000-14.1%$170/sqft |
Source: Sellect REALTORS, LLC #8877022 Report a problem | ||
| 9/8/2020 | Price change | $320,000-1.5%$198/sqft |
Source: Keller Williams Realty Atl Perimeter #6756978 Report a problem | ||
| 8/24/2020 | Price change | $324,900-1.5%$201/sqft |
Source: Keller Williams Realty Atl Perimeter #6756978 Report a problem | ||
| 8/17/2020 | Price change | $329,900-1.5%$204/sqft |
Source: Keller Williams Realty Atl Perimeter #6756978 Report a problem | ||
| 7/24/2020 | Listed for sale | $335,000+207.3%$207/sqft |
Source: Keller Williams Atl.Perimeter #8827379 Report a problem | ||
| 6/21/2019 | Sold | $109,000+9%$67/sqft |
Source:  FMLS GA #6542475 Report a problem FMLS GA #6542475 Report a problem | ||
| 4/29/2019 | Pending sale | $100,000$62/sqft |
Source: Mark Spain Real Estate #6542475 Report a problem | ||
| 4/26/2019 | Listed for sale | $100,000+56.3%$62/sqft |
Source: Mark Spain Real Estate #6542475 Report a problem | ||
| 8/27/2003 | Sold | $64,000$40/sqft |
Source: Public Record Report a problem | ||
Public tax history
| Year | Property taxes | Tax assessment |
|---|---|---|
| 2025 | $5,622 +9.8% | $196,640 +12.9% |
| 2024 | $5,118 +79.4% | $174,160 |
| 2023 | $2,853 -40.7% | $174,160 +2.7% |
| 2022 | $4,815 +23.3% | $169,560 +76% |
| 2021 | $3,904 +87.2% | $96,360 +91.3% |
| 2020 | $2,085 +57.1% | $50,360 +1.7% |
| 2019 | $1,328 | $49,520 +145.1% |
| 2018 | $1,328 | $20,200 +114.9% |
| 2017 | $1,328 +48% | $9,400 |
| 2016 | $897 +0.7% | $9,400 |
| 2015 | $891 +109.1% | $9,400 |
| 2014 | $426 +21.4% | $9,400 +18.1% |
| 2013 | $351 -0.7% | $7,960 |
| 2012 | $354 | $7,960 -34.8% |
| 2011 | -- | $12,200 -67.6% |
| 2010 | $1,661 +319.4% | $37,600 |
| 2009 | $396 | $37,600 -17.3% |
| 2008 | -- | $45,480 +5.7% |
| 2007 | $453 +907.2% | $43,040 +20.2% |
| 2003 | $45 | $35,800 +15% |
| 2002 | -- | $31,120 +6.3% |
| 2001 | $239 | $29,280 |
Find assessor info on the county website
Monthly payment
Est. payment
Payment breakdown
Explore the cost of this home by adjusting the details. Changes won't be saved.Climate risks
Neighborhood: Hunter Hills
Nearby schools
Schools provided by the listing agent
- Elementary: Stanton
- Middle: J L Invictus
- High: Douglass
Source: GAMLS. This data may not be complete. We recommend contacting the local school district to confirm school assignments for this home.

Similar homes
- $324,9003 bd4 ba1.8k sqft131 Holly Rd NW, Atlanta, GA 30314Active

 MLS ID #10768781, Dorothy L Brown, InHouse Realty Services. GAMLS
 - $399,0003 bd2 ba1.5k sqft1004 Westmoor Dr NW, Atlanta, GA 30314For Sale

 MLS ID #7852156, Phillip Dunphy, Uncommon Property Realty, Inc.. FMLS GA
 - $289,9003 bd2 ba1.1k sqft1367 Kenilworth Dr SW, Atlanta, GA 30310For Sale
 MLS ID #7849206, Kristopher Willis, Bolst. FMLS GA
 - $195,0004 bd2 ba1.6k sqft1431 Sharon St NW, Atlanta, GA 30314Active
 MLS ID #10829731, Kim Chamlee, HomeSmart. GAMLS
 - $309,0003 bd3 ba1.3k sqft1081 Smith St SW, Atlanta, GA 30310For SaleMLS ID #7813392, DAWN ANDERSON, Dorsey Alston Realtors. FMLS GA
- $385,0003 bd2 ba1.1k sqft1803 S Gordon St SW, Atlanta, GA 30310For SaleMLS ID #7791121, Noelia Leis, Virtual Properties Realty. Biz. FMLS GA
- $310,0003 bd2 ba1.4k sqft2265 Starline Dr, Decatur, GA 30032ActiveMLS ID #10869240, Casey Dellinger, Bolst. GAMLS
- $319,9003 bd2 ba1.2k sqft2587 N Clark Dr, East Pt, GA 30344ActiveMLS ID #10852522, Savanna St Clair, Keller Williams Realty. GAMLS
- $319,9004 bd3 ba1.4k sqft1091 Regent St SW, Atlanta, GA 30310For SaleMLS ID #7792865, DAN PEAK, First United Realty of Ga, Inc.. FMLS GA
- $299,9005 bd3 ba1.2k sqft895 Kings Grant Dr NW, Atlanta, GA 30318For SaleMLS ID #7821394, Joseph Bell, LoKation Real Estate, LLC. FMLS GA
- $290,0003 bd2 ba1.1k sqft1909 Lisbon Dr SW, Atlanta, GA 30310For SaleMLS ID #7786046, Kelly Hawk, Hawk & Key. FMLS GA
- $349,9003 bd2 ba1k sqft1269 Lynwyn Ln SE, Atlanta, GA 30316ActiveMLS ID #10742159, Malka Shulman, Chapman Hall Realtors Atlanta North. GAMLS
- $330,0003 bd2 ba1.5k sqft2314 Bryant Dr, East Pt, GA 30344For SaleMLS ID #7825470, Latoya Robinson, Compass. FMLS GA
- $400,0004 bd3 ba1.9k sqft1321 Avon Ave SW, Atlanta, GA 30310For SaleMLS ID #7841405, Christynn Bailey, HomeSmart. FMLS GA
- $349,0004 bd3 ba1.4k sqft1467 Timms Cir SE, Atlanta, GA 30316ActiveMLS ID #10835389, Céline Higgins Evans, Simply List. GAMLS
- $344,0003 bd2 ba1.3k sqft2992 Belvedere Ln, Decatur, GA 30032For SaleMLS ID #7846869, Nikki Elmore, Atlanta Fine Homes Sotheby's International. FMLS GA
- $284,9003 bd2 ba1.6k sqft3339 Brenda Ln, Lithia Springs, GA 30122ActiveMLS ID #10868343, Ricky Russert, Engel & Völkers Atlanta. GAMLS
- $484,9004 bd3 ba1.7k sqft1838 Rogers Ave SW, Atlanta, GA 30310For SaleMLS ID #7847960, JUEL MCGHEE, Closing Deals, LLC.. FMLS GA
- $279,9002 bd1 ba1.9k sqft1687 Richland Rd SW, Atlanta, GA 30311ActiveMLS ID #10827116, Sonya Parker, BHHS Georgia Properties. GAMLS
- $229,9003 bd2 ba1k sqft3650 Croft Pl NW, Atlanta, GA 30331ActiveMLS ID #10869968, Rayshell Scott, BHGRE Metro Brokers. GAMLS
