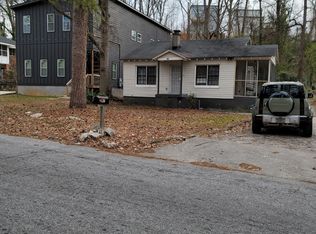
UPDATED WESTSIDE HOME! Don't miss this versatile opportunity with multiple strategies & income possibilities! OWNER OCCUPANT & INVESTOR BUYERS...COME SEE INSIDE to appreciate the 2000sqft+/- of usable living space (public records sqft. is wrong). CORRECT IS approximately 4+ bedrooms & 4 full bathrooms with a functional split-bedroom floor plan, this property is perfectly suited for a traditional homeowner, multi-generational living, OR a high-performing PadSplit rental for you savvy Investors (layout allows for ~ 9 bedrooms). The layout includes an oversized living room, an oversized primary bedroom, dining area, spacious kitchen, and laundry room. Several rooms offer private ensuites &/or semi-private access patterns that work well for furnished rentals, workforce housing, long-term income-producing strategies, or ideal for roommate-style living. Yes, Ideal for Owner Occupants. This home has been fully renovated, NEW windows, NEW flooring, NEW Stainless Steel kitchen appliances, NEW HVAC, & NEW deck, & so much more! Conveniently located just minutes from Downtown Atlanta, Mercedes-Benz Stadium, & major highways, this home combines comfort, location, & value. ASK ABOUT 100% FINANCING, NO DOWN PAYMENT, SELLER CONCESSIONS, & BUYDOWN RATE OPTIONS!! *SOME PHOTOS VIRTUALLY STAGED*. AGENTS USE SHOWINGTIME.
Active
Price cut: $25K (7/30)
$324,900
131 Holly Rd NW, Atlanta, GA 30314
3beds
1,800sqft
Single Family Residence
Built in 1945
9,757 Square Feet Lot
$320,200 Zestimate®
$181/sqft
$-- HOA
What's special
New deckNew hvacDining areaNew windowsFully renovatedSpacious kitchenOversized primary bedroom
- 118 days
- 252
- 30
Zillow last checked:
Listing updated:
Listed by:
Dorothy L Brown 678-201-9610,
InHouse Realty Services
Source: GAMLS,MLS#: 10768781
Facts & features
Interior
Bedrooms & bathrooms
- Bedrooms: 3
- Bathrooms: 4
- Full bathrooms: 4
- Main level bathrooms: 4
- Main level bedrooms: 3
Rooms
- Room types: Bonus Room, Laundry
Dining room
- Features: Seats 12+
Kitchen
- Features: Solid Surface Counters
Heating
- Forced Air, Central
Cooling
- Central Air, Electric
Appliances
- Included: Dishwasher, Microwave, Refrigerator, Oven/Range (Combo), Stainless Steel Appliance(s), Gas Water Heater
- Laundry: Other
Features
- In-Law Floorplan, Master On Main Level, Roommate Plan, Split Bedroom Plan, Tile Bath
- Flooring: Vinyl, Tile
- Basement: Crawl Space
- Has fireplace: No
- Common walls with other units/homes: No Common Walls
Interior area
- Total structure area: 1,800
- Total interior livable area: 1,800 sqft
- Finished area above ground: 1,800
- Finished area below ground: 0
Property
Parking
- Total spaces: 2
- Parking features: Attached, Parking Pad
- Has attached garage: Yes
- Has uncovered spaces: Yes
Features
- Levels: One
- Stories: 1
- Patio & porch: Porch, Deck
- Exterior features: Other
- Waterfront features: No Dock Or Boathouse, No Dock Rights
Lot
- Size: 9,757 Square Feet
- Features: Corner Lot
Details
- Additional structures: Other
- Parcel number: 14 014700050125
Construction
Type & style
- Home type: SingleFamily
- Architectural style: Ranch
- Property subtype: Single Family Residence
Materials
- Block
- Foundation: Block
- Roof: Composition
Condition
- Updated/Remodeled
- New construction: No
- Year built: 1945
Utilities & green energy
- Sewer: Public Sewer
- Water: Public
- Utilities for property: Cable Available, Electricity Available, Natural Gas Available, Sewer Available, Water Available
Community & HOA
Community
- Features: Near Public Transport
- Security: Smoke Detector(s), Security System
- Subdivision: Hunter Hills
HOA
- Has HOA: No
- Services included: None
Location
- Region: Atlanta
Financial & listing details
- Price per square foot: $181/sqft
- Tax assessed value: $120,500
- Annual tax amount: $2,887
- Date on market: 5/20/2026
- Cumulative days on market: 118 days
- Listing agreement: Exclusive Right To Sell
- Listing terms: Cash,1031 Exchange,FHA,Conventional,VA Loan
- Electric utility on property: Yes
Estimated market value
$320,200
$304,000 - $336,000
$2,270/mo
Price history
| Date | Event | Price |
|---|---|---|
| 7/30/2026 | Price change | $324,900-7.1%$181/sqft |
Source:  GAMLS #10768781 Report a problem GAMLS #10768781 Report a problem | ||
| 6/18/2026 | Price change | $349,900-4.1%$194/sqft |
Source: GAMLS #10768781 Report a problem | ||
| 5/21/2026 | Listed for sale | $365,000+21.7%$203/sqft |
Source:  FMLS GA #7774296 Report a problem FMLS GA #7774296 Report a problem | ||
| 12/10/2025 | Sold | $300,000+80.8%$167/sqft |
Source: Public Record Report a problem | ||
| 10/27/2021 | Sold | $165,900+0.6%$92/sqft |
Source: FMLS GA #6948730 Report a problem | ||
| 10/14/2021 | Pending sale | $164,900$92/sqft |
Source: FMLS GA #6948730 Report a problem | ||
| 10/2/2021 | Listed for sale | $164,900+24.9%$92/sqft |
Source: FMLS GA #6948730 Report a problem | ||
| 9/24/2021 | Sold | $132,000-24.5%$73/sqft |
Source: Public Record Report a problem | ||
| 9/24/2021 | Listed for sale | $174,900+1149.3%$97/sqft |
Source: FMLS GA #6948730 Report a problem | ||
| 5/30/2014 | Sold | $14,000$8/sqft |
Source:  FMLS GA #5218178 Report a problem FMLS GA #5218178 Report a problem | ||
Public tax history
| Year | Property taxes | Tax assessment |
|---|---|---|
| 2025 | $1,972 -31.7% | $48,200 -31.7% |
| 2024 | $2,887 +28.3% | $70,520 |
| 2023 | $2,250 -16.2% | $70,520 +6.3% |
| 2022 | $2,686 +98.2% | $66,360 +98.4% |
| 2021 | $1,355 +6.2% | $33,440 +8.6% |
| 2020 | $1,275 +50.2% | $30,800 +76.2% |
| 2019 | $849 | $17,480 +94.2% |
| 2018 | $849 | $9,000 +63% |
| 2017 | $849 +18.8% | $5,520 |
| 2016 | $715 +1% | $5,520 |
| 2015 | $708 +182.8% | $5,520 |
| 2014 | $250 +390.4% | $5,520 +15% |
| 2013 | $51 -85.4% | $4,800 -39.1% |
| 2012 | $350 | $7,880 -31.4% |
| 2011 | -- | $11,480 |
| 2010 | $507 | $11,480 -28.1% |
| 2009 | -- | $15,960 -22.1% |
| 2008 | -- | $20,480 +30.3% |
| 2007 | -- | $15,720 +0.3% |
| 2005 | $670 +268.4% | $15,680 +2.6% |
| 2004 | $182 -72.6% | $15,280 +2.7% |
| 2003 | $664 -1.8% | $14,880 +0.5% |
| 2002 | $676 +22.8% | $14,800 +15.6% |
| 2001 | $551 | $12,800 |
Find assessor info on the county website
Monthly payment
Est. payment
Payment breakdown
Explore the cost of this home by adjusting the details. Changes won't be saved.Climate risks
Neighborhood: Hunter Hills
Nearby schools
Schools provided by the listing agent
- Elementary: F L Stanton
- Middle: J L Invictus
- High: Douglass
Source: GAMLS. This data may not be complete. We recommend contacting the local school district to confirm school assignments for this home.
Similar homes
- $315,0003 bd3 ba2.2k sqft90 Whitaker Cir NW, Atlanta, GA 30314For Sale
 MLS ID #7799987, Zahra Mendscole, Rock River Realty, LLC.. FMLS GA
 - $348,0003 bd2 ba1.6k sqft1311 Bernard St NW, Atlanta, GA 30314Active

 MLS ID #10762109, Matthew Rinker, Chapman Hall Premier, Realtors. GAMLS
 - $379,0003 bd2 ba1.5k sqft1421 Eason St NW, Atlanta, GA 30314Active
 MLS ID #10739051, Idly Etienne, Epique Realty. GAMLS
 - $329,0003 bd3 ba1.6k sqft650 Bolton Rd NW, Atlanta, GA 30331Active
 MLS ID #10845684, Amamihechukwu Nnodum, eXp Realty. GAMLS
 - $300,0003 bd2 ba1.1k sqft995 Coleman St SW, Atlanta, GA 30310For SaleMLS ID #7836332, RICK GIRGIS, Investors Capital Realty, LLC. FMLS GA
- $319,0003 bd3 ba1.3k sqft1081 Smith St SW, Atlanta, GA 30310For SaleMLS ID #7813392, DAWN ANDERSON, Dorsey Alston Realtors. FMLS GA
- $325,0003 bd2 ba2.6k sqft3955 Zoar Church Rd, Snellville, GA 30039ActiveMLS ID #10804626, Carlos Soler Rodriquez, Veribas Real Estate. GAMLS
- $284,9004 bd3 ba2.1k sqft2025 Venetian Dr SW, Atlanta, GA 30311ActiveMLS ID #10838905, Donna R Knowles, Keller Williams River Cities. GAMLS
- $285,0003 bd2 ba2.1k sqft1776 N Olympian Way SW, Atlanta, GA 30310ActiveMLS ID #10829774, Curtis Swilley, Rock River Realty LLC. GAMLS
- $354,0003 bd2 ba2.2k sqft1751 S Olympian Way SW, Atlanta, GA 30310ActiveMLS ID #10699440, Alexendria McCullough, Indigo Road Realty Georgia. GAMLS
- $309,9003 bd3 ba1.7k sqft884 Coleman St SW, Atlanta, GA 30310New ConstructionMLS ID #7797954, Spencer Peterson, STP Realty, Co.. FMLS GA
- $299,9003 bd2 ba1.1k sqft896 Oakland Dr SW, Atlanta, GA 30310ActiveMLS ID #10810474, Level Up Real Estate Team, BHHS Georgia Properties. GAMLS
- $299,9005 bd3 ba1.2k sqft895 Kings Grant Dr NW, Atlanta, GA 30318For SaleMLS ID #7821394, Joseph Bell, LoKation Real Estate, LLC. FMLS GA
- $355,0003 bd3 ba1.8k sqft1240 Fayetteville Rd, Atlanta, GA 30316For SaleMLS ID #7819255, Eric Helm, Keller Williams Realty West Atlanta. FMLS GA
- $319,0003 bd2 ba1.2k sqft358 Roy St SW, Atlanta, GA 30310ActiveMLS ID #10758017, Ola Osunneye, BHGRE Metro Brokers. GAMLS
- $290,0003 bd2 ba1.1k sqft1909 Lisbon Dr SW, Atlanta, GA 30310For SaleMLS ID #7786046, Kelly Hawk, Hawk & Key. FMLS GA
- $194,9003 bd2 ba910 sqft2309 Carver Dr NW, Atlanta, GA 30314ActiveMLS ID #10839228, Zain Arif, Keller Williams Realty PeachtreeRoad. GAMLS
- $285,5004 bd3 ba1.7k sqft939 Arden Ave SW, Atlanta, GA 30310For SaleMLS ID #7811200, GAMALIER STURGIS, Sturgis Realty Group. FMLS GA
- $298,0003 bd2 ba1.5k sqft2242 Jernigan Dr SE, Atlanta, GA 30315ActiveMLS ID #10784629, Rick Wiley, Coldwell Banker Realty. GAMLS
- $411,0003 bd2 ba1.1k sqft1077 Peeples St SW, Atlanta, GA 30310For SaleMLS ID #7835739, Kesha Chedeaux, Real Broker, LLC.. FMLS GA
