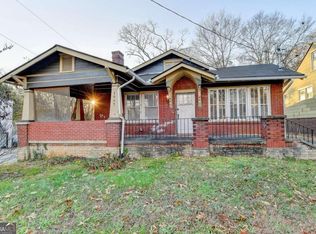
Recently renovated this beautifully historic bungalow offers the perfect blend of classic character and modern updates in one of Atlanta’s most connected neighborhoods. This unique house features original architectural details such as a cast-iron window at the sunroom/ office, original hardwood floors, refinished deep cast iron bathtub, combined with interior designer finishes such as spa inspired bathroom and modern open kitchen. Another unique feature is the detached structure that can be an extension of the home; like office space, gym or studio space. Just one block from the BeltLine entrance, Washington Park, Ashby MARTA, and minutes from Mercedes Benz Stadium, and downtown developments. Featuring 3 bedrooms, 2 bathrooms, open floor plan and a detached structure, the home has been thoughtfully updated for today’s lifestyle. The open kitchen showcases contemporary cabinetry, quartz countertops, and a modern range hood. New mechanicals, blown insulation in the walls and attic, new windows, roof, and gutters, provide comfort and peace of mind for years to come. Enjoy a fenced backyard ideal for relaxing, entertaining, or creating a private retreat. The detached structure offers flexible space for a home office, gym, studio, or quiet sanctuary. Move-in ready and built to last, this Washington Park gem is ready to welcome its next owner home.
Active
$429,000
1004 Westmoor Dr NW, Atlanta, GA 30314
3beds
1,500sqft
Single Family Residence, Residential
Built in 1935
5,601 Square Feet Lot
$419,800 Zestimate®
$286/sqft
$-- HOA
What's special
Modern range hoodContemporary cabinetryOpen floor planOriginal hardwood floorsOriginal architectural detailsNew windowsQuartz countertops
- 19 days |
- 131 |
- 19 |
Zillow last checked:
Listing updated:
Listed by:
Phillip Dunphy,
Uncommon Property Realty, Inc. 678-322-8563
Source: FMLS GA,MLS#: 7811490
Facts & features
Interior
Bedrooms & bathrooms
- Bedrooms: 3
- Bathrooms: 2
- Full bathrooms: 2
- Main level bathrooms: 2
- Main level bedrooms: 3
Rooms
- Room types: Office
Primary bedroom
- Features: Master on Main
- Level: Master on Main
Bedroom
- Features: Master on Main
Primary bathroom
- Features: Shower Only
Dining room
- Features: Other
Kitchen
- Features: Cabinets Stain, Eat-in Kitchen, Stone Counters
Heating
- Central, Forced Air
Cooling
- Central Air
Appliances
- Included: Other
- Laundry: Laundry Room, Main Level
Features
- Crown Molding
- Flooring: Hardwood, Tile
- Windows: Double Pane Windows
- Basement: None
- Attic: Pull Down Stairs
- Number of fireplaces: 2
- Fireplace features: Electric
- Common walls with other units/homes: No Common Walls
Interior area
- Total structure area: 1,500
- Total interior livable area: 1,500 sqft
Video & virtual tour
Property
Parking
- Total spaces: 2
- Parking features: Driveway
- Has uncovered spaces: Yes
Accessibility
- Accessibility features: None
Features
- Levels: One
- Stories: 1
- Patio & porch: Side Porch
- Exterior features: Other, No Dock
- Pool features: None
- Spa features: None
- Fencing: Back Yard
- Has view: Yes
- View description: City
- Waterfront features: None
- Body of water: None
Lot
- Size: 5,601 Square Feet
- Dimensions: 43 x 139
- Features: Back Yard, Front Yard, Rectangular Lot
Details
- Additional structures: Shed(s)
- Parcel number: 14 011500060973
- Other equipment: None
- Horse amenities: None
Construction
Type & style
- Home type: SingleFamily
- Architectural style: Bungalow
- Property subtype: Single Family Residence, Residential
Materials
- Brick, Cement Siding, Frame
- Foundation: Brick/Mortar
- Roof: Composition
Condition
- Updated/Remodeled
- New construction: No
- Year built: 1935
Utilities & green energy
- Electric: 220 Volts
- Sewer: Public Sewer
- Water: Public
- Utilities for property: Cable Available, Electricity Available, Natural Gas Available, Phone Available, Sewer Available, Water Available
Green energy
- Energy efficient items: None
- Energy generation: None
Community & HOA
Community
- Features: Near Beltline, Near Public Transport, Park, Pool, Tennis Court(s)
- Security: Fire Alarm, Security System Owned
- Subdivision: Washington Park
HOA
- Has HOA: No
Location
- Region: Atlanta
Financial & listing details
- Price per square foot: $286/sqft
- Tax assessed value: $299,600
- Annual tax amount: $4,903
- Date on market: 7/27/2026
- Cumulative days on market: 19 days
- Electric utility on property: Yes
- Road surface type: Asphalt, Concrete
Estimated market value
$419,800
$399,000 - $441,000
$2,120/mo
Price history
| Date | Event | Price |
|---|---|---|
| 7/28/2026 | Listed for sale | $429,000+1616%$286/sqft |
Source:  FMLS GA #7811490 Report a problem FMLS GA #7811490 Report a problem | ||
| 5/7/2010 | Sold | $25,000-13.5%$17/sqft |
Source: Public Record Report a problem | ||
| 3/26/2010 | Listed for sale | $28,900-81.1%$19/sqft |
Source: HOME REALTY Report a problem | ||
| 1/4/2010 | Sold | $152,891+5.4%$102/sqft |
Source: Public Record Report a problem | ||
| 5/7/2007 | Sold | $145,000+2316.7%$97/sqft |
Source: Public Record Report a problem | ||
| 8/8/2003 | Sold | $6,000-93.7%$4/sqft |
Source: Public Record Report a problem | ||
| 2/15/2002 | Sold | $95,000$63/sqft |
Source: Public Record Report a problem | ||
Public tax history
| Year | Property taxes | Tax assessment |
|---|---|---|
| 2025 | $4,903 +31.3% | $119,840 +31.4% |
| 2024 | $3,734 +28.3% | $91,200 |
| 2023 | $2,909 +12.3% | $91,200 -15.1% |
| 2022 | $2,590 -0.1% | $107,440 +67.9% |
| 2021 | $2,593 -2.1% | $64,000 |
| 2020 | $2,650 +98% | $64,000 -10.1% |
| 2019 | $1,338 | $71,200 +238.4% |
| 2018 | $1,338 | $21,040 +9.8% |
| 2017 | $1,338 +3.4% | $19,160 |
| 2016 | $1,294 +0.3% | $19,160 |
| 2015 | $1,291 +143.7% | $19,160 +64% |
| 2014 | $530 +2.8% | $11,680 |
| 2013 | $515 -0.7% | $11,680 |
| 2012 | $519 | $11,680 +16.8% |
| 2011 | -- | $10,000 -77.9% |
| 2010 | $2,002 | $45,320 |
| 2009 | -- | $45,320 -17.7% |
| 2008 | -- | $55,040 +32.1% |
| 2007 | $829 | $41,680 -2.7% |
| 2005 | -- | $42,840 +3.7% |
| 2004 | $223 | $41,320 +4% |
| 2003 | -- | $39,720 +5.6% |
| 2002 | -- | $37,600 |
Find assessor info on the county website
Monthly payment
Est. payment
Payment breakdown
Explore the cost of this home by adjusting the details. Changes won't be saved.Climate risks
Neighborhood: Washington Park
Nearby schools
GreatSchools rating
- 2/10M. A. Jones Elementary SchoolGrades: PK-5Distance: 0.7 mi
- 5/10Herman J. Russell West End AcademyGrades: 6-8Distance: 1.8 mi
- 2/10Booker T. Washington High SchoolGrades: 9-12Distance: 0.4 mi
Schools provided by the listing agent
- Elementary: M. A. Jones
- Middle: Herman J. Russell West End Academy
- High: Booker T. Washington
Source: FMLS GA. This data may not be complete. We recommend contacting the local school district to confirm school assignments for this home.
- $83,7603 bd1 ba1.1k sqft1008 Westmoor Dr NW, Atlanta, GA 30314Sold
- $244,3003 bd1 ba996 sqft1000 Westmoor Dr NW, Atlanta, GA 30314Off Market
- $320,0003 bd2 ba1.2k sqft1012 Westmoor Dr NW, Atlanta, GA 30314For Sale

- $258,8002 bd2 ba1.7k sqft998 Westmoor Dr NW, Atlanta, GA 30314Off Market
- $76,300-- bd-- ba-- sqftWestmoor Dr NW, Atlanta, GA 30314Off Market
- $104,0008,041 sqftWestmoor Dr NW, Atlanta, GA 30314Off Market
- $11,3008,123 sqftWestmoor Dr NW, Atlanta, GA 30314Off Market
- $97,800-- bd-- ba-- sqftWestmoor Dr NW, Atlanta, GA 30314Off Market
A local agent can set up tours, give advice and negotiate with sellers.
Similar homes
- $425,0003 bd2 ba1.6k sqft1308 Beecher St SW, Atlanta, GA 30310Active

 MLS ID #10792239, Deborah Morton, The Agency - Atlanta Metro. GAMLS
 - $348,0003 bd2 ba1.6k sqft1311 Bernard St NW, Atlanta, GA 30314Active
 MLS ID #10762109, Matthew Rinker, Chapman Hall Premier, Realtors. GAMLS
 - $283,0003 bd1 ba1.7k sqft1667 Sylvan Rd SW, Atlanta, GA 30310Closed
 MLS ID #10251212, Wendel Matthews, HomeSmart. GAMLS
 - $425,0003 bd2 ba1.4k sqft899 Bouldercrest Dr SE, Atlanta, GA 30316For Sale

 MLS ID #7810891, Michael Lambros, Lambros Realty, LLC.. FMLS GA
 - $425,0004 bd2 ba1.7k sqft469 Mellview Ave SW, Atlanta, GA 30310For SaleMLS ID #7779427, Jen Metzger, Atlanta Fine Homes Sotheby's International. FMLS GA
- $385,0003 bd2 ba1.1k sqft1803 S Gordon St SW, Atlanta, GA 30310For SaleMLS ID #7791121, Noelia Leis, Virtual Properties Realty. Biz. FMLS GA
- $400,0003 bd2 ba1.3k sqft1639 Stokes Ave SW, Atlanta, GA 30310Active Under ContractMLS ID #10665845, RJ Rokosz, Atlanta Fine Homes - Sotheby's Int'l. GAMLS
- $450,0003 bd3 ba1.7k sqft3117 Semmes St, East Pt, GA 30344ActiveMLS ID #10823886, Jayson Janney, Chapman Hall Realtors. GAMLS
- $485,0003 bd2 ba1.4k sqft761 Bellemeade Ave NW, Atlanta, GA 30318For SaleMLS ID #7804530, Trip Medders, Atlanta Fine Homes Sotheby's International. FMLS GA
- $395,0005 bd4 ba1.8k sqft2710 Hedgewood Dr NW, Atlanta, GA 30311For SaleMLS ID #7787391, John Attaway, Simple Showing, Inc.. FMLS GA
- $439,0004 bd2 ba1.7k sqft2133 Cascade Rd SW, Atlanta, GA 30311ActiveMLS ID #10719903, Joshua Erwin, BHGRE Metro Brokers. GAMLS
- $379,9004 bd2 ba1.6k sqft386 Mathewson Pl SW, Atlanta, GA 30310ActiveMLS ID #10760068, Benjamin Winwood, Lokation Real Estate LLC. GAMLS
- $395,0002 bd1 ba1.1k sqft984 Lindbergh Dr NE, Atlanta, GA 30324For SaleMLS ID #7820298, Michael Kriethe, HOME Luxury Real Estate. FMLS GA
- $425,0003 bd2 ba1k sqft1947 Main St NW, Atlanta, GA 30318For SaleMLS ID #7766447, JULIE WHITE, Clayton White Realty, LLC. FMLS GA
- $480,0002 bd1 ba1.3k sqft1986 N Decatur Rd NE, Atlanta, GA 30307For SaleMLS ID #7820462, Karen Larde, HomeSmart. FMLS GA
- $460,0003 bd2 ba1.5k sqft2188 Stockbridge Dr, Atlanta, GA 30316For SaleMLS ID #7784942, Heather Steiner, Dorsey Alston Realtors. FMLS GA
- $425,0002 bd2 ba1.4k sqft2152 Forrest Pl NW, Atlanta, GA 30318Active Under ContractMLS ID #10738555, Sarah Figueroa, BHHS Georgia Properties. GAMLS
- $385,0003 bd2 ba1.2k sqft1297 Diamond Ave SE, Atlanta, GA 30316ActiveMLS ID #10786935, Skylar Brillante, Harry Norman Realtors. GAMLS
- $395,0003 bd1 ba1.3k sqft1416 Deerwood Dr, Decatur, GA 30030For SaleMLS ID #7812048, Chrissie Kallio, Atlanta Fine Homes Sotheby's International. FMLS GA
- $414,0003 bd2 ba1.6k sqft2010 Delphine Dr, Decatur, GA 30032ActiveMLS ID #10741545, Kristy Mahurin, BHHS Georgia Properties. GAMLS
