East Atlanta bungalow with charm, yard space, COVERED parking with both original features and modern upgrades is calling your name! Front porch leads into an open entry where you will find your living room complete with the original fireplace and 2'' pine hardwood floors. This unique floorplan offers entertainment space on the front and backside of the main level of the home in addition to a full bathroom and a flex office/bedroom space. Kitchen features granite countertops, stainless steel appliances and a porcelain farmhouse sink. Dining room has back deck access and enough space for a dry bar. Great for entertaining! Upstairs has a large common space perfect for a home office or sitting area. Two LARGE bedrooms and a full bathroom allow for you to pick and choose your primary space. Bedrooms offer a lot of natural light and vaulted ceilings. Outside you have a 1 car carport, expanded driveway to allow for THREE additional cars AND a 1 car garage in the back of the home. Guest parking is a none-issue! Back deck is perfect for outdoor grilling and entertaining while the backyard is a perfect opportunity to test out your green thumb. NO HOA, new HVAC installed June, 2026 and complete interior repaint July, 2026! This listing is for TWO parcels, 15-146-12-027 and 15-146-07-015 totaling .45 acres.
Active
Price cut: $16K (9/30)
$399,000
899 Bouldercrest Dr SE, Atlanta, GA 30316
3beds
1,414sqft
Single Family Residence, Residential
Built in 1950
0.45 Acres Lot
$399,000 Zestimate®
$282/sqft
$-- HOA
What's special
Yard spaceFront porchCovered parkingOpen entryPorcelain farmhouse sinkStainless steel appliancesKitchen features granite countertops
- 82 days
- 544
- 69
Zillow last checked:
Listing updated:
Listed by:
Michael Lambros,
Lambros Realty, LLC. 770-500-7386,
Jana Lambros,
Lambros Realty, LLC.
Source: FMLS GA,MLS#: 7810891
Facts & features
Interior
Bedrooms & bathrooms
- Bedrooms: 3
- Bathrooms: 2
- Full bathrooms: 2
- Main level bathrooms: 1
- Main level bedrooms: 1
Rooms
- Room types: Computer Room
Primary bedroom
- Features: Double Master Bedroom, Oversized Master
- Level: Double Master Bedroom, Oversized Master
Bedroom
- Features: Double Master Bedroom, Oversized Master
Primary bathroom
- Features: Shower Only
Dining room
- Features: Separate Dining Room
Kitchen
- Features: Cabinets White, Stone Counters
Heating
- Central
Cooling
- Ceiling Fan(s), Central Air
Appliances
- Included: Dishwasher, Dryer, Gas Range, Microwave, Refrigerator, Washer
- Laundry: In Garage, Laundry Closet, Main Level
Features
- Bookcases, High Speed Internet, Vaulted Ceiling(s)
- Flooring: Ceramic Tile, Hardwood
- Windows: Double Pane Windows
- Basement: None
- Number of fireplaces: 1
- Fireplace features: Brick, Electric, Family Room
- Common walls with other units/homes: No Common Walls
Interior area
- Total structure area: 1,414
- Total interior livable area: 1,414 sqft
Video & virtual tour
Property
Parking
- Total spaces: 5
- Parking features: Attached, Carport, Covered, Drive Under Main Level, Driveway, Garage, Parking Pad
- Garage spaces: 1
- Carport spaces: 1
- Covered spaces: 2
- Has uncovered spaces: Yes
Accessibility
- Accessibility features: Accessible Bedroom
Features
- Levels: Two
- Stories: 2
- Patio & porch: Deck, Front Porch
- Exterior features: Private Yard, Storage
- Pool features: None
- Spa features: None
- Fencing: None
- Has view: Yes
- View description: City, Neighborhood, Trees/Woods
- Waterfront features: None
- Body of water: None
Lot
- Size: 0.45 Acres
- Dimensions: 185 x 50
- Features: Back Yard, Private, Rectangular Lot
Details
- Additional structures: Workshop
- Parcel number: 15 146 12 027
- Other equipment: None
- Horse amenities: None
Construction
Type & style
- Home type: SingleFamily
- Architectural style: Bungalow
- Property subtype: Single Family Residence, Residential
Materials
- Block, Vinyl Siding
- Foundation: Block
- Roof: Composition
Condition
- Resale
- New construction: No
- Year built: 1950
Utilities & green energy
- Electric: None
- Sewer: Public Sewer
- Water: Public
- Utilities for property: Cable Available, Electricity Available, Natural Gas Available, Phone Available, Sewer Available, Water Available
Green energy
- Energy efficient items: None
- Energy generation: None
Community & HOA
Community
- Features: None
- Security: Carbon Monoxide Detector(s), Smoke Detector(s)
- Subdivision: None
HOA
- Has HOA: No
Location
- Region: Atlanta
Financial & listing details
- Price per square foot: $282/sqft
- Annual tax amount: $2,015
- Date on market: 7/25/2026
- Cumulative days on market: 82 days
- Electric utility on property: Yes
- Road surface type: Asphalt
Estimated market value
$399,000
$379,000 - $419,000
$3,133/mo
Price history
| Date | Event | Price |
|---|---|---|
| 9/30/2026 | Price change | $399,000-3.9%$282/sqft |
Source:  FMLS GA #7810891 Report a problem FMLS GA #7810891 Report a problem | ||
| 8/27/2026 | Price change | $415,000-2.4%$293/sqft |
Source: FMLS GA #7810891 Report a problem | ||
| 7/26/2026 | Listed for sale | $425,000$301/sqft |
Source: FMLS GA #7810891 Report a problem | ||
| 9/18/2024 | Listing removed | $2,100$1/sqft |
Source: Zillow Rentals Report a problem | ||
| 8/26/2024 | Listed for rent | $2,100+5%$1/sqft |
Source: Zillow Rentals Report a problem | ||
| 1/27/2022 | Listing removed | -- |
Source: Zillow Rental Manager Report a problem | ||
| 12/28/2021 | Listed for rent | $2,000$1/sqft |
Source: Zillow Rental Manager Report a problem | ||
Public tax history
Tax history is unavailable.
Monthly payment
Est. payment
Payment breakdown
Explore the cost of this home by adjusting the details. Changes won't be saved.Climate risks
Neighborhood: East Atlanta
Nearby schools
Schools provided by the listing agent
- Elementary: Burgess-Peterson
- Middle: Martin L. King Jr.
- High: Maynard Jackson
Source: FMLS GA. This data may not be complete. We recommend contacting the local school district to confirm school assignments for this home.
Similar homes
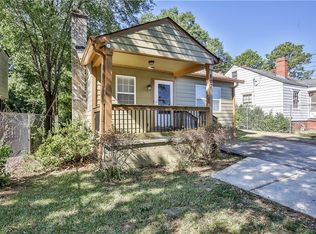
- $435,0003 bd2 ba1.5k sqft2188 Stockbridge Dr, Atlanta, GA 30316For Sale
 MLS ID #7837127, Heather Steiner, Dorsey Alston Realtors. FMLS GA
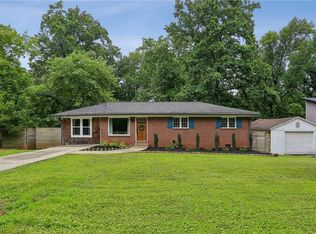
 - $365,0002 bd2 ba912 sqft812 Flat Shoals Way SE, Atlanta, GA 30316For Sale
 MLS ID #7796821, Ashley Reagin, Beacham and Company. FMLS GA
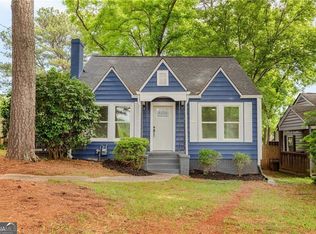
 - $429,9003 bd2 ba1.2k sqft1238 Trenton St SE, Atlanta, GA 30316Active
 MLS ID #10873191, Trish Beeman, The Beeman Group, LLC. GAMLS
 - $349,9003 bd2 ba1k sqft1269 Lynwyn Ln SE, Atlanta, GA 30316Active
 MLS ID #10742159, Malka Shulman, Chapman Hall Realtors Atlanta North. GAMLS
 - $400,0003 bd2 ba1.6k sqft2010 Delphine Dr, Decatur, GA 30032For SaleMLS ID #7831360, Kristy Mahurin, Peachtree Town & Country. FMLS GA
- $399,0003 bd2 ba1.5k sqft1004 Westmoor Dr NW, Atlanta, GA 30314For SaleMLS ID #7852156, Phillip Dunphy, Uncommon Property Realty, Inc.. FMLS GA
- $429,9002 bd1 ba1.1k sqft1408 McPherson Ave SE, Atlanta, GA 30316For SaleMLS ID #7832102, Wilmot Irvin, Atlanta Fine Homes Sotheby's International. FMLS GA
- $400,0003 bd2 ba1k sqft954 Fern Ave SE, Atlanta, GA 30315For SaleMLS ID #7816236, Mallory Holt, Dorsey Alston Realtors. FMLS GA
- $369,0003 bd2 ba1.4k sqft2030 Barberrie Ln, Decatur, GA 30032For SaleMLS ID #7847335, Larisa Desplats, NorthGroup Real Estate. FMLS GA
- $399,0005 bd2 ba1.7k sqft469 Mellview Ave SW, Atlanta, GA 30310For SaleMLS ID #7779427, Jen Metzger, Atlanta Fine Homes Sotheby's International. FMLS GA
- $550,0002 bd2 ba1.2k sqft449 Kendrick Ave SE, Atlanta, GA 30315For SaleMLS ID #7849599, Marisa Hammett, Compass. FMLS GA
- $274,9003 bd2 ba1.1k sqft1909 Lisbon Dr SW, Atlanta, GA 30310For SaleMLS ID #7854407, Kelly Hawk, Hawk & Key. FMLS GA
- $330,0004 bd3 ba1.7k sqft3059 Will Rogers Pl SE, Atlanta, GA 30316ActiveMLS ID #10742214, Sherya Thomas, Keller Williams Realty Buckhead. GAMLS
- $299,9004 bd2 ba1.4k sqft2728 Rollingwood Ln SE, Atlanta, GA 30316For SaleMLS ID #7790747, Gregory Escochea, Keller Williams Realty Intown ATL. FMLS GA
- $350,0003 bd2 ba1.2k sqft674 Jett St NW, Atlanta, GA 30318ActiveMLS ID #10870450, Monarch Realty Partners, Real Broker, LLC. GAMLS
- $344,0003 bd2 ba1.3k sqft2992 Belvedere Ln, Decatur, GA 30032For SaleMLS ID #7846869, Nikki Elmore, Atlanta Fine Homes Sotheby's International. FMLS GA
- $579,0003 bd2 ba1.6k sqft1317 McPherson Ave SE, Atlanta, GA 30316ActiveMLS ID #10844245, Marc Takacs, Keller Williams Lake Oconee. GAMLS
- $419,9004 bd2 ba1.7k sqft2133 Cascade Rd SW, Atlanta, GA 30311ActiveMLS ID #10719903, Joshua Erwin, BHGRE Metro Brokers. GAMLS
- $475,0003 bd2 ba1.4k sqft1952 N Decatur Rd NE, Atlanta, GA 30307For SaleMLS ID #7846555, BARB ST AMANT, Atlanta Fine Homes Sotheby's International. FMLS GA
- $465,0003 bd2 ba1.7k sqft2123 Juanita St, Decatur, GA 30032ActiveMLS ID #10772194, Mark Camp, BHHS Georgia Properties. GAMLS
