Welcome to 2728 Rollingwood Lane SE, Atlanta, GA 30316. A beautifully maintained 4-bedroom, 2-bathroom home offering the ideal combination of space, comfort, and convenience in one of Atlanta's last hidden gem communities. Located in Gresham Park, this move-in-ready home features a functional floor plan, spacious living areas, generously sized bedrooms, and a large backyard perfect for entertaining, gardening, pets, or simply enjoying all four seasons in Georgia. You will love this home's unbeatable location. Just minutes from the popular East Atlanta Village (EAV), you'll enjoy easy access to award-winning restaurants, local breweries, coffee shops, boutiques, live music, and some of Atlanta's best nightlife. Outdoor enthusiasts will adore the proximity to Gresham Park, Glen Emerald Park, Brownwood Park, and the South River Trail, offering miles of walking, biking, and recreational opportunities. Quick access to every major interstate (I-20, I-285, I-75/85) and downtown Atlanta, this home also offers an easy commute to Hartsfield-Jackson Atlanta International Airport, making travel seamless for business and leisure alike. Whether you're a first-time homebuyer, growing household, or investor looking for your next addition, this home presents an outstanding opportunity to claim your own Georgia peach. Don't miss your chance to experience the value, location, and lifestyle that make 2728 Rollingwood Lane SE an exceptional place to call home.
Active
$299,900
2728 Rollingwood Ln SE, Atlanta, GA 30316
4beds
1,487sqft
Single Family Residence
Built in 1954
0.28 Acres Lot
$289,900 Zestimate®
$202/sqft
$-- HOA
What's special
Functional floor planGenerously sized bedrooms
- 82 days
- 235
- 21
Zillow last checked:
Listing updated:
Listed by:
Gregory Escochea 678-908-0849,
Keller Williams Realty
Source: GAMLS,MLS#: 10788683
Facts & features
Interior
Bedrooms & bathrooms
- Bedrooms: 4
- Bathrooms: 2
- Full bathrooms: 2
- Main level bathrooms: 2
- Main level bedrooms: 4
Rooms
- Room types: Other
Heating
- Central
Cooling
- Central Air
Appliances
- Included: Other
- Laundry: Laundry Closet
Features
- Master On Main Level, Other
- Flooring: Hardwood
- Basement: Crawl Space
- Has fireplace: No
- Common walls with other units/homes: No Common Walls
Interior area
- Total structure area: 1,487
- Total interior livable area: 1,487 sqft
- Finished area above ground: 1,487
- Finished area below ground: 0
Property
Parking
- Parking features: Parking Pad
- Has uncovered spaces: Yes
Features
- Levels: One
- Stories: 1
- Patio & porch: Patio
- Body of water: None
Lot
- Size: 0.28 Acres
- Features: None
Details
- Parcel number: 15 116 02 051
Construction
Type & style
- Home type: SingleFamily
- Architectural style: Ranch
- Property subtype: Single Family Residence
Materials
- Brick
- Foundation: Block
- Roof: Composition
Condition
- Resale
- New construction: No
- Year built: 1954
Utilities & green energy
- Sewer: Public Sewer
- Water: Public
- Utilities for property: Cable Available, Electricity Available, Sewer Available, Water Available
Community & HOA
Community
- Features: None
- Subdivision: Gresham Park
HOA
- Has HOA: No
- Services included: None
Location
- Region: Atlanta
Financial & listing details
- Price per square foot: $202/sqft
- Annual tax amount: $5,502
- Date on market: 6/18/2026
- Cumulative days on market: 82 days
- Listing agreement: Exclusive Agency
- Electric utility on property: Yes
Estimated market value
$289,900
$275,000 - $304,000
$2,246/mo
Price history
| Date | Event | Price |
|---|---|---|
| 6/18/2026 | Listed for sale | $299,900$202/sqft |
Source:  FMLS GA #7790747 Report a problem FMLS GA #7790747 Report a problem | ||
Public tax history
Tax history is unavailable.
Monthly payment
Est. payment
Payment breakdown
Explore the cost of this home by adjusting the details. Changes won't be saved.Climate risks
Neighborhood: 30316
Nearby schools
Schools provided by the listing agent
- Elementary: Barack Obama
- Middle: Mcnair
- High: Mcnair
Source: GAMLS. This data may not be complete. We recommend contacting the local school district to confirm school assignments for this home.


Similar homes
- $304,0003 bd3 ba1.3k sqft1918 Flintwood Dr SE, Atlanta, GA 30316Active
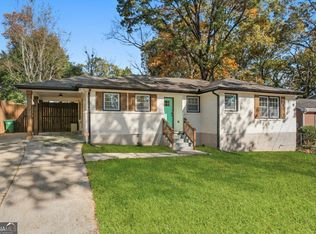
 MLS ID #10762261, Chris Evans, Sellect REALTORS, LLC. GAMLS
 - $299,0005 bd5 ba1.7k sqft2223 Columbia Dr, Decatur, GA 30032Active
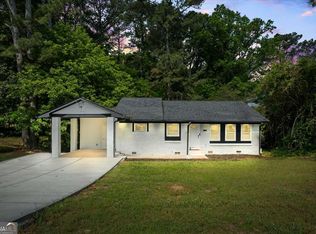 MLS ID #10785068, Sahar Tehrani, Keller Williams Realty Atlanta North. GAMLS
 - $285,0003 bd2 ba1.8k sqft2728 McAfee Rd, Decatur, GA 30032Active
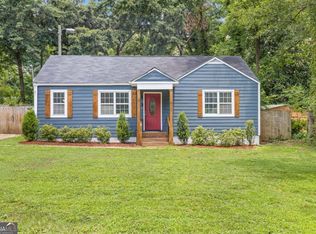 MLS ID #10807129, Roxanne E Sellers, Compass. GAMLS
 - $300,0004 bd2 ba1.1k sqft880 Pinehurst Ter SW, Atlanta, GA 30310Active
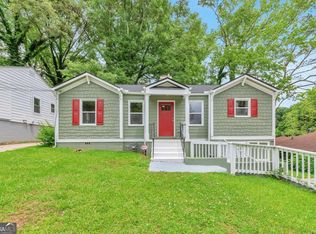 MLS ID #10802085, Kimberly Magee, Real Broker, LLC. GAMLS
 - $299,9003 bd2 ba1.5k sqft1724 Leslie Ave SW, Atlanta, GA 30311Active Under ContractMLS ID #10801789, Brittany West, Knapp Realty. GAMLS
- $389,9004 bd2 ba1.4k sqft1639 Terry Mill Rd SE, Atlanta, GA 30316ActiveMLS ID #10811626, Jeffrey T Barnes, Atlantic States Realty LLC. GAMLS
- $280,0003 bd1 ba1.2k sqft1755 Cascade Ter SW, Atlanta, GA 30311ActiveMLS ID #10836247, Sherry Bailey, Coldwell Banker Realty. GAMLS
- $289,9003 bd2 ba1.9k sqft2773 Fairlane Dr SE, Atlanta, GA 30354ActiveMLS ID #10825797, Angie D Carmichael, Maximum One Grt. Atl. REALTORS. GAMLS
- $299,9993 bd2 ba1.1k sqft1657 McClelland Ave, East Pt, GA 30344ActiveMLS ID #10824400, Tashbina Rivers, Keller Williams Realty Atl. Partners. GAMLS
- $300,0003 bd2 ba1.5k sqft1682 Altadena Pl SW, Atlanta, GA 30311ActiveMLS ID #10815473, Doug Smith, Mainstay Brokerage. GAMLS
- $275,0004 bd2 ba1.8k sqft2767 Joyce Ave, Decatur, GA 30032ActiveMLS ID #10811610, Max Baerman, RE/MAX Metro Atlanta. GAMLS
- $295,0003 bd2 ba1.4k sqft1721 W Austin Rd, Decatur, GA 30032ActiveMLS ID #10791301, Alondra Guadarrama-Ochoa, Sanders Real Estate. GAMLS
- $315,0003 bd4 ba1.5k sqft3478 Primrose Pl, Decatur, GA 30032ActiveMLS ID #10781488, Max Baerman, RE/MAX Metro Atlanta. GAMLS
- $425,0003 bd2 ba1.3k sqft865 Stokeswood Ave SE, Atlanta, GA 30316Active Under ContractMLS ID #10825263, Andrew McKeegan, Bolst, Inc.. GAMLS
- $299,9992 bd2 ba1.1k sqft3212 Convair Ln, Decatur, GA 30032ActiveMLS ID #10702821, Tamra Edwards, Virtual Properties Realty.com. GAMLS
- $245,0003 bd2 ba1.5k sqft2683 Stardust Trl, Decatur, GA 30034ActiveMLS ID #10761065, Cherlise Forshee, Coldwell Banker Realty. GAMLS
- $240,0003 bd2 ba1.2k sqft1867 Conrad Ave SE, Atlanta, GA 30315ActiveMLS ID #10786365, David Garcia, Mainstay Brokerage. GAMLS
- $325,0002 bd2 ba1.1k sqft1428 Sandy Ln, Decatur, GA 30032ActiveMLS ID #10787508, Gordon Hobbs, Keller Williams Realty First Atlanta. GAMLS
- $300,0003 bd2 ba1.2k sqft5502 Beaver Dr SW, Mableton, GA 30126For Sale
 MLS ID #7803648, Linda Johnson, US Realty Hub, LLC. FMLS GA
 - $275,0003 bd2 ba1.7k sqft887 Ellis Rd, Stone Mountain, GA 30083ActiveMLS ID #10807685, David Garcia, Mainstay Brokerage. GAMLS
