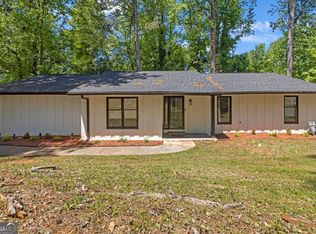
Nestled in a peaceful, established neighborhood with no HOA restrictions, 2683 Stardust Trail is a beautifully renovated 3-bedroom, 2-bathroom property that offers the ideal combination of modern updates, effortless style, and long-term versatility. Step inside to an inviting, sunlit floor plan highlighted by fresh neutral paint throughout and stunning, genuine hardwood floors that run seamlessly through the main living spaces. The heart of the home features a thoughtfully upgraded kitchen complete with refined cabinetry, sleek countertops, and modern appliances, offering an efficient layout that makes daily meal prep and weekend hosting a true pleasure. Both full bathrooms have been refreshed with updated fixtures, complementing the three spacious bedrooms that provide plenty of comfort and closet space. Outside, the property continues to impress with a large, level backyard centered around an expansive entertainment deck-the ultimate setting for outdoor dining, summer barbecues, or relaxing evenings in your own private sanctuary. Exceptionally well-maintained from top to bottom, this turnkey residence delivers total freedom from monthly dues or restrictive covenants, making it a dream find for first-time homebuyers looking for a move-in-ready sanctuary or savvy real estate investors seeking a high-yielding, low-maintenance rental addition to their portfolio. ATTENTION BUYERS: Get up to an $8,000 CREDIT! ?? Ask how you can qualify for a closing cost credit plus down payment assistance through our preferred lender, Elcap Mortgage. Already pre-qualified? They'll match or beat your current approval!
Pending
$245,000
2683 Stardust Trl, Decatur, GA 30034
3beds
1,580sqft
Single Family Residence
Built in 1965
0.3 Acres Lot
$242,600 Zestimate®
$155/sqft
$-- HOA
What's special
Modern appliancesLarge level backyardStunning genuine hardwood floorsThoughtfully upgraded kitchenInviting sunlit floor planPrivate sanctuaryFresh neutral paint throughout
- 129 days
- 363
- 29
Zillow last checked:
Listing updated:
Listed by:
Cherlise Forshee 678-779-0084,
Coldwell Banker Realty
Source: GAMLS,MLS#: 10761065
Facts & features
Interior
Bedrooms & bathrooms
- Bedrooms: 3
- Bathrooms: 2
- Full bathrooms: 2
- Main level bathrooms: 2
- Main level bedrooms: 3
Rooms
- Room types: Great Room, Laundry, Other
Kitchen
- Features: Kitchen Island, Walk-in Pantry
Heating
- Forced Air, Natural Gas
Cooling
- Ceiling Fan(s), Central Air
Appliances
- Included: Dishwasher, Microwave, Refrigerator
- Laundry: Mud Room, Other
Features
- Other, Rear Stairs
- Flooring: Hardwood, Tile
- Basement: Crawl Space
- Number of fireplaces: 1
- Fireplace features: Gas Starter, Living Room
- Common walls with other units/homes: No Common Walls
Interior area
- Total structure area: 1,580
- Total interior livable area: 1,580 sqft
- Finished area above ground: 1,580
- Finished area below ground: 0
Property
Parking
- Total spaces: 4
- Parking features: Carport
- Has carport: Yes
Features
- Levels: One
- Stories: 1
- Patio & porch: Deck, Patio
- Fencing: Back Yard,Front Yard
- Waterfront features: No Dock Or Boathouse
- Body of water: None
Lot
- Size: 0.3 Acres
- Features: Private
Details
- Parcel number: 15 123 02 045
Construction
Type & style
- Home type: SingleFamily
- Architectural style: Brick 4 Side,Ranch
- Property subtype: Single Family Residence
Materials
- Brick
- Roof: Composition
Condition
- Resale
- New construction: No
- Year built: 1965
Utilities & green energy
- Sewer: Public Sewer
- Water: Public
- Utilities for property: Electricity Available, Natural Gas Available, Water Available
Green energy
- Energy efficient items: Appliances, Thermostat, Water Heater
Community & HOA
Community
- Features: None
- Security: Smoke Detector(s)
- Subdivision: Rainbow Estates
HOA
- Has HOA: No
- Services included: None
Location
- Region: Decatur
Financial & listing details
- Price per square foot: $155/sqft
- Tax assessed value: $253,000
- Annual tax amount: $4,627
- Date on market: 5/8/2026
- Cumulative days on market: 70 days
- Listing agreement: Exclusive Right To Sell
- Listing terms: Cash,Conventional,FHA,USDA Loan,VA Loan
- Electric utility on property: Yes
Estimated market value
$242,600
$230,000 - $255,000
$2,039/mo
Price history
| Date | Event | Price |
|---|---|---|
| 9/8/2026 | Pending sale | $245,000$155/sqft |
Source:  GAMLS #10761065 Report a problem GAMLS #10761065 Report a problem | ||
| 8/8/2026 | Listed for sale | $245,000$155/sqft |
Source: GAMLS #10761065 Report a problem | ||
| 6/10/2026 | Listing removed | $245,000$155/sqft |
Source: GAMLS #10761065 Report a problem | ||
| 5/8/2026 | Listed for sale | $245,000$155/sqft |
Source:  FMLS GA #7767802 Report a problem FMLS GA #7767802 Report a problem | ||
| 8/11/2025 | Listing removed | $245,000$155/sqft |
Source: FMLS GA #7573904 Report a problem | ||
| 8/8/2025 | Listing removed | $1,875$1/sqft |
Source: FMLS GA #7581037 Report a problem | ||
| 6/5/2025 | Listed for sale | $245,000$155/sqft |
Source: GAMLS #10515482 Report a problem | ||
| 6/4/2025 | Pending sale | $245,000$155/sqft |
Source: GAMLS #10515482 Report a problem | ||
| 5/27/2025 | Listed for sale | $245,000$155/sqft |
Source: GAMLS #10515482 Report a problem | ||
| 5/27/2025 | Pending sale | $245,000$155/sqft |
Source: FMLS GA #7573904 Report a problem | ||
| 5/16/2025 | Listed for rent | $1,875$1/sqft |
Source: FMLS GA #7581037 Report a problem | ||
| 5/5/2025 | Listed for sale | $245,000$155/sqft |
Source: GAMLS #10515482 Report a problem | ||
| 5/1/2025 | Listing removed | $245,000$155/sqft |
Source: FMLS GA #7505605 Report a problem | ||
| 5/1/2025 | Price change | $245,000-2%$155/sqft |
Source: GAMLS #10437597 Report a problem | ||
| 4/16/2025 | Price change | $250,000-2%$158/sqft |
Source: FMLS GA #7505605 Report a problem | ||
| 2/13/2025 | Price change | $255,000-3.8%$161/sqft |
Source: FMLS GA #7505605 Report a problem | ||
| 1/30/2025 | Price change | $265,000-1.9%$168/sqft |
Source: GAMLS #10437597 Report a problem | ||
| 1/9/2025 | Listed for sale | $270,000$171/sqft |
Source: GAMLS #10437597 Report a problem | ||
| 1/7/2025 | Listing removed | $270,000$171/sqft |
Source: FMLS GA #7478223 Report a problem | ||
| 10/28/2024 | Listed for sale | $270,000-3.6%$171/sqft |
Source: FMLS GA #7478223 Report a problem | ||
| 10/21/2024 | Listing removed | $280,000$177/sqft |
Source: FMLS GA #7413855 Report a problem | ||
| 8/31/2024 | Price change | $280,000-1.8%$177/sqft |
Source: GAMLS #10351276 Report a problem | ||
| 8/3/2024 | Listed for sale | $285,000-1.4%$180/sqft |
Source: FMLS GA #7413855 Report a problem | ||
| 4/1/2024 | Listing removed | $289,000$183/sqft |
Source: FMLS GA #7339823 Report a problem | ||
| 3/11/2024 | Listed for sale | $289,000+92.8%$183/sqft |
Source: GAMLS #10254791 Report a problem | ||
| 12/19/2018 | Sold | $149,900+57.8%$95/sqft |
Source:  FMLS GA #6096942 Report a problem FMLS GA #6096942 Report a problem | ||
| 3/27/2017 | Sold | $95,000$60/sqft |
Source: FMLS GA #5802261 Report a problem | ||
Public tax history
| Year | Property taxes | Tax assessment |
|---|---|---|
| 2025 | $4,935 -2.2% | $101,200 -2.5% |
| 2024 | $5,048 +9.1% | $103,840 +8.8% |
| 2023 | $4,627 +22.3% | $95,400 +23.8% |
| 2022 | $3,782 +18.1% | $77,040 +20.7% |
| 2021 | $3,203 +22% | $63,840 +26% |
| 2020 | $2,626 +5.9% | $50,680 +7% |
| 2019 | $2,480 +90.7% | $47,360 +24.6% |
| 2018 | $1,300 -20.5% | $38,000 +35.7% |
| 2017 | $1,636 +12.9% | $28,000 -12.6% |
| 2016 | $1,449 | $32,040 +233.8% |
| 2014 | $1,449 | $9,600 |
| 2013 | -- | $9,600 |
| 2012 | -- | $9,600 -47.4% |
| 2011 | -- | $18,240 -55.4% |
| 2010 | $2,042 -15.9% | $40,928 -20% |
| 2009 | $2,427 +77.1% | $51,160 |
| 2008 | $1,371 -0.2% | $51,160 |
| 2007 | $1,373 | $51,160 |
| 2006 | $1,373 +18.2% | $51,160 +10% |
| 2005 | $1,162 +4% | $46,520 +1.9% |
| 2004 | $1,117 +4% | $45,640 +3.3% |
| 2003 | $1,074 +12.8% | $44,200 |
| 2002 | $952 +56.7% | $44,200 +13.3% |
| 2001 | $608 | $39,000 |
Find assessor info on the county website
Monthly payment
Est. payment
Payment breakdown
Explore the cost of this home by adjusting the details. Changes won't be saved.Climate risks
Neighborhood: Panthersville
Nearby schools
Schools provided by the listing agent
- Elementary: Columbia
- Middle: Columbia
- High: Columbia
Source: GAMLS. This data may not be complete. We recommend contacting the local school district to confirm school assignments for this home.
Similar homes
- $272,0003 bd2 ba1.5k sqft3352 Idle Creek Way, Decatur, GA 30034Active
 MLS ID #10817552, Ethel Y Moore, WPI, Atlanta Neighborhoods,LLC. GAMLS
 - $248,0004 bd3 ba1.8k sqft1760 Danrich Dr, Decatur, GA 30032Active
 MLS ID #10807846, Adam Woodring, Mainstay Brokerage. GAMLS
 - $248,1253 bd2 ba1.3k sqft2361 Collier Dr, Decatur, GA 30032Active
 MLS ID #10818926, Loree Nichols, Mainstay Brokerage. GAMLS
 - $243,4704 bd2 ba1.2k sqft3456 Glensford Dr, Decatur, GA 30032Active
 MLS ID #10820005, Kerry Kretchmer, Mainstay Brokerage. GAMLS
 - $242,9003 bd2 ba1.4k sqft1089 Canal St, Decatur, GA 30032ActiveMLS ID #10820838, Loree Nichols, Mainstay Brokerage. GAMLS
- $234,0004 bd3 ba2.1k sqft2370 Tiffany Cir, Decatur, GA 30035ActiveMLS ID #10782310, Kerry Kretchmer, Mainstay Brokerage. GAMLS
- $239,9003 bd2 ba1.1k sqft3024 Pasadena Dr, Decatur, GA 30032ActiveMLS ID #10826142, Brian Horton, Mainstay Brokerage. GAMLS
- $225,0003 bd2 ba1.4k sqft1764 Atherton Dr, Decatur, GA 30035ActiveMLS ID #10799692, Brian Horton, Mainstay Brokerage. GAMLS
- $280,0003 bd2 ba1.8k sqft2728 McAfee Rd, Decatur, GA 30032ActiveMLS ID #10807129, Roxanne E Sellers, Compass. GAMLS
- $205,4803 bd2 ba1.2k sqft3872 Easterwood Ct, Decatur, GA 30032Active Under ContractMLS ID #10789565, Loree Nichols, Mainstay Brokerage. GAMLS
- $239,9004 bd4 ba1.4k sqft3499 Sweetgum Ln, Decatur, GA 30032ActiveMLS ID #10826309, Sean Nguyen, Coldwell Banker Realty. GAMLS
- $225,0003 bd2 ba1.2k sqft1518 Pine Glen Cir, Decatur, GA 30035ActiveMLS ID #10788059, Kerry Kretchmer, Mainstay Brokerage. GAMLS
- $202,0003 bd2 ba1.4k sqft3840 Emerald North Dr, Decatur, GA 30035ActiveMLS ID #10789338, Loree Nichols, Mainstay Brokerage. GAMLS
- $242,0003 bd2 ba1.3k sqft312 W Downing Ct, Jonesboro, GA 30238ActiveMLS ID #10837906, Stuart Dangar, Engel & V?lkers Atlanta. GAMLS
- $275,0004 bd2 ba1.8k sqft2767 Joyce Ave, Decatur, GA 30032ActiveMLS ID #10811610, Max Baerman, RE/MAX Metro Atlanta. GAMLS
- $245,0004 bd3 ba2k sqft1614 Devon Ct, Stone Mountain, GA 30088ActiveMLS ID #10808117, Adam Woodring, Mainstay Brokerage. GAMLS
- $239,9003 bd2 ba1.6k sqft546 Lamar Dr, Forest Park, GA 30297ActiveMLS ID #10843809, Sergio Felix, RE/MAX Center. GAMLS
- $349,9003 bd3 ba1.6k sqft3226 Bobolink Dr, Decatur, GA 30032ActiveMLS ID #10844234, Jodi L Wilson, Coldwell Banker Realty. GAMLS
- $298,0003 bd2 ba1.8k sqft1954 Wildwood Dr, Decatur, GA 30032ActiveMLS ID #10765751, Summer R Brady, Mainstay Brokerage. GAMLS
- $200,0003 bd2 ba1.1k sqft3904 W Hilda Cir, Decatur, GA 30035ActiveMLS ID #10709473, Yadira Ramon Herrera, Mainstay Brokerage. GAMLS
