Freshly updated and move-in ready, 2728 McAfee Road is a beautiful Decatur home that combines modern style with everyday comfort. Just over 1,800 square feet, this inviting residence features fresh interior paint and brand-new flooring throughout, creating a bright, open atmosphere from the moment you step inside. The three-bedroom, two-bathroom layout is filled with natural light and offers flexible living spaces designed to fit a variety of lifestyles. Outside, you'll find one of the home's most impressive features: an expansive, fully fenced backyard that provides endless possibilities for entertaining, gardening, play, or simply unwinding in your own private outdoor retreat. Thoughtfully refreshed and ideally located, this home offers the perfect balance of space, style, and convenience. Come experience everything 2728 McAfee Road has to offer and picture yourself at home!
Active
$290,000
2728 McAfee Rd, Decatur, GA 30032
3beds
1,860sqft
:
Get pre-qualified$2,015/mo
Single Family Residence
Built in 1949
0.3 Acres Lot
$284,700 Zestimate®
$156/sqft
$-- HOA
What's special
Modern styleFilled with natural lightBright open atmosphereExpansive fully fenced backyardPrivate outdoor retreatThree-bedroom two-bathroom layoutFlexible living spaces
- 12 days |
- 529 |
- 76 |
Zillow last checked:
Listing updated:
Listed by:
Roxanne E Sellers 678-886-8369,
Compass
Source: GAMLS,MLS#: 10807129
Facts & features
Interior
Bedrooms & bathrooms
- Bedrooms: 3
- Bathrooms: 2
- Full bathrooms: 2
- Main level bathrooms: 2
- Main level bedrooms: 3
Rooms
- Room types: Foyer, Laundry
Kitchen
- Features: Breakfast Area, Kitchen Island
Heating
- Central, Electric
Cooling
- Ceiling Fan(s), Central Air
Appliances
- Included: Dishwasher, Electric Water Heater, Microwave, Refrigerator
- Laundry: Mud Room
Features
- High Ceilings, Master On Main Level, Roommate Plan
- Flooring: Other, Tile
- Windows: Double Pane Windows
- Basement: None
- Has fireplace: No
- Common walls with other units/homes: No Common Walls
Interior area
- Total structure area: 1,860
- Total interior livable area: 1,860 sqft
- Finished area above ground: 1,860
- Finished area below ground: 0
Property
Parking
- Total spaces: 2
- Parking features: None
Features
- Levels: One
- Stories: 1
- Body of water: None
Lot
- Size: 0.3 Acres
- Features: Level
Details
- Parcel number: 15 169 02 075
Construction
Type & style
- Home type: SingleFamily
- Architectural style: Craftsman,Ranch
- Property subtype: Single Family Residence
Materials
- Concrete
- Roof: Composition
Condition
- Updated/Remodeled
- New construction: No
- Year built: 1949
Utilities & green energy
- Electric: 220 Volts
- Sewer: Public Sewer
- Water: Public
- Utilities for property: Cable Available, Electricity Available, High Speed Internet, Phone Available, Sewer Available
Green energy
- Energy efficient items: Appliances, Insulation, Thermostat, Water Heater
- Water conservation: Low-Flow Fixtures
Community & HOA
Community
- Features: Near Public Transport, Walk To Schools, Near Shopping
- Security: Smoke Detector(s)
- Subdivision: East Lake
HOA
- Has HOA: No
- Services included: None
Location
- Region: Decatur
Financial & listing details
- Price per square foot: $156/sqft
- Tax assessed value: $293,600
- Annual tax amount: $3,384
- Date on market: 7/16/2026
- Cumulative days on market: 12 days
- Listing agreement: Exclusive Right To Sell
- Electric utility on property: Yes
Estimated market value
$284,700
$270,000 - $299,000
$1,831/mo
Price history
| Date | Event | Price |
|---|---|---|
| 7/16/2026 | Listed for sale | $290,000-6.5%$156/sqft |
Source:  FMLS GA #7805966 Report a problem FMLS GA #7805966 Report a problem | ||
| 1/1/2026 | Listing removed | $310,000$167/sqft |
Source: FMLS GA #7597344 Report a problem | ||
| 8/11/2025 | Price change | $310,000-1.6%$167/sqft |
Source:  GAMLS #10546474 Report a problem GAMLS #10546474 Report a problem | ||
| 6/25/2025 | Listed for sale | $315,000+55.9%$169/sqft |
Source: GAMLS #10546474 Report a problem | ||
| 7/20/2020 | Sold | $202,000+1.1%$109/sqft |
Source:  FMLS GA #6724734 Report a problem FMLS GA #6724734 Report a problem | ||
| 6/27/2020 | Pending sale | $199,900$107/sqft |
Source: Keller Wms Re Atl Midtown #6724734 Report a problem | ||
| 6/13/2020 | Price change | $199,900-11.2%$107/sqft |
Source: Keller Wms Re Atl Midtown #6724734 Report a problem | ||
| 6/7/2020 | Price change | $225,000-10%$121/sqft |
Source: Keller Wms Re Atl Midtown #6724734 Report a problem | ||
| 5/20/2020 | Listed for sale | $250,000+14.2%$134/sqft |
Source: Keller Wms Re Atl Midtown #6724734 Report a problem | ||
| 1/1/2020 | Listing removed | $219,000$118/sqft |
Source: Keller Wms Re Atl Midtown #6627147 Report a problem | ||
| 12/15/2019 | Price change | $219,000-4.4%$118/sqft |
Source: Keller Wms Re Atl Midtown #6627147 Report a problem | ||
| 10/24/2019 | Price change | $229,000-2.6%$123/sqft |
Source: KELLER WMS RE ATL MIDTOWN #6627147 Report a problem | ||
| 10/4/2019 | Price change | $235,000-4.1%$126/sqft |
Source: KELLER WMS RE ATL MIDTOWN #6627147 Report a problem | ||
| 8/21/2019 | Price change | $245,000-8.9%$132/sqft |
Source: Keller Williams Realty Atlanta Midtown #6565780 Report a problem | ||
| 7/30/2019 | Price change | $269,000-1.8%$145/sqft |
Source: Keller Williams Realty Atlanta Midtown #6565780 Report a problem | ||
| 7/12/2019 | Price change | $274,000-1.8%$147/sqft |
Source: Keller Williams Realty Atlanta Midtown #6565780 Report a problem | ||
| 6/21/2019 | Price change | $279,000-7%$150/sqft |
Source: Keller Williams Realty Atlanta Midtown #6565780 Report a problem | ||
| 6/7/2019 | Listed for sale | $299,900+99.9%$161/sqft |
Source: KELLER WMS RE ATL MIDTOWN #6565780 Report a problem | ||
| 4/3/2019 | Sold | $150,000-20%$81/sqft |
Source: Public Record Report a problem | ||
| 1/1/2019 | Listing removed | $187,500$101/sqft |
Source: Keller Williams Realty First Atlanta #6066363 Report a problem | ||
| 11/16/2018 | Price change | $187,500-1.3%$101/sqft |
Source: Keller Williams Realty First Atlanta #6066363 Report a problem | ||
| 10/9/2018 | Price change | $190,000-2.6%$102/sqft |
Source: Keller Williams Realty First Atlanta #6066363 Report a problem | ||
| 10/4/2018 | Price change | $195,000-2.5%$105/sqft |
Source: Keller Williams Realty First Atlanta #6066363 Report a problem | ||
| 9/2/2018 | Price change | $199,900+25%$107/sqft |
Source: Keller Williams Realty First Atlanta #6066363 Report a problem | ||
| 7/9/2018 | Pending sale | $159,900$86/sqft |
Source: Keller Williams Realty First Atlanta #5973662 Report a problem | ||
| 6/8/2018 | Listed for sale | $159,900+100.1%$86/sqft |
Source: Keller Williams Realty First Atlanta #5973662 Report a problem | ||
| 8/3/2017 | Sold | $79,900+90.2%$43/sqft |
Source: FMLS GA #5857483 Report a problem | ||
| 5/5/2016 | Sold | $42,000$23/sqft |
Source: FMLS GA #5660806 Report a problem | ||
Public tax history
| Year | Property taxes | Tax assessment |
|---|---|---|
| 2025 | $3,384 -0.1% | $117,440 +3.6% |
| 2024 | $3,387 +27.7% | $113,400 +4% |
| 2023 | $2,652 -14.7% | $109,080 +4.9% |
| 2022 | $3,111 +20.8% | $104,000 +28.7% |
| 2021 | $2,576 -22.3% | $80,800 +19.2% |
| 2020 | $3,313 -2.5% | $67,760 -2.8% |
| 2019 | $3,397 +66.1% | $69,680 +84.9% |
| 2018 | $2,045 +80.9% | $37,680 +124.4% |
| 2017 | $1,131 -32.7% | $16,788 -44.7% |
| 2016 | $1,681 | $30,360 +1032.8% |
| 2014 | $1,681 | $2,680 |
| 2013 | -- | $2,680 |
| 2012 | -- | $2,680 -54.6% |
| 2011 | -- | $5,904 -70.2% |
| 2010 | $1,133 | $19,800 |
| 2009 | $1,133 -16.5% | $19,800 -24% |
| 2008 | $1,356 +0.3% | $26,040 |
| 2007 | $1,352 | $26,040 |
| 2006 | $1,352 +6.4% | $26,040 +2.7% |
| 2005 | $1,270 +11.7% | $25,360 +15.7% |
| 2004 | $1,137 -3.2% | $21,920 -9% |
| 2003 | $1,175 +2.1% | $24,080 |
| 2002 | $1,151 +90.5% | $24,080 +52.4% |
| 2001 | $604 | $15,800 |
Find assessor info on the county website
Monthly payment
Est. payment
Payment breakdown
Explore the cost of this home by adjusting the details. Changes won't be saved.Climate risks
Neighborhood: Candler-Mcafee
Nearby schools
GreatSchools rating
- 3/10Toney Elementary SchoolGrades: PK-5Distance: 0.3 mi
- 3/10Columbia Middle SchoolGrades: 6-8Distance: 2.8 mi
- 2/10Columbia High SchoolGrades: 9-12Distance: 1.6 mi
Schools provided by the listing agent
- Elementary: Toney
- Middle: Columbia
- High: Columbia
Source: GAMLS. This data may not be complete. We recommend contacting the local school district to confirm school assignments for this home.
- $344,1003 bd2 ba1.8k sqft2728 McAfee Rd #75, Decatur, GA 30032Off Market
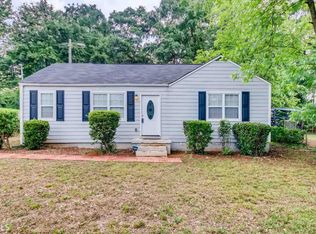
- $221,4003 bd2 ba1.1k sqft2722 McAfee Rd, Decatur, GA 30032Off Market
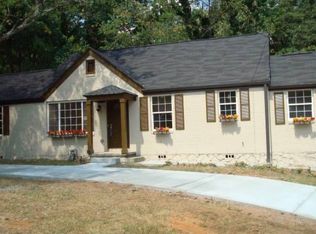
- $104,1002 bd1 ba768 sqft2734 McAfee Rd, Decatur, GA 30032Off Market
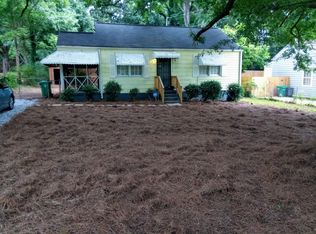
- $185,0003 bd2 ba-- sqft2738 McAfee Rd, Decatur, GA 30032Sold
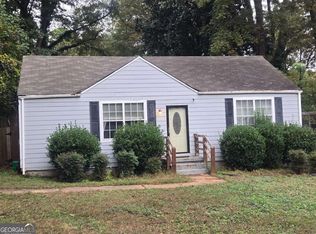
- $---- bd-- ba-- sqft2738 McAfee Rd #2, Decatur, GA 30032Off Market
- $167,8002 bd1 ba816 sqft2714 McAfee Rd, Decatur, GA 30032Off Market
- $1,2952 bd2 ba1.2k sqft1994 Don Juan Ln, Decatur, GA 30032For Rent
- $220,6004 bd2 ba1.1k sqft2725 McAfee Rd, Decatur, GA 30032Off Market
A local agent can set up tours, give advice and negotiate with sellers.
Similar homes
- $290,0003 bd2 ba1.5k sqft523 Ashburton Ave, Decatur, GA 30032Active

 MLS ID #10783637, Mark Spain, Mark Spain Real Estate. GAMLS
 - $310,0004 bd2 ba1.8k sqft2767 Joyce Ave, Decatur, GA 30032Active
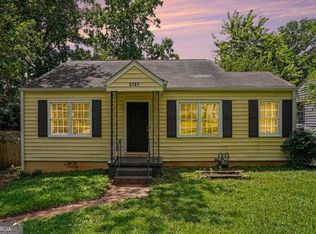 MLS ID #10811610, Max Baerman, RE/MAX Metro Atlanta. GAMLS
 - $329,0003 bd2 ba1.5k sqft1939 Willa Dr, Decatur, GA 30032Active
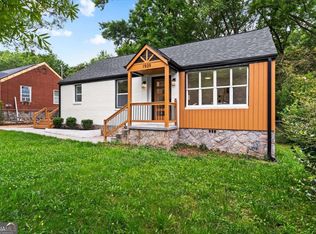 MLS ID #10776124, Alianny Santos, The Atlanta Home Experts. GAMLS
 - $320,0003 bd2 ba1.5k sqft3169 Canary Ct, Decatur, GA 30032Active
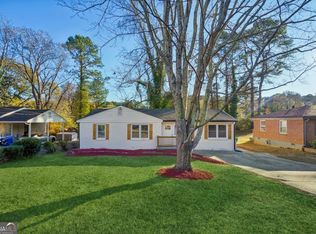 MLS ID #10804263, Rick Wiley, Coldwell Banker Realty. GAMLS
 - $299,9953 bd2 ba1.2k sqft2191 Tilson Cir, Decatur, GA 30032ActiveMLS ID #10768755, Fernando Chavarria, Keller Williams Realty North Atlanta. GAMLS
- $339,9004 bd3 ba1.8k sqft3152 Columbia Woods Dr, Decatur, GA 30032ActiveMLS ID #10809218, Daniel N Hawkins, Hawkins Realty LLC. GAMLS
- $264,5003 bd2 ba1.3k sqft3658 Brookcrest Cir, Decatur, GA 30032ActiveMLS ID #10802943, Alianny Santos, The Atlanta Home Experts. GAMLS
- $320,0003 bd2 ba1.3k sqft3372 Jackson Dr, Decatur, GA 30032ActiveMLS ID #10704162, Janice Overbeck, Keller Williams Realty Atlanta North. GAMLS
- $289,0854 bd3 ba1.9k sqft2296 Aurie Dr, Decatur, GA 30034ActiveMLS ID #10781494, Christopher Wallace, Mainstay Brokerage. GAMLS
- $299,9992 bd2 ba1.1k sqft3212 Convair Ln, Decatur, GA 30032ActiveMLS ID #10702821, Tamra Edwards, Virtual Properties Realty.com. GAMLS
- $335,0002 bd2 ba1.1k sqft1428 Sandy Ln, Decatur, GA 30032ActiveMLS ID #10787508, Gordon Hobbs, Keller Williams Realty First Atlanta. GAMLS
- $317,0003 bd3 ba1.7k sqft1905 Rollingwood Dr SE, Atlanta, GA 30316ActiveMLS ID #10801728, Caitlin Markli, Keller Williams Realty. GAMLS
- $310,0003 bd2 ba1.5k sqft2178 Wingate St SW, Atlanta, GA 30310ActiveMLS ID #10813491, Rick Wiley, Coldwell Banker Realty. GAMLS
- $299,0003 bd2 ba1.2k sqft203 Wendell Dr SE, Atlanta, GA 30315ActiveMLS ID #10804018, Laura Ng, Engel & V?lkers Atlanta. GAMLS
- $260,9003 bd3 ba1.7k sqft1100 N Village Dr, Decatur, GA 30032ActiveMLS ID #10760811, Mike Price, eXp Realty. GAMLS
- $349,9004 bd3 ba1.9k sqft3137 E Chapel Cir, Decatur, GA 30034Active Under ContractMLS ID #10790827, Garry Cotto, Best Life Realty. GAMLS
- $288,5003 bd2 ba1.4k sqft1111 Valley View Rd SE, Atlanta, GA 30315ActiveMLS ID #10720709, Candace Smith, The Wealth Agency. GAMLS
- $210,0002 bd1 ba936 sqft1404 Cobb Branch Dr, Decatur, GA 30032ActiveMLS ID #10777557, Cindi Blackwood, eXp Realty. GAMLS
- $324,0004 bd2 ba1.5k sqft1762 Boulderview Dr SE, Atlanta, GA 30316ActiveMLS ID #10775638, Laura Mehl, BHHS Georgia Properties. GAMLS
- $424,9004 bd2 ba1.4k sqft1639 Terry Mill Rd SE, Atlanta, GA 30316ActiveMLS ID #10811626, Jeffrey T Barnes, Atlantic States Realty LLC. GAMLS
