Tucked away on a quiet street in Decatur, 2982 Valley Ridge Drive is a classic 4-sided brick ranch that blends timeless mid-century character with modern updates. Set on a generous 0.4 acre lot framed by mature trees, this 4 bedroom, 2 bath home offers an open concept floor plan full of comfortable, light-filled living space. Perfect for entertaining. Step inside to find freshly refinished hardwood floors that flow through the main and secondary floor, their warm tones catching the natural light from every room. The heart of the home is the open concept kitchen, where crisp white cabinetry pairs with gleaming countertops, a center island, and a breakfast bar with a clear view into the family room and backyard. Whether you're prepping dinner while the family gathers, hosting game night, or enjoying slow weekend mornings with coffee, the layout keeps everyone connected. Three bedrooms and a beautifully appointed bath occupy the upper level, including the owner's suite bath, which has been completely renovated from top to bottom with a separate soaking tub and shower that gives it a true spa-like feel. Downstairs, the daylight finished lower level lives like its own private retreat. With a fourth bedroom, full bath, laundry, and interior entry, it's tailor-made for an in-law suite, guest quarters, teen hangout, home office, or media room. The flexibility here is a rare find at this price point. Out back, a patio overlooks the fully fenced backyard, a big, private, open stretch of green with room for pets to roam, kids to play, gardens to grow, and weekend cookouts to run long into the evening. A covered carport keeps you dry from car to door. All of this sits just minutes from Downtown Decatur's shops and restaurants, East Lake Golf Club, Avondale Estates, and mins away from the Beltline, with I-20 and I-285 close by for an easy commute to Downtown Atlanta, Emory/CDC, and Hartsfield-Jackson. Surrounded by new construction and minutes from the newly announced Publix coming to the area. Solid brick construction, thoughtful updates, and nearly half an acre inside the perimeter. Homes like this don't wait around. Schedule your private showing today.
Active
$350,000
2982 Valley Ridge Dr, Decatur, GA 30032
4beds
--sqft
Single Family Residence
Built in 1958
0.38 Acres Lot
$345,700 Zestimate®
$--/sqft
$-- HOA
What's special
Daylight finished lower levelSolid brick constructionCovered carportCenter islandBeautifully appointed bathGleaming countertopsCrisp white cabinetry
- 59 days
- 474
- 45
Zillow last checked:
Listing updated:
Listed by:
Kay Bonner 404-645-1052,
HomeSmart
Source: GAMLS,MLS#: 10807704
Facts & features
Interior
Bedrooms & bathrooms
- Bedrooms: 4
- Bathrooms: 2
- Full bathrooms: 2
Rooms
- Room types: Bonus Room, Den, Exercise Room, Family Room, Game Room, Great Room
Kitchen
- Features: Breakfast Area, Breakfast Bar, Breakfast Room, Kitchen Island, Pantry
Heating
- Natural Gas
Cooling
- Central Air
Appliances
- Included: Dishwasher, Disposal, Microwave, Refrigerator
- Laundry: In Basement
Features
- Double Vanity, Roommate Plan
- Flooring: Hardwood
- Windows: Double Pane Windows
- Basement: Bath Finished,Finished
- Has fireplace: No
- Common walls with other units/homes: No Common Walls
Interior area
- Total structure area: 0
- Finished area above ground: 0
- Finished area below ground: 0
Property
Parking
- Total spaces: 4
- Parking features: Carport, Kitchen Level
- Has carport: Yes
Features
- Levels: Three Or More
- Stories: 3
- Patio & porch: Patio
- Fencing: Back Yard,Fenced,Privacy
- Body of water: None
Lot
- Size: 0.38 Acres
- Features: Open Lot, Private
Details
- Parcel number: 15 136 02 013
Construction
Type & style
- Home type: SingleFamily
- Architectural style: Brick 4 Side,Traditional
- Property subtype: Single Family Residence
Materials
- Brick
- Foundation: Slab
- Roof: Composition
Condition
- Resale
- New construction: No
- Year built: 1958
Utilities & green energy
- Sewer: Public Sewer
- Water: Public
- Utilities for property: Cable Available, Electricity Available, Natural Gas Available, Water Available
Community & HOA
Community
- Features: None
- Subdivision: Toney Valley
HOA
- Has HOA: No
- Services included: None
Location
- Region: Decatur
Financial & listing details
- Tax assessed value: $296,600
- Annual tax amount: $3,601
- Date on market: 7/17/2026
- Cumulative days on market: 59 days
- Listing agreement: Exclusive Agency
- Electric utility on property: Yes
Estimated market value
$345,700
$328,000 - $363,000
$2,386/mo
Price history
| Date | Event | Price |
|---|---|---|
| 7/17/2026 | Listed for sale | $350,000+127.3% |
Source:  FMLS GA #7803701 Report a problem FMLS GA #7803701 Report a problem | ||
| 11/10/2016 | Sold | $154,000-6.7% |
Source:  FMLS GA #5735904 Report a problem FMLS GA #5735904 Report a problem | ||
| 9/27/2016 | Pending sale | $165,000 |
Source: KELLER WILLIAMS REALTY #8054980 Report a problem | ||
| 8/18/2016 | Listed for sale | $165,000+153.8% |
Source: KELLER WILLIAMS REALTY #8054980 Report a problem | ||
| 6/22/2016 | Sold | $65,000+3.2% |
Source: Public Record Report a problem | ||
| 5/30/2012 | Sold | $63,000+124.6% |
Source: Public Record Report a problem | ||
| 2/29/2012 | Sold | $28,050-19.6% |
Source: Public Record Report a problem | ||
| 2/5/2012 | Pending sale | $34,900 |
Source: Homepath #4300191 Report a problem | ||
| 1/25/2012 | Price change | $34,900-7.9% |
Source: Homepath #4300191 Report a problem | ||
| 1/1/2012 | Pending sale | $37,900 |
Source: Prudential Georgia Realty #4300191 Report a problem | ||
| 12/1/2011 | Listed for sale | $37,900-57.2% |
Source: foreclosure.com Report a problem | ||
| 10/5/2010 | Sold | $88,555 |
Source: Public Record Report a problem | ||
Public tax history
| Year | Property taxes | Tax assessment |
|---|---|---|
| 2025 | $3,601 -10.2% | $118,640 -9.4% |
| 2024 | $4,011 +23.8% | $130,920 +5.1% |
| 2023 | $3,241 -11.9% | $124,600 +5.2% |
| 2022 | $3,678 +37.3% | $118,400 +34.2% |
| 2021 | $2,680 +18.7% | $88,240 +26.5% |
| 2020 | $2,258 -8.7% | $69,760 -12.9% |
| 2019 | $2,474 +14% | $80,080 +19.1% |
| 2018 | $2,171 +2.4% | $67,240 +9.2% |
| 2017 | $2,119 +20.6% | $61,596 +92.2% |
| 2016 | $1,757 | $32,040 +32.8% |
| 2014 | $1,757 | $24,120 +115.6% |
| 2013 | -- | $11,188 -26% |
| 2012 | -- | $15,120 -43.4% |
| 2011 | -- | $26,736 -41.6% |
| 2010 | $2,176 | $45,760 |
| 2009 | $2,176 -16.1% | $45,760 -20.4% |
| 2008 | $2,593 +10.3% | $57,480 +11.8% |
| 2007 | $2,350 | $51,400 |
| 2006 | $2,350 +18.6% | $51,400 |
| 2005 | $1,981 -5.7% | $51,400 +9.8% |
| 2004 | $2,101 +16.9% | $46,800 +16.8% |
| 2003 | $1,797 +144.5% | $40,080 +9.9% |
| 2002 | $735 +58.3% | $36,480 +7.8% |
| 2001 | $464 | $33,840 |
Find assessor info on the county website
Monthly payment
Est. payment
Payment breakdown
Explore the cost of this home by adjusting the details. Changes won't be saved.Climate risks
Neighborhood: Candler-Mcafee
Nearby schools
Schools provided by the listing agent
- Elementary: Toney
- Middle: Columbia
- High: Columbia
Source: GAMLS. This data may not be complete. We recommend contacting the local school district to confirm school assignments for this home.
Similar homes
- $315,0003 bd2 ba1.2k sqft2485 Tilson Rd, Decatur, GA 30032Active
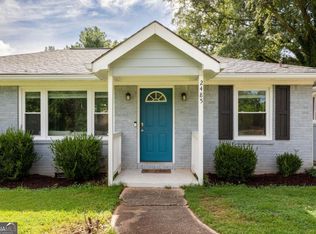
 MLS ID #10812522, Elise Blalock, Virtual Properties Realty.com. GAMLS
 - $299,9003 bd2 ba-- sqft1979 Creekside Ct, Decatur, GA 30032Active
 MLS ID #10802955, River Bonds, Fleur De Lee Realty. GAMLS
 - $320,0003 bd2 ba1.5k sqft3169 Canary Ct, Decatur, GA 30032Active
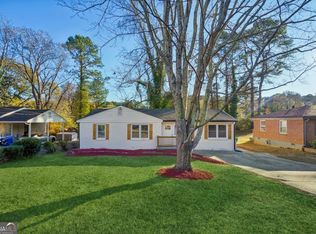 MLS ID #10804263, Rick Wiley, Coldwell Banker Realty. GAMLS
 - $337,9003 bd2 ba-- sqft1903 S Columbia Pl, Decatur, GA 30032Active
 MLS ID #10693888, Tanya Demjanec, Atlanta InTown Real Estate. GAMLS
 - $325,0004 bd3 ba2.9k sqft3652 Greentree Farms Dr, Decatur, GA 30034ActiveMLS ID #10838193, Aretha Langley, eXp Realty. GAMLS
- $314,9993 bd2 ba1.7k sqft3377 Wickham Dr, Decatur, GA 30032ActiveMLS ID #10770749, Austin Fleury, Fleur De Lee Realty. GAMLS
- $365,0004 bd2 ba2.6k sqft3045 Weslock Cir, Decatur, GA 30034ActiveMLS ID #10712324, Sherya Thomas, Keller Williams Realty Buckhead. GAMLS
- $280,0003 bd2 ba1.8k sqft2728 McAfee Rd, Decatur, GA 30032ActiveMLS ID #10807129, Roxanne E Sellers, Compass. GAMLS
- $385,0003 bd3 ba-- sqft675 Collingwood Dr, Decatur, GA 30032ActiveMLS ID #10804543, Tony Nastri, Keller Williams Realty. GAMLS
- $345,0002 bd1 ba935 sqft1395 Dorothy Dr, Decatur, GA 30030ActiveMLS ID #10841638, Christine Aiken, Keller Williams Realty. GAMLS
- $299,5004 bd2 ba1.9k sqft2417 Winshire Dr, Decatur, GA 30035ActiveMLS ID #10815175, Michael Cherwenka, HomeSmart. GAMLS
- $249,9003 bd2 ba1.3k sqft3658 Brookcrest Cir, Decatur, GA 30032ActiveMLS ID #10802943, Alianny Santos, The Atlanta Home Experts. GAMLS
- $379,9004 bd2 ba1.7k sqft2648 Crestdale Cir SE, Atlanta, GA 30316ActiveMLS ID #10824035, Karina C Ibarra, Virtual Properties Realty.com. GAMLS
- $374,8005 bd4 ba3.1k sqft3898 Skidmore Dr, Decatur, GA 30034Active Under ContractMLS ID #10754231, Travis Smith, Century 21 Results. GAMLS
- $205,4803 bd2 ba1.2k sqft3872 Easterwood Ct, Decatur, GA 30032Active Under ContractMLS ID #10789565, Loree Nichols, Mainstay Brokerage. GAMLS
- $389,9004 bd2 ba1.4k sqft1639 Terry Mill Rd SE, Atlanta, GA 30316ActiveMLS ID #10811626, Jeffrey T Barnes, Atlantic States Realty LLC. GAMLS
- $272,0003 bd2 ba1.5k sqft3352 Idle Creek Way, Decatur, GA 30034ActiveMLS ID #10817552, Ethel Y Moore, WPI, Atlanta Neighborhoods,LLC. GAMLS
- $345,0003 bd2 ba1.8k sqft1143 Creekdale Dr, Clarkston, GA 30021ActiveMLS ID #10785587, Rebecca G Sideris, Bolst. GAMLS
- $399,0003 bd2 ba1.2k sqft2973 Delcourt Dr, Decatur, GA 30033ActiveMLS ID #10810770, Max Baerman, RE/MAX Metro Atlanta. GAMLS
- $405,0003 bd2 ba-- sqft3026 Brook Dr, Decatur, GA 30033ActiveMLS ID #10838277, Eric Lansing, Compass. GAMLS
