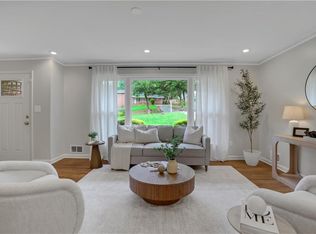
What if your next home gave you more space, more style, and more freedom to enjoy life - all for $350,000? Welcome to 4373 Sun Valley Boulevard, where beautifully remodeled interiors meet the comfort of an established East Point neighborhood. Offering 4 bedrooms, 3 full baths, and 2,157 sq. ft. of finished living space, this home is designed to make everyday life feel a little more extraordinary. The heart of the home is a gorgeous open-concept kitchen featuring quartz countertops and a stunning island - perfect for morning coffee, dinner with friends, and making memories. Need room to spread out? The finished basement creates flexible space for a home office, media room, guest retreat, or your next big idea. Step outside to nearly 0.4 acres of outdoor possibilities, whether you're hosting weekend cookouts, relaxing after work, or creating the backyard you've always imagined. A one-car garage adds convenience, while access to I-285, shopping, parks, and Atlanta-area destinations keeps you connected. Four bedrooms. Three bathrooms. Beautiful renovations. Nearly 0.4 acres. All for $350K. Why settle for less space or someone else's style when you could come home to a place that feels like yours? Schedule your private tour and see the possibilities for yourself!
Active
$350,000
4373 Sun Valley Blvd, East Pt, GA 30344
4beds
2,157sqft
Single Family Residence
Built in 1960
0.4 Acres Lot
$344,400 Zestimate®
$162/sqft
$-- HOA
What's special
Finished basementHigh-end finishesStunning islandQuartz countertopsOpen-concept kitchen
- 61 days
- 109
- 15
Zillow last checked:
Listing updated:
Listed by:
Sean McKinnon 7707573582,
Keller Williams Realty Cityside
Source: GAMLS,MLS#: 10848302
Facts & features
Interior
Bedrooms & bathrooms
- Bedrooms: 4
- Bathrooms: 3
- Full bathrooms: 3
Rooms
- Room types: Bonus Room, Den, Family Room, Foyer, Laundry
Dining room
- Features: Separate Room
Kitchen
- Features: Breakfast Area, Breakfast Bar
Heating
- Forced Air, Natural Gas
Cooling
- Ceiling Fan(s), Central Air
Appliances
- Included: Dishwasher, Disposal, Gas Water Heater, Microwave, Oven/Range (Combo), Refrigerator
- Laundry: In Basement
Features
- Other, Split Bedroom Plan, Tile Bath
- Flooring: Laminate, Other, Tile
- Windows: Double Pane Windows
- Basement: Bath Finished,Crawl Space,Daylight,Finished,Unfinished
- Has fireplace: No
- Common walls with other units/homes: No Common Walls
Interior area
- Total structure area: 2,157
- Total interior livable area: 2,157 sqft
- Finished area above ground: 1,636
- Finished area below ground: 521
Video & virtual tour
Property
Parking
- Total spaces: 3
- Parking features: Garage
- Has garage: Yes
Features
- Levels: Two
- Stories: 2
- Patio & porch: Deck
- Has view: Yes
- View description: City
- Waterfront features: No Dock Or Boathouse
- Body of water: None
Lot
- Size: 0.4 Acres
- Features: Private, Sloped
- Residential vegetation: Partially Wooded
Details
- Parcel number: 13 003100020277
- Special conditions: As Is
Construction
Type & style
- Home type: SingleFamily
- Architectural style: Traditional
- Property subtype: Single Family Residence
Materials
- Brick, Concrete
- Foundation: Slab
- Roof: Composition
Condition
- Resale
- New construction: No
- Year built: 1960
Utilities & green energy
- Sewer: Public Sewer
- Water: Public
- Utilities for property: Cable Available, Electricity Available, High Speed Internet, Natural Gas Available, Phone Available, Sewer Connected, Water Available
Community & HOA
Community
- Features: None
- Security: Smoke Detector(s)
- Subdivision: SUN VLY UN 05
HOA
- Has HOA: No
- Services included: None
Location
- Region: East Pt
Financial & listing details
- Price per square foot: $162/sqft
- Tax assessed value: $203,700
- Annual tax amount: $2,128
- Date on market: 9/18/2026
- Cumulative days on market: 61 days
- Listing agreement: Exclusive Right To Sell
- Listing terms: 1031 Exchange,Cash,Conventional,FHA,VA Loan
- Electric utility on property: Yes
Estimated market value
$344,400
$327,000 - $362,000
$2,362/mo
Price history
| Date | Event | Price |
|---|---|---|
| 9/18/2026 | Listed for sale | $350,000+32.1%$162/sqft |
Source:  GAMLS #10848302 Report a problem | ||
| 1/13/2026 | Sold | $265,000-28.4%$123/sqft |
Source: Public Record Report a problem | ||
| 8/19/2025 | Listing removed | $369,900$171/sqft |
Source: FMLS GA #7543863 Report a problem | ||
| 6/26/2025 | Price change | $369,900-4.1%$171/sqft |
Source: GAMLS #10495071 Report a problem | ||
| 4/26/2025 | Price change | $385,900-3.5%$179/sqft |
Source: GAMLS #10495071 Report a problem | ||
| 4/17/2025 | Listed for sale | $399,990+90.5%$185/sqft |
Source: GAMLS #10495071 Report a problem | ||
| 10/2/2024 | Sold | $210,000+5.1%$97/sqft |
Source: GAMLS #10351214 Report a problem | ||
| 9/17/2024 | Pending sale | $199,900$93/sqft |
Source: GAMLS #10351214 Report a problem | ||
| 8/2/2024 | Listed for sale | $199,900$93/sqft |
Source:  FMLS GA #7431969 Report a problem | ||
| 6/27/2024 | Listing removed | -- |
Source: Zillow Rentals Report a problem | ||
| 6/27/2024 | Price change | $1,950-0.3%$1/sqft |
Source: Zillow Rentals Report a problem | ||
| 6/26/2024 | Listed for rent | $1,955+22.3%$1/sqft |
Source: Zillow Rentals Report a problem | ||
| 1/12/2021 | Listing removed | -- |
Source: Zillow Rental Network Premium Report a problem | ||
| 12/29/2020 | Listed for rent | $1,599+46%$1/sqft |
Source: Havenbrook Homes Report a problem | ||
| 6/29/2017 | Listing removed | $1,095$1/sqft |
Source: RESI Report a problem | ||
| 6/23/2017 | Listed for rent | $1,095-9.5%$1/sqft |
Source: RESI Report a problem | ||
| 10/13/2016 | Listing removed | $1,210+18.6%$1/sqft |
Source: Altisource Residential Report a problem | ||
| 7/6/2015 | Listing removed | $1,020 |
Source: Invitation Homes Report a problem | ||
| 6/24/2015 | Listed for rent | $1,020+4.6% |
Source: Invitation Homes Report a problem | ||
| 4/14/2015 | Listing removed | $975 |
Source: Invitation Homes Report a problem | ||
| 4/13/2015 | Listed for rent | $975 |
Source: Invitation Homes Report a problem | ||
| 8/20/2013 | Listing removed | $975 |
Source: Invitation Homes Report a problem | ||
| 8/17/2013 | Listed for rent | $975 |
Source: Invitation Homes Report a problem | ||
Public tax history
| Year | Property taxes | Tax assessment |
|---|---|---|
| 2025 | $2,128 -1.7% | $81,480 -1.7% |
| 2024 | $2,165 +77.8% | $82,880 +78.3% |
| 2023 | $1,217 -0.5% | $46,480 |
| 2022 | $1,223 0% | $46,480 +3.1% |
| 2021 | $1,223 -2.8% | $45,080 +1.1% |
| 2020 | $1,259 -9.1% | $44,600 -2.3% |
| 2019 | $1,385 | $45,640 +50.7% |
| 2018 | $1,385 | $30,280 +4% |
| 2017 | $1,385 +153.4% | $29,120 |
| 2016 | $547 -61% | $29,120 |
| 2015 | $1,400 +130.6% | $29,120 +47.1% |
| 2014 | $607 +7.2% | $19,800 +1.9% |
| 2013 | $566 | $19,440 |
| 2012 | -- | $19,440 |
| 2011 | -- | $19,440 -28.5% |
| 2010 | -- | $27,200 -43.2% |
| 2009 | -- | $47,880 |
| 2008 | -- | $47,880 -10.7% |
| 2007 | $52 | $53,600 +0.1% |
| 2005 | -- | $53,520 +3.9% |
| 2004 | $20 -4.1% | $51,520 -2.1% |
| 2003 | $21 +37.3% | $52,600 +27.3% |
| 2002 | $16 -38.3% | $41,320 +13.4% |
| 2001 | $25 | $36,440 |
Find assessor info on the county website
Monthly payment
Est. payment
Payment breakdown
Explore the cost of this home by adjusting the details. Changes won't be saved.Climate risks
Neighborhood: 30344
Nearby schools
Schools provided by the listing agent
- Elementary: College Park
- Middle: Woodland
- High: Banneker
Source: GAMLS. This data may not be complete. We recommend contacting the local school district to confirm school assignments for this home.

Similar homes
- $259,9993 bd2 ba1.8k sqft3150 Dogwood Dr, East Pt, GA 30344Active

 MLS ID #10882516, Shelby Berns, Your Home Sold Guaranteed Realty HOR. GAMLS
- $350,0004 bd2 ba2k sqft2982 Valley Ridge Dr, Decatur, GA 30032For Sale
 MLS ID #7868186, Keneesha Bonner, HomeSmart. FMLS GA
- $299,9003 bd3 ba1.8k sqft2949 Pearl St, East Pt, GA 30344Active
 MLS ID #10810512, Ciara Pardee, Atlantic Real Estate Brokers. GAMLS
- $350,0003 bd3 ba1.8k sqft481 Peyton Rd SW, Atlanta, GA 30311Active
 MLS ID #10847130, John English, Coldwell Banker Realty. GAMLS
- $339,0003 bd3 ba1.6k sqft1979 Wells Dr SW, Atlanta, GA 30311ActiveMLS ID #10868566, Sanih Jiwani, Chapman Hall Realtors. GAMLS
- $279,9003 bd2 ba1.6k sqft2940 Harris St, East Pt, GA 30344ActiveMLS ID #10853475, Marte Swanson, Swanson & Associates Realty. GAMLS
- $359,9003 bd2 ba1.3k sqft3209 W Manor Cir SW, Atlanta, GA 30311ActiveMLS ID #10881239, Rodolfo Fajardo, Atlanta Communities. GAMLS
- $399,0003 bd3 ba1.5k sqft1303 Egan Way, East Pt, GA 30344ActiveMLS ID #10816058, Justin Anderson, Real Broker, LLC. GAMLS
- $369,9004 bd3 ba1.8k sqft6411 Stoney Creek Ct, Austell, GA 30168ActiveMLS ID #10888278, Alejandro DaSilva, Keller Williams Chattahoochee. GAMLS
- $348,8004 bd3 ba2.2k sqft7 Park Ave SE, Atlanta, GA 30315Active Under ContractMLS ID #10884947, Angela Martin, Coldwell Banker Realty. GAMLS
- $329,0005 bd3 ba2.5k sqft2799 Hermosa Dr, Decatur, GA 30034ActiveMLS ID #10888302, Nini Le, Ascend Realty Group. GAMLS
- $324,9004 bd3 ba1.9k sqft2363 Oak Ridge Ct, Decatur, GA 30032ActiveMLS ID #10858155, Ryan Spikes, eXp Realty. GAMLS
- $435,0004 bd4 ba2.4k sqft3423 Rugby Cir, College Park, GA 30337Active Under ContractMLS ID #10825302, Rob Hall, Coldwell Banker Realty. GAMLS
- $359,0003 bd3 ba1.6k sqft2491 Crestdale Cir, Atlanta, GA 30316For SaleMLS ID #7861507, Shari Sautner, Atlanta Communities. FMLS GA
- $349,0004 bd2 ba1.7k sqft1110 Creekdale Dr, Clarkston, GA 30021ActiveMLS ID #10877537, John M Johnson, RE/MAX Metro Atlanta. GAMLS
- $315,0004 bd3 ba1.4k sqft4131 Pine Manor Dr, Douglasville, GA 30134ActiveMLS ID #10888125, Garry Cotto, Best Life Realty. GAMLS
- $315,0003 bd2 ba1.5k sqft1713 Cahoon St SW, Atlanta, GA 30310ActiveMLS ID #10869073, Charlene Collier, Keller Williams West Atlanta. GAMLS
- $379,9004 bd2 ba1.7k sqft2648 Crestdale Cir SE, Atlanta, GA 30316ActiveMLS ID #10824035, Karina C Ibarra, Virtual Properties Realty.com. GAMLS
- $299,0003 bd2 ba1.3k sqft2580 Cascade Rd SW, Atlanta, GA 30311ActiveMLS ID #10838662, Rob Hall, Coldwell Banker Realty. GAMLS
- $375,0003 bd3 ba1.8k sqft1698 Kenmore St SW, Atlanta, GA 30311ActiveMLS ID #10873067, Melissa Bailey, Coldwell Banker Realty. GAMLS
