Qualifies for incredible Community Loan Program - up to 100% financing, no PMI, no income limits, 30 year fixed loan with unbelievable rates! Contact Maggie McMullen at Synovus for more information on this opportunity. 2708 Lancaster Drive - a top-to-bottom renovation in convenient East Point. This brick ranch has been updated from the studs out, delivering the charm of a classic Atlanta-ranch home with every modern comfort you'd expect from new construction. Step inside through the wood front door to find an open living and dining area bathed in natural light from picture window looking out to the front yard. The fully renovated kitchen is a standout, featuring brand-new Samsung stainless steel SMART appliances, white cabinetry, quartz countertops, and a Crema Zelige tile backsplash - all anchored by warm LVP flooring that flows effortlessly throughout the home. The primary suite, tucked away in a private corner of the floorplan, includes a generous walk-in closet and a show-stopping en-suite bathroom with dual vanities with sconce lighting, a walk-in shower with glass panel and stunning tilework. The three additional bedrooms have a choice between the two secondary baths, one with a tub/shower combo, the other with a walk-in shower and each with floating vanities. The combination of penny round and wood slat wall tile elevate the spaces above your standard renovation or owner-occupied sale. Off the kitchen, a short stairway leads to the lower level with space for additional living room, bedroom, office, you name it! The light in the lower level is incredible thanks to four foot arched windows that illuminate the painted white brick. Sliding door opens to the flat walk-out backyard, a feature that seamlessly connects the interior and exterior as desired. With laundry on the lower level this space functions like an above grade basement, indeed a rare feature found in the landscape of East Point residential real estate. The rear yard is ully enclosed by a brand-new wooden privacy fence, creating a blank canvas for entertaining, gardening, or just enjoying your own outdoor retreat. A covered carport plus driveway parking keeps things convenient, and the home's position on the street - angled to feel like a quiet corner lot without the traffic - gives it a serenity to the lot and enhances the lifestyle experienced as an owner. Everything here is new: roof, HVAC system with new ductwork and registers, furnace, water heater, updated interior PVC plumbing throughout, electrical, subfloor, insulation, vapor barrier, interior and exterior paint, siding, flooring, lighting, landscaping, and all three bathrooms. This isn't a cosmetic flip - it's a thoughtful, ground-up renovation built to last. Minutes from downtown East Point, Camp Creek Marketplace, the BeltLine's southern expansion, and Hartsfield-Jackson, this gem of a location offers a mature canopy, tree-lined streets and an established neighborhood feel with easy access to everything metro Atlanta has to offer.
Active
Price cut: $10.9K (7/9)
$389,000
2708 Lancaster Dr, East Pt, GA 30344
4beds
1,738sqft
:
Get pre-qualified$2,862/mo
Single Family Residence, Residential
Built in 1955
0.26 Acres Lot
$384,900 Zestimate®
$224/sqft
$-- HOA
What's special
Brick ranchFully renovated kitchenFlat walk-out backyardCrema zelige tile backsplashGenerous walk-in closetFloating vanitiesQuartz countertops
- 30 days |
- 142 |
- 11 |
Zillow last checked:
Listing updated:
Listed by:
BRENDAN WRIGHT,
Atlanta Fine Homes Sotheby's International 404-661-4740
Source: FMLS GA,MLS#: 7794903
Facts & features
Interior
Bedrooms & bathrooms
- Bedrooms: 4
- Bathrooms: 3
- Full bathrooms: 3
- Main level bathrooms: 3
- Main level bedrooms: 4
Rooms
- Room types: Attic, Bathroom, Bedroom, Den, Master Bathroom, Master Bedroom
Primary bedroom
- Features: Master on Main, Roommate Floor Plan, Split Bedroom Plan
- Level: Master on Main, Roommate Floor Plan, Split Bedroom Plan
Bedroom
- Features: Master on Main, Roommate Floor Plan, Split Bedroom Plan
Primary bathroom
- Features: Double Vanity
Dining room
- Features: Open Concept
Kitchen
- Features: Cabinets White, Stone Counters, View to Family Room
Heating
- Forced Air, Heat Pump
Cooling
- Ceiling Fan(s), Central Air, Heat Pump
Appliances
- Included: Dishwasher, Disposal, Gas Range, Microwave, Refrigerator
- Laundry: Other
Features
- Recessed Lighting, Walk-In Closet(s)
- Flooring: Ceramic Tile, Luxury Vinyl, Tile, Vinyl
- Windows: Double Pane Windows
- Basement: None
- Has fireplace: No
- Fireplace features: None
- Common walls with other units/homes: No Common Walls
Interior area
- Total structure area: 1,738
- Total interior livable area: 1,738 sqft
- Finished area above ground: 1,738
- Finished area below ground: 0
Property
Parking
- Total spaces: 2
- Parking features: Carport, Driveway, Level Driveway, On Street
- Carport spaces: 1
- Has uncovered spaces: Yes
Accessibility
- Accessibility features: None
Features
- Levels: One and One Half
- Stories: 1
- Patio & porch: Front Porch, Side Porch
- Exterior features: No Dock
- Pool features: None
- Spa features: None
- Fencing: Back Yard,Chain Link,Wood
- Has view: Yes
- View description: Neighborhood, Trees/Woods
- Waterfront features: None
- Body of water: None
Lot
- Size: 0.26 Acres
- Dimensions: 75 x 148 x 75 x 149
- Features: Back Yard, Front Yard, Level
Details
- Additional structures: None
- Parcel number: 14 018900050819
- Other equipment: None
- Horse amenities: None
Construction
Type & style
- Home type: SingleFamily
- Architectural style: Ranch
- Property subtype: Single Family Residence, Residential
Materials
- Brick, Frame, HardiPlank Type
- Foundation: Slab
- Roof: Composition
Condition
- Updated/Remodeled
- New construction: No
- Year built: 1955
Utilities & green energy
- Electric: 110 Volts, 220 Volts in Laundry
- Sewer: Public Sewer
- Water: Public
- Utilities for property: Cable Available, Electricity Available, Natural Gas Available, Sewer Available
Green energy
- Energy efficient items: Appliances
- Energy generation: None
- Water conservation: Low-Flow Fixtures
Community & HOA
Community
- Features: Near Schools, Near Trails/Greenway, Park, Street Lights
- Security: Fire Alarm, Smoke Detector(s)
- Subdivision: East Point
HOA
- Has HOA: No
Location
- Region: East Pt
Financial & listing details
- Price per square foot: $224/sqft
- Tax assessed value: $226,500
- Annual tax amount: $597
- Date on market: 6/25/2026
- Cumulative days on market: 163 days
- Electric utility on property: Yes
- Road surface type: Asphalt
Estimated market value
$384,900
$366,000 - $404,000
$2,397/mo
Price history
| Date | Event | Price |
|---|---|---|
| 7/9/2026 | Price change | $389,000-2.7%$224/sqft |
Source:  FMLS GA #7794903 Report a problem FMLS GA #7794903 Report a problem | ||
| 6/25/2026 | Listed for sale | $399,900$230/sqft |
Source: FMLS GA #7794903 Report a problem | ||
| 6/25/2026 | Listing removed | $399,900$230/sqft |
Source: FMLS GA #7718522 Report a problem | ||
| 5/15/2026 | Price change | $399,900-5.9%$230/sqft |
Source: FMLS GA #7718522 Report a problem | ||
| 2/13/2026 | Listed for sale | $425,000+226.9%$245/sqft |
Source: FMLS GA #7718522 Report a problem | ||
| 4/17/2025 | Sold | $130,000$75/sqft |
Source: Public Record Report a problem | ||
Public tax history
| Year | Property taxes | Tax assessment |
|---|---|---|
| 2025 | $597 +4.3% | $90,600 |
| 2024 | $572 +243.2% | $90,600 |
| 2023 | $167 -68.1% | $90,600 +31.3% |
| 2022 | $524 +2.3% | $69,000 +14.3% |
| 2021 | $512 -66.6% | $60,360 +11.1% |
| 2020 | $1,533 +58.8% | $54,320 +15% |
| 2019 | $965 | $47,240 +69.2% |
| 2018 | $965 | $27,920 +112.2% |
| 2017 | $965 +86.5% | $13,160 |
| 2016 | $517 0% | $13,160 |
| 2015 | $518 +145.1% | $13,160 |
| 2014 | $211 +1.6% | $13,160 +1.5% |
| 2013 | $208 -0.3% | $12,960 |
| 2012 | $208 | $12,960 -32.1% |
| 2011 | -- | $19,080 |
| 2010 | $320 -71.7% | $19,080 -61% |
| 2009 | $1,130 | $48,920 |
| 2008 | -- | $48,920 |
| 2007 | $985 | $48,920 |
| 2005 | -- | $48,920 +3.6% |
| 2004 | $1,412 +2.4% | $47,240 +3.9% |
| 2003 | $1,379 +19.5% | $45,480 +19.7% |
| 2002 | $1,154 +17% | $38,000 +10.9% |
| 2001 | $986 | $34,280 |
Find assessor info on the county website
Monthly payment
Est. payment
Payment breakdown
Explore the cost of this home by adjusting the details. Changes won't be saved.Climate risks
Neighborhood: 30344
Nearby schools
GreatSchools rating
- 3/10Conley Hills Elementary SchoolGrades: PK-5Distance: 0.3 mi
- 5/10Paul D. West Middle SchoolGrades: 6-8Distance: 0.7 mi
- 1/10Tri-Cities High SchoolGrades: 9-12Distance: 1.3 mi
Schools provided by the listing agent
- Elementary: Briar Hills
- Middle: Paul D. West
- High: Tri-Cities
Source: FMLS GA. This data may not be complete. We recommend contacting the local school district to confirm school assignments for this home.
- $239,1003 bd2 ba1k sqft2716 Lancaster Dr, East Pt, GA 30344Off Market

- $315,8003 bd3 ba2.3k sqft2706 Lancaster Dr, East Pt, GA 30344Off Market
- $141,2003 bd1 ba1k sqft2722 Lancaster Dr, East Pt, GA 30344Off Market
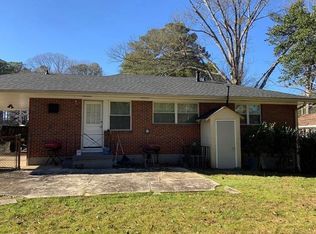
- $149,2003 bd1 ba1.1k sqft2711 Lancaster Dr, East Pt, GA 30344Off Market
- $228,0003 bd1 ba1k sqft2728 Lancaster Dr, East Pt, GA 30344Sold
- $197,4003 bd1 ba1.1k sqft2721 Lancaster Dr, Atlanta, GA 30344Off Market
- $313,4003 bd3 ba1.6k sqft2151 Montrose Dr, East Pt, GA 30344Off Market
- $210,5003 bd2 ba1.5k sqft2157 Montrose Dr, East Pt, GA 30344Off Market
A local agent can set up tours, give advice and negotiate with sellers.
Similar homes
- $375,0004 bd2 ba2.2k sqft2718 Delowe Dr, East Point, GA 30344For Sale
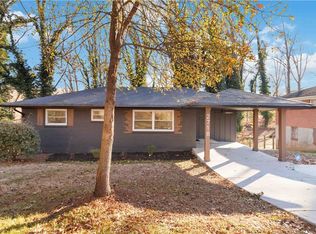
 MLS ID #7682647, Erica Burke, EXP Realty, LLC.. FMLS GA
 - $385,0004 bd3 ba1.8k sqft2636 Jewel St, East Pt, GA 30344For Sale
 MLS ID #7787526, Daniela Del Pilar, Keller Williams Buckhead. FMLS GA
 - $368,5003 bd2 ba1.6k sqft2418 Meadow Lark Dr, East Pt, GA 30344For Sale
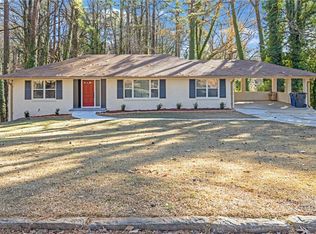 MLS ID #7697397, Monique Crummie, Virtual Properties Realty.com. FMLS GA
 - $325,0003 bd3 ba1.4k sqft2533 Romain Way, East Pt, GA 30344Active
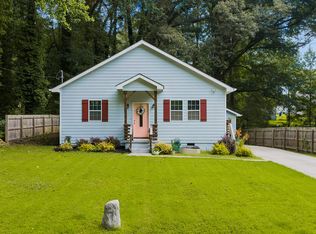
 MLS ID #10790253, Katie Schanck, Keller Williams Atlanta Midtown. GAMLS
 - $364,9003 bd3 ba1.8k sqft2664 Black Forest Trl SW, Atlanta, GA 30331ActiveMLS ID #10792147, Norm Kennedy, Coldwell Banker Realty. GAMLS
- $275,0004 bd2 ba1.4k sqft2287 Mulberry St, East Pt, GA 30344ActiveMLS ID #10717998, Gabe Mould, Keller Williams West Atlanta. GAMLS
- $424,9004 bd3 ba1.9k sqft1747 Cascade Ter SW, Atlanta, GA 30311ActiveMLS ID #10807312, Jessica Weeks, W Realty Atlanta. GAMLS
- $399,9004 bd4 ba2.5k sqft1275 Westridge Rd SW, Atlanta, GA 30311ActiveMLS ID #10753398, Lisa David, New Generation Realty LLC. GAMLS
- $395,0005 bd4 ba1.8k sqft2710 Hedgewood Dr NW, Atlanta, GA 30311For SaleMLS ID #7787391, John Attaway, Simple Showing, Inc.. FMLS GA
- $355,0004 bd2 ba2k sqft4130 Union Rd SW, College Park, GA 30349Active Under ContractMLS ID #10777030, Fernando Chavarria, Keller Williams Realty North Atlanta. GAMLS
- $369,9994 bd3 ba1.8k sqft2822 Waters Rd SW, Atlanta, GA 30354For SaleMLS ID #7713569, Tiffanie Jones, Bolst, Inc.. FMLS GA
- $380,0004 bd3 ba1.9k sqft1377 Martin Luther King Jr Dr NW, Atlanta, GA 30314For SaleMLS ID #7794363, Lyra Morrison, Compass. FMLS GA
- $389,9004 bd2 ba1.7k sqft2648 Crestdale Cir SE, Atlanta, GA 30316ActiveMLS ID #10756909, Karina C Ibarra, Keller Williams Realty Atl. Partners. GAMLS
- $390,0005 bd4 ba2k sqft266 Simon Ter NW, Atlanta, GA 30318For SaleMLS ID #7735457, VERONICA SMITH, HomeSmart. FMLS GA
- $339,9005 bd3 ba1.9k sqft8 Edwin Pl NW, Atlanta, GA 30318ActiveMLS ID #10799114, Neika E William, Watch Realty Co. GAMLS
- $339,0003 bd2 ba1.3k sqft1829 Mercer Ave, College Park, GA 30337For SaleMLS ID #7742158, Courtney Jones, Fathom Realty GA, LLC. FMLS GA
- $325,0003 bd2 ba1.2k sqft1775 Hadlock St SW, Atlanta, GA 30311ActiveMLS ID #10764359, Leonard Davis, Keller Williams West Atlanta. GAMLS
- $425,0004 bd2 ba1.7k sqft469 Mellview Ave SW, Atlanta, GA 30310For SaleMLS ID #7779427, Jen Metzger, Atlanta Fine Homes Sotheby's International. FMLS GA
- $279,9003 bd1 ba1.2k sqft1265 Calhoun Ave, East Pt, GA 30344ActiveMLS ID #10678414, Erica Hemphill, BHGRE Metro Brokers. GAMLS
- $370,0003 bd3 ba2k sqft1240 Fayetteville Rd SE, Atlanta, GA 30316ActiveMLS ID #10787570, Makaiya Brown, Keller Williams West Atlanta. GAMLS
