They just don’t make them like this anymore! Originally constructed in 1935, 1377 Martin Luther King Jr. Drive is an all brick Tudor bungalow full of character and craftsmanship. The front entrance and covered side porch are adorned by graceful archways, and the front porch is covered in original terra cotta tile. The sleek dark trim and architectural wood door bring this classic home into the modern age. While this home and its surrounding neighborhood are rich in history (baseball legend Hank Aaron once lived right next door!), entering the fully renovated interior feels like a fresh start, full of flexible space with endless options to make it your own. The expansive great room is anchored by a huge picture window that drenches the space in natural light. The light, airy feel is amplified by the blonde oak hardwood floors that continue throughout the main level. A decorative fireplace adds even more aesthetic interest to the space. The highlight of the home just might be the stunning chef’s kitchen, which features sleek stainless steel appliances, designer tile backsplash, and a custom island. Open shelving is complemented by more discreet kitchen storage in the spacious pantry. The main level is completed with three spacious bedrooms, two full bathrooms, a large laundry area and back mudroom, and a bonus room - perfect for use as a bright and beautiful home office, a luxurious dressing room off the primary suite, or even a conversion into a formal dining room. The upper level, complete with a partially finished half bath ready to be transformed into a full bath, offers endless potential – envision a private primary suite, a cozy media room, a quiet work-from-home space, a kids’ playroom, or an expansive storage space. The interior charm extends outdoors, where you’ll find a grassy backyard and an oversized deck with built-in bench seating, the perfect sanctuary for summer barbecues and relaxing evenings. And the care invested in this home goes well beyond its beautiful renovation. Meticulously maintained over the years, it offers the kind of updates buyers appreciate most, including a newer roof and HVAC system that are both just over two years old, as well as a recently stabilized foundation that offers peace of mind. Located right on the border of Hunter Hills and Mozley Park – voted Best Neighborhood in Atlanta in 2021 by Urbanize Atlanta. With direct access points to the Westside Beltline just a couple blocks away and minutes from Mercedes-Benz Stadium, Centennial Yards, South Downtown, Mozley Park (featuring a new off-leash dog park, pool, and playground), and Enota Park (currently being revitalized), this home offers unbeatable access to everything Atlanta has to offer while still feeling rooted in a true neighborhood community steeped in history.
Active
$380,000
1377 Martin Luther King Jr Dr NW, Atlanta, GA 30314
4beds
1,991sqft
:
Get pre-qualified$2,716/mo
Single Family Residence, Residential
Built in 1935
7,400 Square Feet Lot
$373,900 Zestimate®
$191/sqft
$-- HOA
What's special
- 38 days |
- 1,343 |
- 181 |
Zillow last checked:
Listing updated:
Listed by:
Lyra Morrison,
Compass 404-668-6621,
Gracie Kugler,
Compass
Source: FMLS GA,MLS#: 7794363
Facts & features
Interior
Bedrooms & bathrooms
- Bedrooms: 4
- Bathrooms: 3
- Full bathrooms: 2
- 1/2 bathrooms: 1
- Main level bathrooms: 2
- Main level bedrooms: 3
Rooms
- Room types: Bonus Room, Other
Primary bedroom
- Features: Master on Main
- Level: Master on Main
Bedroom
- Features: Master on Main
Primary bathroom
- Features: Tub/Shower Combo
Dining room
- Features: None
Kitchen
- Features: Cabinets Other, Kitchen Island, Solid Surface Counters, View to Family Room
Heating
- Central
Cooling
- Central Air
Appliances
- Included: Dishwasher, Disposal, Electric Range, Microwave, Range Hood
- Laundry: Main Level
Features
- Other
- Flooring: Hardwood
- Windows: None
- Basement: Crawl Space
- Number of fireplaces: 1
- Fireplace features: Decorative
- Common walls with other units/homes: No Common Walls
Interior area
- Total structure area: 1,991
- Total interior livable area: 1,991 sqft
Property
Parking
- Parking features: Driveway
- Has uncovered spaces: Yes
Accessibility
- Accessibility features: None
Features
- Levels: One and One Half
- Stories: 1
- Patio & porch: Covered, Deck, Front Porch, Side Porch
- Exterior features: Private Yard
- Pool features: None
- Spa features: None
- Fencing: None
- Has view: Yes
- View description: City, Neighborhood
- Waterfront features: None
- Body of water: None
Lot
- Size: 7,400 Square Feet
- Features: Back Yard, Front Yard
Details
- Additional structures: None
- Parcel number: 14 014100020751
- Other equipment: None
- Horse amenities: None
Construction
Type & style
- Home type: SingleFamily
- Architectural style: Bungalow,Tudor
- Property subtype: Single Family Residence, Residential
Materials
- Brick, Brick 4 Sides
- Foundation: None
- Roof: Composition
Condition
- Updated/Remodeled
- New construction: No
- Year built: 1935
Utilities & green energy
- Electric: 110 Volts
- Sewer: Public Sewer
- Water: Public
- Utilities for property: Cable Available, Electricity Available, Phone Available, Sewer Available, Water Available
Green energy
- Energy efficient items: None
- Energy generation: None
Community & HOA
Community
- Features: Near Beltline, Near Public Transport, Park
- Security: Security Service
- Subdivision: Hunter Hills/Mozely Park
HOA
- Has HOA: No
Location
- Region: Atlanta
Financial & listing details
- Price per square foot: $191/sqft
- Tax assessed value: $253,700
- Annual tax amount: $4,151
- Date on market: 6/24/2026
- Cumulative days on market: 38 days
- Electric utility on property: Yes
- Road surface type: Asphalt
Estimated market value
$373,900
$355,000 - $393,000
$2,831/mo
Price history
| Date | Event | Price |
|---|---|---|
| 6/25/2026 | Listed for sale | $380,000+413.5%$191/sqft |
Source:  FMLS GA #7794363 Report a problem FMLS GA #7794363 Report a problem | ||
| 4/14/2016 | Listing removed | $1,300+30%$1/sqft |
Source: One Source Affiliates Inc Report a problem | ||
| 10/28/2015 | Sold | $74,000+13.8%$37/sqft |
Source:  FMLS GA #5572765 Report a problem FMLS GA #5572765 Report a problem | ||
| 1/9/2015 | Listing removed | $65,000$33/sqft |
Source: SINCLAIR AND ASSOCIATES #07383571 Report a problem | ||
| 1/7/2015 | Listed for sale | $65,000+124.1%$33/sqft |
Source: SINCLAIR AND ASSOCIATES #07383571 Report a problem | ||
| 12/14/2013 | Listing removed | $1,000$1/sqft |
Source: Renters Warehouse Report a problem | ||
| 12/6/2013 | Price change | $1,000-13%$1/sqft |
Source: Zillow Rental Network Report a problem | ||
| 11/15/2013 | Price change | $1,150-4.2%$1/sqft |
Source: Zillow Rental Network Report a problem | ||
| 10/13/2013 | Listed for rent | $1,200+9.1%$1/sqft |
Source: Renters Warehouse Report a problem | ||
| 3/9/2013 | Listing removed | $1,100$1/sqft |
Source: Keller Williams - Slidell #5099730 Report a problem | ||
| 1/16/2013 | Listed for rent | $1,100$1/sqft |
Source: Keller Williams Realty Atlanta Classic #5099730 Report a problem | ||
| 8/17/2012 | Sold | $29,000-88.6%$15/sqft |
Source: Public Record Report a problem | ||
| 9/2/2008 | Sold | $255,000+60.4%$128/sqft |
Source: Public Record Report a problem | ||
| 3/8/2004 | Sold | $159,000$80/sqft |
Source: Public Record Report a problem | ||
Public tax history
| Year | Property taxes | Tax assessment |
|---|---|---|
| 2025 | $4,151 +31% | $101,480 +31.1% |
| 2024 | $3,169 +28.3% | $77,400 |
| 2023 | $2,469 +49.4% | $77,400 |
| 2022 | $1,653 -1.2% | $77,400 +89.5% |
| 2021 | $1,672 -1.1% | $40,840 |
| 2020 | $1,691 +44.5% | $40,840 |
| 2019 | $1,170 | $40,840 +143.7% |
| 2018 | $1,170 | $16,760 -43.4% |
| 2017 | $1,170 -33.3% | $29,600 |
| 2016 | $1,755 +117.5% | $29,600 +279.5% |
| 2015 | $807 +128.1% | $7,800 |
| 2014 | $354 +22.2% | $7,800 +18.9% |
| 2013 | $289 | $6,560 |
| 2012 | -- | $6,560 -34.9% |
| 2011 | -- | $10,080 -67.5% |
| 2010 | $1,371 +319.4% | $31,040 |
| 2009 | $327 | $31,040 -23.8% |
| 2008 | -- | $40,760 +7.2% |
| 2007 | $1,615 +309.8% | $38,040 +24% |
| 2002 | $394 -2.2% | $30,680 +6.5% |
| 2001 | $403 | $28,800 |
Find assessor info on the county website
Monthly payment
Est. payment
Payment breakdown
Explore the cost of this home by adjusting the details. Changes won't be saved.Climate risks
Neighborhood: Hunter Hills
Nearby schools
GreatSchools rating
- 4/10F. L. Stanton Elementary SchoolGrades: PK-5Distance: 0.6 mi
- 4/10John Lewis Invictus AcademyGrades: 6-8Distance: 1.7 mi
- 2/10Douglass High SchoolGrades: 9-12Distance: 2.1 mi
Schools provided by the listing agent
- Elementary: F. L. Stanton
- Middle: John Lewis Invictus Academy/Harper-Archer
- High: Frederick Douglass
Source: FMLS GA. This data may not be complete. We recommend contacting the local school district to confirm school assignments for this home.
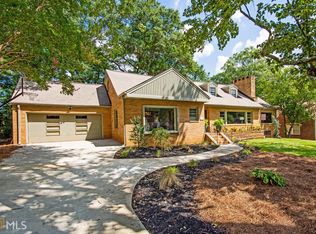
- $1,178,4004 bd4 ba4.6k sqft1385 Mlk Dr NW, Atlanta, GA 30314Off Market
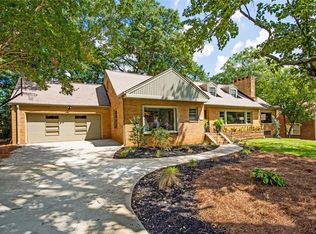
- $669,3004 bd4 ba4.6k sqft1385 Martin Luther King Jr Dr NW, Atlanta, GA 30314Off Market
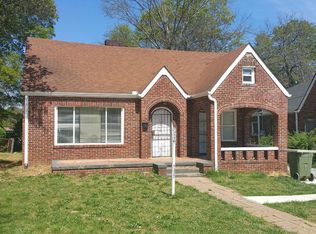
- $378,7005 bd3 ba-- sqft1377 Mlk Jr Dr NW, Atlanta, GA 30314Off Market
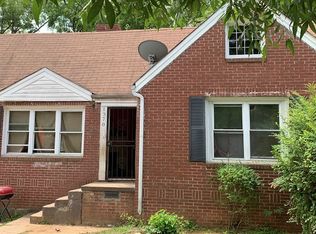
- $262,7004 bd2 ba-- sqft1370 Mlk Dr SW, Atlanta, GA 30314Off Market
- $407,0003 bd3 ba2k sqft1373 Martin Luther King Jr Dr NW, Atlanta, GA 30314Sold
- $180,1002 bd1 ba2.1k sqft1384 Martin Luther King Jr Dr SW, Atlanta, GA 30314Off Market
- $319,2003 bd2 ba2k sqft1380 Martin Luther King Jr Dr SW, Atlanta, GA 30314Off Market
- $437,2004 bd2 ba2.1k sqft1370 Martin Luther King, Atlanta, GA 30314Off Market
A local agent can set up tours, give advice and negotiate with sellers.
Similar homes
- $345,0002 bd2 ba1.4k sqft210 Chicamauga Ave SW, Atlanta, GA 30314For Sale

 MLS ID #7809850, Sara Bryant, Atlanta Fine Homes Sotheby's International. FMLS GA
 - $395,0005 bd4 ba1.8k sqft2710 Hedgewood Dr NW, Atlanta, GA 30311For Sale
 MLS ID #7787391, John Attaway, Simple Showing, Inc.. FMLS GA
 - $399,9003 bd2 ba2.2k sqft2008 Beecher Rd SW, Atlanta, GA 30311Active
 MLS ID #10759787, Ellie C Miller, SRA Signature Realty Agents. GAMLS
 - $399,9005 bd3 ba2.5k sqft548 Holderness St SW, Atlanta, GA 30310Active
 MLS ID #10706239, Tristain O'Donnell, Engel & V?lkers Atlanta. GAMLS
 - $425,0004 bd2 ba1.7k sqft469 Mellview Ave SW, Atlanta, GA 30310For SaleMLS ID #7779427, Jen Metzger, Atlanta Fine Homes Sotheby's International. FMLS GA
- $375,0004 bd3 ba1.7k sqft2708 Lancaster Dr, East Pt, GA 30344For SaleMLS ID #7794903, BRENDAN WRIGHT, Atlanta Fine Homes Sotheby's International. FMLS GA
- $439,0004 bd2 ba1.7k sqft2133 Cascade Rd SW, Atlanta, GA 30311ActiveMLS ID #10719903, Joshua Erwin, BHGRE Metro Brokers. GAMLS
- $369,9994 bd3 ba1.8k sqft2822 Waters Rd SW, Atlanta, GA 30354ActiveMLS ID #10684209, Tiffanie Jones, Bolst, Inc.. GAMLS
- $399,9004 bd3 ba1.8k sqft340 Eugenia St SW #203, Atlanta, GA 30312For SaleMLS ID #7782754, JONATHAN RICH, Keller Knapp. FMLS GA
- $425,0003 bd2 ba1.4k sqft899 Bouldercrest Dr SE, Atlanta, GA 30316For SaleMLS ID #7810891, Michael Lambros, Lambros Realty, LLC.. FMLS GA
- $465,0003 bd3 ba1.6k sqft1461 Westridge Rd SW, Atlanta, GA 30311ActiveMLS ID #10815079, Boston Henderson, Bolst, Inc.. GAMLS
- $385,0004 bd3 ba1.8k sqft2636 Jewel St, East Pt, GA 30344ActiveMLS ID #10792795, Daniela Del Pilar, Keller Williams Realty Buckhead. GAMLS
- $525,0004 bd3 ba2.5k sqft961 Ashby Cir NW, Atlanta, GA 30314ActiveMLS ID #10762221, Tristain O'Donnell, Engel & V?lkers Atlanta. GAMLS
- $389,9994 bd3 ba2.3k sqft2411 Fair Ln, Decatur, GA 30032ActiveMLS ID #10802089, Olaniyi Adewole, eXp Realty. GAMLS
- $449,5003 bd3 ba2.6k sqft2230 Beecher Cir SW, Atlanta, GA 30311ActiveMLS ID #10600966, Angie Whipple, BHHS Georgia Properties. GAMLS
- $249,9003 bd2 ba1.2k sqft186 W Lake Dr NW, Atlanta, GA 30314ActiveMLS ID #10685728, Traci Esquerre, Century 21 Results. GAMLS
- $399,9003 bd2 ba1k sqft1947 Main St NW, Atlanta, GA 30318For SaleMLS ID #7766447, JULIE WHITE, Clayton White Realty, LLC. FMLS GA
- $375,0003 bd3 ba1.5k sqft2769 Glenwood Ave SE, Atlanta, GA 30317Active Under ContractMLS ID #10649798, EmpowerHome Team Atlanta, Keller Williams Realty First Atlanta. GAMLS
- $295,9003 bd2 ba2k sqft1383 Lanvale Dr SW, Atlanta, GA 30310ActiveMLS ID #10769341, Mary Jo Sullivan, BHHS Georgia Properties. GAMLS
- $349,9003 bd2 ba1k sqft1269 Lynwyn Ln SE, Atlanta, GA 30316Active Under ContractMLS ID #10742159, Malka Shulman, Chapman Hall Realtors Atlanta North. GAMLS
