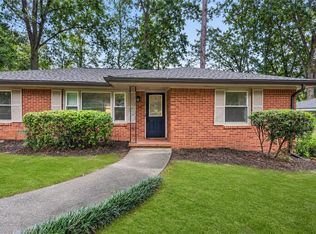
OWNER/AGENT. Ideally situated in the sought-after Riverside community on Atlanta’s Westside, this charming, fully updated 3-bedroom, 2-bath cottage combines classic character with modern comfort. Step inside to beautifully refinished hardwood floors, abundant natural light, and generous closet space throughout. The updated kitchen features granite countertops, stainless steel appliances, timeless subway tile, and a spacious pantry. The private owner’s suite offers an en suite bath with a new walk-in shower, vanity, and fixtures, while the secondary bath has also been refreshed with updated fixtures. Recent improvements include a brand-new roof and new rear deck overlooking an expanded, fenced backyard with plenty of room for entertaining, pets, and play. Gather around the firepit, enjoy the swing area, or relax outdoors with friends and family. The open front deck and patio provide even more space to enjoy the outdoors. And no car shuffling here! Side-by-side parking for two vehicles adds everyday convenience, complemented by a professionally landscaped yard. Enjoy convenient access to neighborhood favorites along Main Street and Hollywood Road, including local dining and a neighborhood butcher, plus nearby Collins Park and the new dog park on Peyton Road. Move-in ready and full of charm, this Riverside cottage offers updated interiors, inviting outdoor living, and a location that makes it easy to enjoy the best of the neighborhood.
Active
Price cut: $25K (11/16)
$425,000
1947 Main St NW, Atlanta, GA 30318
3beds
1,056sqft
Single Family Residence, Residential
Built in 1999
9,583 Square Feet Lot
$419,500 Zestimate®
$402/sqft
$-- HOA
What's special
Updated kitchenBrand-new roofAbundant natural lightStainless steel appliancesSwing areaSpacious pantryGenerous closet space throughout
- 19 days
- 262
- 10
Likely to sell faster than
Zillow last checked:
Listing updated:
Listed by:
JULIE WHITE,
Clayton White Realty, LLC 678-778-6211
Source: FMLS GA,MLS#: 7861897
Facts & features
Interior
Bedrooms & bathrooms
- Bedrooms: 3
- Bathrooms: 2
- Full bathrooms: 2
- Main level bathrooms: 2
- Main level bedrooms: 3
Rooms
- Room types: Other
Primary bedroom
- Features: Master on Main, Split Bedroom Plan
- Level: Master on Main, Split Bedroom Plan
Bedroom
- Features: Master on Main, Split Bedroom Plan
Primary bathroom
- Features: Shower Only
Dining room
- Features: Open Concept
Kitchen
- Features: Cabinets White, Pantry, Stone Counters
Heating
- Central, Natural Gas
Cooling
- Central Air
Appliances
- Included: Dishwasher, Electric Range, Electric Water Heater, Range Hood, Refrigerator
- Laundry: In Kitchen, Laundry Closet
Features
- Flooring: Tile, Wood
- Windows: Wood Frames
- Basement: Crawl Space
- Has fireplace: No
- Fireplace features: None
- Common walls with other units/homes: No Common Walls
Interior area
- Total structure area: 1,056
- Total interior livable area: 1,056 sqft
Video & virtual tour
Property
Parking
- Total spaces: 2
- Parking features: Level Driveway
- Has uncovered spaces: Yes
Accessibility
- Accessibility features: None
Features
- Levels: One
- Stories: 1
- Patio & porch: Deck, Front Porch
- Exterior features: Other
- Pool features: None
- Spa features: None
- Fencing: Back Yard
- Has view: Yes
- View description: Trees/Woods
- Waterfront features: None
- Body of water: None
Lot
- Size: 9,583 Square Feet
- Dimensions: 49 x 201
- Features: Back Yard, Landscaped, Rectangular Lot
Details
- Additional structures: None
- Parcel number: 17 025200100205
- Other equipment: None
- Horse amenities: None
Construction
Type & style
- Home type: SingleFamily
- Architectural style: Cottage
- Property subtype: Single Family Residence, Residential
Materials
- Vinyl Siding
- Foundation: Block
- Roof: Composition
Condition
- Resale
- New construction: No
- Year built: 1999
Utilities & green energy
- Electric: 220 Volts
- Sewer: Public Sewer
- Water: Public
- Utilities for property: Cable Available, Electricity Available, Natural Gas Available, Sewer Available, Water Available
Green energy
- Energy efficient items: None
- Energy generation: None
- Water conservation: Low-Flow Fixtures
Community & HOA
Community
- Features: Near Beltline, Near Public Transport, Near Schools, Near Trails/Greenway, Park, Restaurant
- Security: Smoke Detector(s)
- Subdivision: Riverside
HOA
- Has HOA: No
Location
- Region: Atlanta
Financial & listing details
- Price per square foot: $402/sqft
- Tax assessed value: $333,100
- Annual tax amount: $5,451
- Date on market: 11/1/2026
- Cumulative days on market: 19 days
- Electric utility on property: Yes
- Road surface type: Asphalt
Estimated market value
$419,500
$399,000 - $440,000
$2,048/mo
Price history
| Date | Event | Price |
|---|---|---|
| 11/16/2026 | Price change | $425,000-5.6%$402/sqft |
Source:  FMLS GA #7861897 Report a problem | ||
| 11/1/2026 | Listed for sale | $450,000+5.9%$426/sqft |
Source: FMLS GA #7861897 Report a problem | ||
| 9/1/2026 | Listing removed | $425,000$402/sqft |
Source: FMLS GA #7766447 Report a problem | ||
| 8/9/2026 | Price change | $425,000+6.3%$402/sqft |
Source: FMLS GA #7766447 Report a problem | ||
| 6/29/2026 | Price change | $399,900-3.6%$379/sqft |
Source: FMLS GA #7766447 Report a problem | ||
| 6/14/2026 | Price change | $415,000-2.4%$393/sqft |
Source: FMLS GA #7766447 Report a problem | ||
| 5/18/2026 | Price change | $425,000-3.2%$402/sqft |
Source: FMLS GA #7766447 Report a problem | ||
| 5/7/2026 | Listed for sale | $439,000+75.6%$416/sqft |
Source: FMLS GA #7766447 Report a problem | ||
| 12/5/2025 | Sold | $250,000-0.8%$237/sqft |
Source:  GAMLS #10547703 Report a problem | ||
| 11/11/2025 | Pending sale | $251,900$239/sqft |
Source: GAMLS #10547703 Report a problem | ||
| 10/31/2025 | Price change | $251,900-3.8%$239/sqft |
Source: GAMLS #10547703 Report a problem | ||
| 10/6/2025 | Price change | $261,900-3.7%$248/sqft |
Source: GAMLS #10547703 Report a problem | ||
| 9/19/2025 | Price change | $271,900-3.5%$257/sqft |
Source: GAMLS #10547703 Report a problem | ||
| 9/12/2025 | Price change | $281,900-3.4%$267/sqft |
Source: GAMLS #10547703 Report a problem | ||
| 9/5/2025 | Price change | $291,900-2.3%$276/sqft |
Source: GAMLS #10547703 Report a problem | ||
| 8/27/2025 | Listed for sale | $298,900$283/sqft |
Source: GAMLS #10547703 Report a problem | ||
| 8/21/2025 | Pending sale | $298,900$283/sqft |
Source: GAMLS #10547703 Report a problem | ||
| 8/16/2025 | Price change | $298,900-6.3%$283/sqft |
Source: GAMLS #10547703 Report a problem | ||
| 8/1/2025 | Price change | $318,900-3.1%$302/sqft |
Source: GAMLS #10547703 Report a problem | ||
| 7/18/2025 | Price change | $329,000-2.9%$312/sqft |
Source: GAMLS #10547703 Report a problem | ||
| 7/9/2025 | Price change | $339,000-2.9%$321/sqft |
Source: GAMLS #10547703 Report a problem | ||
| 6/20/2025 | Listed for sale | $349,000+1018.6%$330/sqft |
Source: GAMLS #10547703 Report a problem | ||
| 7/22/2014 | Listing removed | $950$1/sqft |
Source: PALMERHOUSE PROPERTIES #5315585 Report a problem | ||
| 7/10/2014 | Listed for rent | $950+11.8%$1/sqft |
Source: PALMERHOUSE PROPERTIES #5315585 Report a problem | ||
| 6/12/2013 | Listing removed | $850$1/sqft |
Source: myHomeSpot.com, LLC #5154650 Report a problem | ||
| 6/4/2013 | Listed for rent | $850$1/sqft |
Source: myHomeSpot.com, LLC #5154650 Report a problem | ||
| 9/4/2012 | Sold | $31,200-82.6%$30/sqft |
Source: Public Record Report a problem | ||
| 11/27/2006 | Sold | $179,200+45.1%$170/sqft |
Source: Public Record Report a problem | ||
| 10/3/2003 | Sold | $123,500+30%$117/sqft |
Source: Public Record Report a problem | ||
| 1/25/2000 | Sold | $95,000$90/sqft |
Source: Public Record Report a problem | ||
Public tax history
| Year | Property taxes | Tax assessment |
|---|---|---|
| 2025 | $5,451 -0.1% | $133,240 |
| 2024 | $5,455 +28.3% | $133,240 |
| 2023 | $4,250 -21.2% | $133,240 |
| 2022 | $5,392 +16.8% | $133,240 +16.9% |
| 2021 | $4,618 +6.9% | $114,000 +9.2% |
| 2020 | $4,321 +42.9% | $104,360 -2.8% |
| 2019 | $3,024 | $107,360 +12.5% |
| 2018 | $3,024 | $95,440 +58% |
| 2017 | $3,024 -3.5% | $60,400 |
| 2016 | $3,132 -0.2% | $60,400 |
| 2015 | $3,137 +55.1% | $60,400 +35.4% |
| 2014 | $2,022 +26.9% | $44,600 +23.5% |
| 2013 | $1,594 -0.7% | $36,120 |
| 2012 | $1,605 | $36,120 -18.3% |
| 2011 | -- | $44,200 -14.9% |
| 2010 | $2,295 +278.3% | $51,960 -9.8% |
| 2009 | $607 | $57,600 |
| 2008 | -- | $57,600 |
| 2007 | $607 | $57,600 |
Find assessor info on the county website
Monthly payment
Est. payment
Payment breakdown
Explore the cost of this home by adjusting the details. Changes won't be saved.Climate risks
Neighborhood: Riverside
Nearby schools
Schools provided by the listing agent
- Elementary: Bolton Academy
- Middle: Willis A. Sutton
- High: North Atlanta
Source: FMLS GA. This data may not be complete. We recommend contacting the local school district to confirm school assignments for this home.


Similar homes
- $399,0002 bd2 ba1k sqft2580 Forrest Ave NW, Atlanta, GA 30318Active

 MLS ID #10790721, David Hutchins, REMAX Around Atlanta. GAMLS
- $--3 bd2 ba1k sqft2173 Polar Rock Pl SW, Atlanta, GA 30315AuctionServiceLink Auction
- $410,0004 bd3 ba1.5k sqft333 Lawton St SW, Atlanta, GA 30310For Sale

 MLS ID #7858719, Jasmine Dufanal, Century 21 Connect Realty. FMLS GA
- $399,0003 bd2 ba1.2k sqft2181 Medfield Trl NE, Atlanta, GA 30345For Sale
 MLS ID #7869584, Myranda McGinn, Armont Real Estate. FMLS GA
- $350,0003 bd2 ba1.2k sqft674 Jett St NW, Atlanta, GA 30318ActiveMLS ID #10870450, Monarch Realty Partners, Real Broker, LLC. GAMLS
- $379,0003 bd2 ba1.3k sqft273 Norton Cir SE, Smyrna, GA 30082For SaleMLS ID #7870164, CAROL HAMMOCK, Carol Hammock Realty, LLC.. FMLS GA
- $299,9005 bd3 ba1.2k sqft895 Kings Grant Dr NW, Atlanta, GA 30318For SaleMLS ID #7821394, Joseph Bell, LoKation Real Estate, LLC. FMLS GA
- $389,0003 bd2 ba1.5k sqft1004 Westmoor Dr NW, Atlanta, GA 30314For SaleMLS ID #7852156, Phillip Dunphy, Uncommon Property Realty, Inc.. FMLS GA
- $449,0003 bd2 ba1.1k sqft1016 Magnolia Dr SE, Smyrna, GA 30082For SaleMLS ID #7859253, Ally and Seth Team, Atlanta Fine Homes Sotheby's International. FMLS GA
- $335,0003 bd4 ba1.5k sqft1064 Liberty Pkwy NW, Atlanta, GA 30318For SaleMLS ID #7820713, Mary Rose Perez, Atlanta Fine Homes Sotheby's International. FMLS GA
- $399,9003 bd2 ba1.2k sqft1238 Trenton St SE, Atlanta, GA 30316ActiveMLS ID #10873191, Trish Beeman, The Beeman Group, LLC. GAMLS
- $332,0003 bd3 ba1.5k sqft2913 Ilir Mnr NW, Atlanta, GA 30318ActiveMLS ID #10871964, Viviana Martinez, Hester Group, REALTORS. GAMLS
- $465,0003 bd2 ba1.4k sqft1952 N Decatur Rd NE, Atlanta, GA 30307For SaleMLS ID #7846555, BARB ST AMANT, Atlanta Fine Homes Sotheby's International. FMLS GA
- $450,0003 bd2 ba1.5k sqft1434 Athens Ave SW, Atlanta, GA 30310ActiveMLS ID #10840651, Tristain O'Donnell, Engel & Völkers Atlanta. GAMLS
- $475,0003 bd2 ba1.1k sqft990 Brentwood Dr SE, Smyrna, GA 30082For SaleMLS ID #7863350, Chelsea Anderson, HOME Luxury Real Estate. FMLS GA
- $256,4003 bd2 ba1k sqft3192 Oakcliff Rd NW, Atlanta, GA 30311ActiveMLS ID #10870501, Steven T Koleno, Beycome Brokerage Realty LLC. GAMLS
- $360,0003 bd2 ba1.2k sqft3628 Ridge Rd SE, Smyrna, GA 30080ActiveMLS ID #10868482, Mauricio Villa, Redfin Corporation. GAMLS
- $429,9002 bd1 ba1.1k sqft1408 McPherson Ave SE, Atlanta, GA 30316For SaleMLS ID #7832102, Wilmot Irvin, Atlanta Fine Homes Sotheby's International. FMLS GA
- $520,0003 bd3 ba1.5k sqft1143 Westmont Rd SW, Atlanta, GA 30311ActiveMLS ID #10877918, CARISSA COVINGTON, 20 West Realty. GAMLS
- $222,7503 bd2 ba1k sqft1986 Marvin Ln SW, Atlanta, GA 30311ActiveMLS ID #10890800, Desari Jabbar, Desari Jabbar Realty Group. GAMLS
