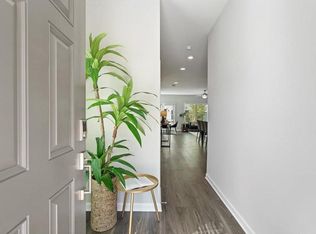
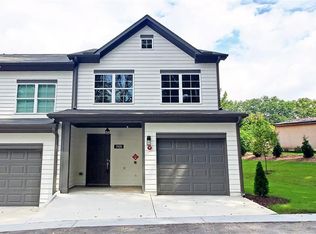
Welcome to 2913 Ilir Manor NW- a beautifully maintained townhouse nestled in one of Atlanta's most desirable Westside communities. Located in the growing Upper Westside neighborhood of Atlanta, this charming home offers the perfect blend of comfort, privacy, and convenience. Step inside to discover a thoughtfully designed floor plan filled with natural light and beautiful finishes throughout. A welcoming foyer leads to the main living area, flowing seamlessly into the kitchen and dining space while creating an inviting layout ideal for both everyday living and entertaining. Upstairs you'll find 3 bedrooms including a spacious master bedroom with a walk in closet and separate linen closet. The laundry room is conveniently located next to the master with side by side washer and dryer. One of the home's most unique features is the open back porch - a rare find in townhouse living. This serene outdoor retreat overlooks mature trees, offering a peaceful, private setting perfect for morning coffee, evening relaxation, or hosting friends while enjoying a natural backdrop. Additional highlights include: Convenient one car garage, functional open-concept living spaces, comfortable bedrooms with ample storage, separate laundry room, attic space with plenty of storage, and ample guest parking throughout the community. Enjoy easy access to nearby parks, shopping & dinning at The Works, plus convenient access to major highways while coming home to a tranquil, tree-lined view. If you've been searching for low-maintenance living with a distinctive outdoor space in Atlanta's Upper Westside, 2913 Ilir Manor NW is a must-see!
Active
$332,000
2913 Ilir Mnr NW, Atlanta, GA 30318
3beds
1,546sqft
Townhouse
Built in 2021
1,350 Square Feet Lot
$325,700 Zestimate®
$215/sqft
$-- HOA
What's special
Filled with natural lightFunctional open-concept living spacesTranquil tree-lined viewConvenient one car garageThoughtfully designed floor planBeautiful finishes throughoutSeparate laundry room
- 6 days
- 168
- 20
Likely to sell faster than
Zillow last checked:
Listing updated:
Listed by:
Viviana Martinez 407-873-7508,
Hester Group, REALTORS
Source: GAMLS,MLS#: 10871964
Facts & features
Interior
Bedrooms & bathrooms
- Bedrooms: 3
- Bathrooms: 3
- Full bathrooms: 2
- 1/2 bathrooms: 1
Rooms
- Room types: Laundry
Heating
- Forced Air
Cooling
- Zoned
Appliances
- Included: Dishwasher
- Laundry: In Hall
Features
- Double Vanity, High Ceilings, Walk-In Closet(s)
- Flooring: Vinyl
- Basement: None
- Has fireplace: No
Interior area
- Total structure area: 1,546
- Total interior livable area: 1,546 sqft
- Finished area above ground: 1,546
- Finished area below ground: 0
Property
Parking
- Total spaces: 1
- Parking features: Garage
- Has garage: Yes
Features
- Levels: Two
- Stories: 2
- Body of water: None
Lot
- Size: 1,350 Square Feet
- Features: Level
Details
- Parcel number: 17 025800010648
Construction
Type & style
- Home type: Townhouse
- Architectural style: Bungalow/Cottage
- Property subtype: Townhouse
Materials
- Other
- Foundation: Slab
- Roof: Composition
Condition
- Resale
- New construction: No
- Year built: 2021
Utilities & green energy
- Sewer: Public Sewer
- Water: Public
- Utilities for property: Cable Available, Electricity Available, Phone Available, Water Available
Community & HOA
Community
- Features: Park, Sidewalks
- Subdivision: The Park at Monroe
HOA
- Has HOA: Yes
- Services included: Maintenance Grounds
Location
- Region: Atlanta
Financial & listing details
- Price per square foot: $215/sqft
- Tax assessed value: $374,300
- Annual tax amount: $3,134
- Date on market: 10/13/2026
- Cumulative days on market: 6 days
- Listing agreement: Exclusive Right To Sell
- Listing terms: FHA,Cash
- Electric utility on property: Yes
Estimated market value
$325,700
$309,000 - $342,000
$2,422/mo
Price history
| Date | Event | Price |
|---|---|---|
| 10/14/2026 | Listed for sale | $332,000-5.1%$215/sqft |
Source:  GAMLS #10871964 Report a problem GAMLS #10871964 Report a problem | ||
| 10/13/2026 | Listing removed | $350,000$226/sqft |
Source: GAMLS #10830460 Report a problem | ||
| 8/21/2026 | Listed for sale | $350,000-1.4%$226/sqft |
Source: GAMLS #10830460 Report a problem | ||
| 8/18/2026 | Listing removed | $355,000$230/sqft |
Source: GAMLS #10806994 Report a problem | ||
| 7/16/2026 | Listed for sale | $355,000$230/sqft |
Source: GAMLS #10806994 Report a problem | ||
| 7/16/2026 | Listing removed | $355,000$230/sqft |
Source: GAMLS #10762054 Report a problem | ||
| 6/25/2026 | Price change | $355,000-1.1%$230/sqft |
Source: GAMLS #10762054 Report a problem | ||
| 5/22/2026 | Price change | $359,000-1.4%$232/sqft |
Source: GAMLS #10762054 Report a problem | ||
| 5/11/2026 | Listed for sale | $364,000-1.4%$235/sqft |
Source: GAMLS #10762054 Report a problem | ||
| 5/8/2026 | Listing removed | $369,000$239/sqft |
Source: GAMLS #10708008 Report a problem | ||
| 3/11/2026 | Listed for sale | $369,000-5.4%$239/sqft |
Source: GAMLS #10708008 Report a problem | ||
| 4/5/2022 | Listing removed | -- |
Source: Brock Built Report a problem | ||
| 3/8/2022 | Listed for sale | $389,900$252/sqft |
Source: Brock Built Report a problem | ||
Public tax history
| Year | Property taxes | Tax assessment |
|---|---|---|
| 2025 | $4,354 +7.6% | $149,720 +9% |
| 2024 | $4,045 | $137,320 |
| 2023 | -- | $137,320 |
Find assessor info on the county website
Monthly payment
Est. payment
Payment breakdown
Explore the cost of this home by adjusting the details. Changes won't be saved.Climate risks
Neighborhood: Monroe Heights
Nearby schools
Schools provided by the listing agent
- Elementary: Boyd
- Middle: J L Invictus
- High: Douglass
Source: GAMLS. This data may not be complete. We recommend contacting the local school district to confirm school assignments for this home.


Similar homes
- $345,0003 bd4 ba1.5k sqft1064 Liberty Pkwy NW, Atlanta, GA 30318For Sale

 MLS ID #7820713, Mary Rose Perez, Atlanta Fine Homes Sotheby's International. FMLS GA
 - $317,3193 bd4 ba1.3k sqft1305 Liberty Pkwy NW, Atlanta, GA 30318Active

 MLS ID #10824679, Adam Ballenger, Engel & Völkers Atlanta. GAMLS
 - $306,0003 bd4 ba1.6k sqft3030 Liberty Way NW, Atlanta, GA 30318Active
 MLS ID #10830909, Kenya Edwards, 14th & Luxe Realty. GAMLS
 - $365,0002 bd3 ba1.8k sqft2030 Main St NW #207, Atlanta, GA 30318For Sale
 MLS ID #7830224, Carrie Cala, Dorsey Alston Realtors. FMLS GA
 - $304,9993 bd4 ba1.3k sqft1368 Liberty Pkwy NW, Atlanta, GA 30318ActiveMLS ID #10845918, Nicole Mattei, Keller Williams Realty PeachtreeRoad. GAMLS
- $309,0002 bd3 ba1.3k sqft1448 Liberty Pkwy NW #2212, Atlanta, GA 30318For SaleMLS ID #7828113, Michael Madden, Atlanta Communities. FMLS GA
- $425,0003 bd3 ba1.7k sqft916 Westmoreland Cir NW, Atlanta, GA 30318For SaleMLS ID #7773575, Tiffany Butera, HomeSmart. FMLS GA
- $414,9003 bd3 ba1.8k sqft6780 Armonia Dr SW, Mableton, GA 30126New ConstructionFMLS GA
- $345,9003 bd3 ba1.8k sqft6772 Armonia Dr SW, Mableton, GA 30126New ConstructionFMLS GA
- $339,9003 bd3 ba1.8k sqft1402 Vayda Ct, Marietta, GA 30066ActiveMLS ID #10870592, Dany Drouin, Century 21 Results. GAMLS
- $210,0003 bd3 ba1.2k sqft6891 Gallant Cir SE, Mableton, GA 30126ActiveMLS ID #10873782, Rashar Knight, Virtual Properties Realty.com. GAMLS
- $319,9903 bd3 ba1.4k sqft518 Woodcreek Cir SW #11, Atlanta, GA 30331New ConstructionFMLS GA
- $299,9993 bd3 ba2k sqft9899 Vista Cir, Union City, GA 30291For SaleMLS ID #7855852, Shavonda Gray, Shay & Co. Realty, LLC. FMLS GA
- $396,9003 bd3 ba2.1k sqft5112 Whiteoak Ter SE, Smyrna, GA 30080For SaleMLS ID #7839759, SEAN CRONIN, HomeSmart. FMLS GA
- $469,9993 bd3 ba1.7k sqft1585 Habershal Rd NW, Atlanta, GA 30318For SaleMLS ID #7837808, Ashley Glass, HomeSmart. FMLS GA
- $274,0003 bd3 ba1.7k sqft2139 Arnage Dr, Lithonia, GA 30058For SaleMLS ID #7855153, NATHALIE APTEKER, HomeSmart. FMLS GA
- $349,9994 bd3 ba2.1k sqft4142 Woodland Park Dr SW, Atlanta, GA 30331ActiveMLS ID #10818962, Ashton Lewis, Compass. GAMLS
- $344,9002 bd2 ba1.3k sqft1006 Creatwood Cir SE, Smyrna, GA 30080ActiveMLS ID #10806062, Jim Fountain, Elated Real Estate. GAMLS
- $329,0002 bd2 ba1.2k sqft4805 W Village Way SE APT 3410, Smyrna, GA 30080For SaleMLS ID #7774818, Tammy Johnson, REMAX Around Atlanta. FMLS GA
- $460,0003 bd3 ba1.6k sqft1350 May Ave #14, Atlanta, GA 30316For SaleMLS ID #7852856, James Harvey, Keller Williams Realty Peachtree Rd.. FMLS GA
