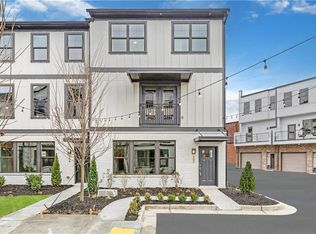
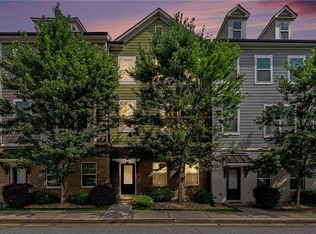
Spacious Westside townhome just minutes from everything you need! Grocery stores, restaurants, The Works, and tons of Westside favorites are all within 10 minutes. The main level features a bright, open kitchen and living space, plus a separate flex room ready for whatever your heart desires: oƒce, gym, dining room, second living space…you name it! Upstairs, you’ll find two generously sized bedrooms, each with its own ensuite bath. The primary suite features a double vanity, walk-in closet, and oversized walk-in shower. With tons of space, a flexible floor plan, and an unbeatable location, this townhome oƒers incredible value
Active
$365,000
2030 Main St NW #207, Atlanta, GA 30318
2beds
1,800sqft
Townhouse, Residential
Built in 2008
4,356 Square Feet Lot
$-- Zestimate®
$203/sqft
$650/mo HOA
What's special
Separate flex roomLiving spaceWalk-in closetOversized walk-in showerFlexible floor planBright open kitchenPrimary suite
- 30 days
- 608
- 71
Zillow last checked:
Listing updated:
Listed by:
Carrie Cala,
Dorsey Alston Realtors 404-352-2010
Source: FMLS GA,MLS#: 7830224
Facts & features
Interior
Bedrooms & bathrooms
- Bedrooms: 2
- Bathrooms: 3
- Full bathrooms: 2
- 1/2 bathrooms: 1
Rooms
- Room types: Bonus Room
Primary bedroom
- Features: Oversized Master
- Level: Oversized Master
Bedroom
- Features: Oversized Master
Primary bathroom
- Features: Double Vanity, Shower Only
Dining room
- Features: Other
Kitchen
- Features: Breakfast Bar, Cabinets White, Solid Surface Counters, View to Family Room
Heating
- Central
Cooling
- Central Air
Appliances
- Included: Dishwasher, Disposal, Dryer, Gas Range, Microwave, Refrigerator, Washer
- Laundry: In Hall, Upper Level
Features
- Double Vanity, Recessed Lighting, Walk-In Closet(s)
- Flooring: Carpet, Hardwood, Luxury Vinyl
- Windows: Double Pane Windows, Window Treatments
- Basement: None
- Attic: Pull Down Stairs
- Has fireplace: No
- Fireplace features: None
- Common walls with other units/homes: End Unit,No One Above,No One Below
Interior area
- Total structure area: 1,800
- Total interior livable area: 1,800 sqft
Video & virtual tour
Property
Parking
- Total spaces: 1
- Parking features: Garage, Garage Faces Rear, Parking Lot
- Garage spaces: 1
Accessibility
- Accessibility features: None
Features
- Levels: Three Or More
- Patio & porch: Deck
- Exterior features: Balcony
- Pool features: None
- Spa features: None
- Fencing: None
- Has view: Yes
- View description: City, Other
- Waterfront features: None
- Body of water: None
Lot
- Size: 4,356 Square Feet
- Features: Landscaped, Level
Details
- Additional structures: None
- Parcel number: 17 025200080597
- Other equipment: None
- Horse amenities: None
Construction
Type & style
- Home type: Townhouse
- Architectural style: Townhouse
- Property subtype: Townhouse, Residential
- Attached to another structure: Yes
Materials
- Concrete
- Foundation: Slab
- Roof: Other
Condition
- Resale
- New construction: No
- Year built: 2008
Utilities & green energy
- Electric: None
- Sewer: Public Sewer
- Water: Public
- Utilities for property: Cable Available, Electricity Available, Natural Gas Available, Phone Available, Sewer Available, Water Available
Green energy
- Energy efficient items: None
- Energy generation: None
Community & HOA
Community
- Features: Homeowners Assoc, Near Public Transport, Near Schools, Near Shopping, Near Trails/Greenway, Sidewalks, Street Lights
- Security: Smoke Detector(s)
- Subdivision: Riverside
HOA
- Has HOA: Yes
- Services included: Maintenance Grounds, Maintenance Structure, Reserve Fund, Termite, Trash
- HOA fee: $650 monthly
Location
- Region: Atlanta
Financial & listing details
- Price per square foot: $203/sqft
- Annual tax amount: $4,466
- Date on market: 9/9/2026
- Cumulative days on market: 30 days
- Ownership: Condominium
- Electric utility on property: Yes
- Road surface type: Asphalt
Estimated market value
Not available
Estimated sales range
Not available
Not available
Price history
| Date | Event | Price |
|---|---|---|
| 9/9/2026 | Listed for sale | $365,000-6.4%$203/sqft |
Source:  FMLS GA #7830224 Report a problem FMLS GA #7830224 Report a problem | ||
| 7/1/2026 | Listing removed | $390,000$217/sqft |
Source:  GAMLS #10705807 Report a problem GAMLS #10705807 Report a problem | ||
| 3/7/2026 | Listed for sale | $390,000-4.8%$217/sqft |
Source: FMLS GA #7731061 Report a problem | ||
| 12/1/2025 | Listing removed | $409,500$228/sqft |
Source: FMLS GA #7654981 Report a problem | ||
| 10/31/2025 | Price change | $409,500-0.1%$228/sqft |
Source: GAMLS #10612341 Report a problem | ||
| 9/25/2025 | Listed for sale | $410,000$228/sqft |
Source: FMLS GA #7654981 Report a problem | ||
| 8/21/2025 | Listing removed | $410,000$228/sqft |
Source: FMLS GA #7548774 Report a problem | ||
| 8/13/2025 | Price change | $410,000-4.7%$228/sqft |
Source: GAMLS #10512731 Report a problem | ||
| 5/1/2025 | Listed for sale | $430,000+7.5%$239/sqft |
Source: FMLS GA #7548774 Report a problem | ||
| 7/21/2022 | Sold | $399,900$222/sqft |
Source: FMLS GA #7010663 Report a problem | ||
| 7/1/2022 | Pending sale | $399,900$222/sqft |
Source: GAMLS #20023181 Report a problem | ||
| 5/31/2022 | Listed for sale | $399,900$222/sqft |
Source: FMLS GA #7010663 Report a problem | ||
| 5/27/2022 | Contingent | $399,900$222/sqft |
Source: FMLS GA #7010663 Report a problem | ||
| 5/11/2022 | Price change | $399,900-1.7%$222/sqft |
Source: FMLS GA #7010663 Report a problem | ||
| 4/22/2022 | Price change | $406,900+1.7%$226/sqft |
Source: FMLS GA #7010663 Report a problem | ||
| 4/6/2022 | Price change | $399,990-2%$222/sqft |
Source: FMLS GA #7010663 Report a problem | ||
| 3/24/2022 | Price change | $407,990+0.2%$227/sqft |
Source: FMLS GA #7010663 Report a problem | ||
| 3/11/2022 | Price change | $406,990+0.2%$226/sqft |
Source: GAMLS #20023181 Report a problem | ||
| 3/8/2022 | Listed for sale | $405,990$226/sqft |
Source: GAMLS #20023181 Report a problem | ||
Public tax history
Tax history is unavailable.
Monthly payment
Est. payment
Payment breakdown
Explore the cost of this home by adjusting the details. Changes won't be saved.Climate risks
Neighborhood: Riverside
Nearby schools
Schools provided by the listing agent
- Elementary: Bolton Academy
- Middle: Willis A. Sutton
- High: North Atlanta
Source: FMLS GA. This data may not be complete. We recommend contacting the local school district to confirm school assignments for this home.
Similar homes
- $345,0003 bd4 ba1.5k sqft1064 Liberty Pkwy NW, Atlanta, GA 30318For Sale

 MLS ID #7820713, Mary Rose Perez, Atlanta Fine Homes Sotheby's International. FMLS GA
 - $349,9003 bd4 ba1.3k sqft1232 Liberty Pkwy NW, Atlanta, GA 30318For Sale
 MLS ID #7759527, RJ Rokosz, Atlanta Fine Homes Sotheby's International. FMLS GA
 - $435,0003 bd4 ba2.1k sqft2178 Colvin Ct, Atlanta, GA 30318For Sale
 MLS ID #7792506, Michelle Bahl, HomeSmart. FMLS GA
 - $317,8193 bd4 ba1.3k sqft1305 Liberty Pkwy NW, Atlanta, GA 30318Active

 MLS ID #10824679, Adam Ballenger, Engel & Völkers Atlanta. GAMLS
 - $304,9993 bd4 ba1.3k sqft1368 Liberty Pkwy NW, Atlanta, GA 30318ActiveMLS ID #10845918, Nicole Mattei, Keller Williams Realty PeachtreeRoad. GAMLS
- $396,9003 bd3 ba2.1k sqft5112 Whiteoak Ter SE, Smyrna, GA 30080For SaleMLS ID #7839759, SEAN CRONIN, HomeSmart. FMLS GA
- $415,0002 bd3 ba1.4k sqft629 Broadview Pl NE, Atlanta, GA 30324ActiveMLS ID #10869218, Level Up Real Estate Team, BHHS Georgia Properties. GAMLS
- $425,0003 bd3 ba1.7k sqft916 Westmoreland Cir NW, Atlanta, GA 30318For SaleMLS ID #7773575, Tiffany Butera, HomeSmart. FMLS GA
- $469,9993 bd3 ba1.7k sqft1585 Habershal Rd NW, Atlanta, GA 30318For SaleMLS ID #7837808, Ashley Glass, HomeSmart. FMLS GA
- $366,9003 bd3 ba1.8k sqft243 Kinship Dr SW, Mableton, GA 30126New ConstructionFMLS GA
- $400,0002 bd3 ba1.3k sqft2216 Goodwood Blvd SE, Smyrna, GA 30080ActiveMLS ID #10849321, Anna New, Harry Norman Realtors. GAMLS
- $444,9003 bd4 ba1.8k sqft3635 Chattahoochee Summit Dr SE #14, Atlanta, GA 30339For SaleMLS ID #7847273, Whitney Stuckart, The Providence Group Realty, LLC.. FMLS GA
- $345,9003 bd3 ba1.8k sqft6772 Armonia Dr SW, Mableton, GA 30126New ConstructionFMLS GA
- $369,9002 bd2 ba1.4k sqft3655 Peachtree Rd NE Unit 401, Atlanta, GA 30319ActiveMLS ID #10801704, Jeremy Smith, Engel & Völkers Atlanta. GAMLS
- $400,0002 bd2 ba1.1k sqft179 Color Cir, Atlanta, GA 30317For SaleMLS ID #7841563, Ryan Carroll, Compass. FMLS GA
- $380,0003 bd4 ba1.3k sqft1365 Memorial Dr SE Unit 13, Atlanta, GA 30317For SaleMLS ID #7811327, Naquitah Herbert, Century 21 Connect Realty. FMLS GA
- $465,0002 bd4 ba1.6k sqft2475 Figaro Dr, Atlanta, GA 30339For SaleMLS ID #7846812, KAREN N BLASS, HOME Luxury Real Estate. FMLS GA
- $414,9003 bd3 ba1.8k sqft6780 Armonia Dr SW, Mableton, GA 30126New ConstructionFMLS GA
- $379,9004 bd4 ba1.9k sqft4370 Morning Vw, Stone Mountain, GA 30083For SaleMLS ID #7836903, Christopher Rich, Seven Real Estate Group, LLC. FMLS GA
- $450,0002 bd3 ba1.3k sqft989 Bibbs Cir NW Unit 5, Atlanta, GA 30318New ConstructionMLS ID #7837228, Tina Wiggins, EAH Brokerage, LP. FMLS GA
