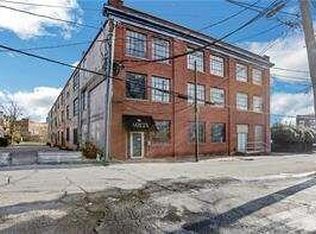
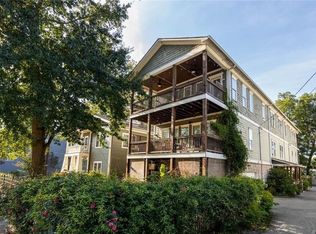
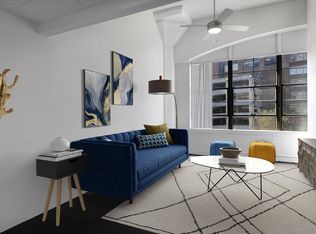
Nestled in the highly sought-after Grant Park neighborhood, this premium 2-level, 1,686-square-foot perimeter unit offers immediate, private access to the Atlanta Beltline and overlooks the trail just steps away. The main level boasts a sun-drenched living room with a gas fireplace and built-ins, a versatile dining/workspace, and an eat-in kitchen with stainless steel appliances and a new LG Smart refrigerator that opens to a covered rear deck. Upgrades include a luxurious master suite with a fully renovated bath and soaking tub, a cool ground-level second bedroom with an updated bath, a smart LG wash tower, a new efficient HVAC system, and fresh paint throughout. For ultimate convenience, the home includes 3 parking options: a one-car garage, a long private driveway, and a neighborhood parking permit, with monthly rent covering exterior maintenance, landscaping, roofing, termite care, trash, and gas. Located just minutes from Zoo Atlanta, local breweries, restaurants, major interstates, and the airport. Minimum requirement: One year minimum lease term, 680+ credit score, $7000+ monthly income, Debt to Income ratio including rent must be lower than 40% of documented income, employment verification, background check, good references...etc.
Listings identified with the FMLS IDX logo come from FMLS and are held by brokerage firms other than the owner of this website. The listing brokerage is identified in any listing details. Information is deemed reliable but is not guaranteed. 2026 First Multiple Listing Service, Inc.
Townhouse for rent
Townhouse
Available now
Air conditioner, central air
In unit laundry
2 Attached garage spaces parking
Central, natural gas
What's special
- 62 days |
- -- |
- -- |
Zillow last checked:
Listing updated:
Learn more about the building:
Travel times

Let’s turn your rent into credit progress
Build credit history with every on-time payment and get credit for the payment you’re already making.
Facts & features
Interior
Bedrooms & bathrooms
- Bedrooms: 2
- Bathrooms: 2
- Full bathrooms: 2
Heating
- Central, Natural Gas
Cooling
- Air Conditioner, Central Air
Appliances
- Included: Dishwasher, Dryer, Garbage Disposal, Gas Oven, Stove, Washer
- Laundry: In Unit, Laundry Closet, Lower Level
Features
- Bookcases, Ceiling Fan(s), High Ceilings, High Ceilings 9 ft Main
- Flooring: Carpet, Hardwood
- Has fireplace: Yes
Interior area
- Total interior livable area: 1,686 sqft
Video & virtual tour
Property
Parking
- Total spaces: 2
- Parking features: Assigned, Attached, Driveway, Garage, Open
- Has attached garage: Yes
- Has uncovered spaces: Yes
- Details: Contact manager
Features
- Stories: 2
- Patio & porch: Patio
- Exterior features: Balcony, Homeowners Assoc, Near Beltline, Near Shopping, Near Trails/Greenway
- Pool features: Contact manager
- Has view: Yes
- View description: City View
Lot
- Features: Landscaped, Level
Details
- Additional structures: Garage(s)
Construction
Type & style
- Home type: Townhouse
- Architectural style: Townhouse
- Property subtype: Townhouse
Materials
- Roof: Composition,Shake Shingle
Condition
- Year built: 2004
Community & HOA
Community
- Features: Sidewalks, Street Lights
Location
- Region: Atlanta
Financial & listing details
- Lease term: 12 Months
Nearby apartments for rent


Price history
| Date | Event | Price |
|---|---|---|
| 9/24/2026 | Price change | $2,700-3.6%$2/sqft |
Source: FMLS GA #7818548 Report a problem | ||
| 9/1/2026 | Listed for rent | $2,800$2/sqft |
Source: FMLS GA #7818548 Report a problem | ||
| 9/1/2026 | Listing removed | $2,800$2/sqft |
Source: Zillow Rentals Report a problem | ||
| 8/13/2026 | Listed for rent | $2,800$2/sqft |
Source: Zillow Rentals Report a problem | ||
| 8/13/2026 | Listing removed | $2,800$2/sqft |
Source: FMLS GA #7818548 Report a problem | ||
| 8/10/2026 | Listed for rent | $2,800$2/sqft |
Source: FMLS GA #7818548 Report a problem | ||
| 7/12/2026 | Price change | $429,900-2.3%$255/sqft |
Source:  FMLS GA #7782241 Report a problem FMLS GA #7782241 Report a problem | ||
| 6/18/2026 | Price change | $440,000-2.2%$261/sqft |
Source:  GAMLS #10780246 Report a problem GAMLS #10780246 Report a problem | ||
| 6/8/2026 | Listed for sale | $450,000+9.8%$267/sqft |
Source: GAMLS #10780246 Report a problem | ||
| 9/16/2022 | Sold | $409,900$243/sqft |
Source: FMLS GA #7082971 Report a problem | ||
| 8/14/2022 | Pending sale | $409,900$243/sqft |
Source: FMLS GA #7082971 Report a problem | ||
| 8/4/2022 | Price change | $409,900-3.6%$243/sqft |
Source: GAMLS #10070741 Report a problem | ||
| 7/14/2022 | Listed for sale | $425,000$252/sqft |
Source: GAMLS #10070741 Report a problem | ||